Sign In or Create a Free Account to see full details of this property
Key Facts
Key facts for 18 Shady Glen Lane
Property Type
House, Bungalow
Parking
None 0 garage, 8 parking
MLS #
X13870440
Size
1100-1500 sqft
Basement
Finished
Listed on
2026-10-07
Lot size
330 x 495.0
Tax
$5,147 /yr
Days on Market
6
Approximate Age
-
Maintenance Fee
-
Description
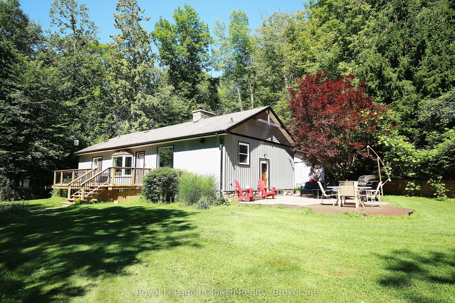
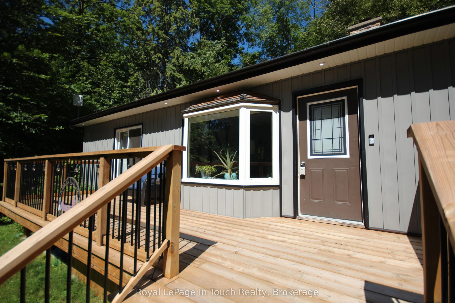
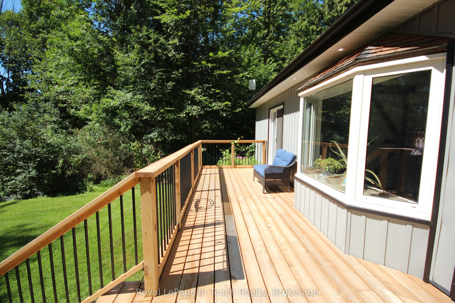
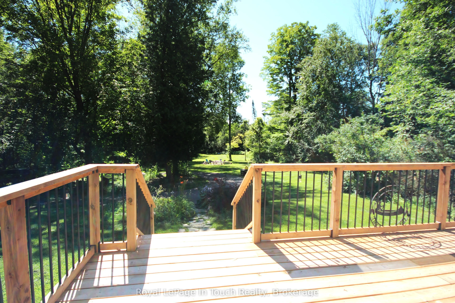
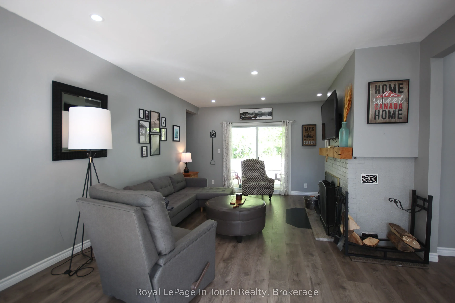
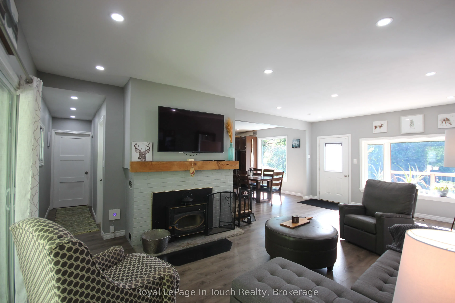
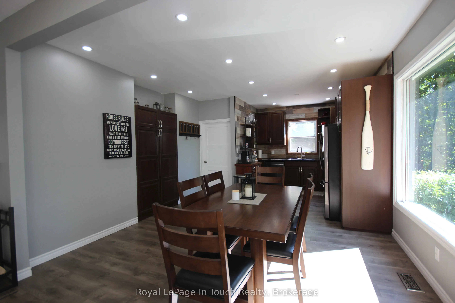
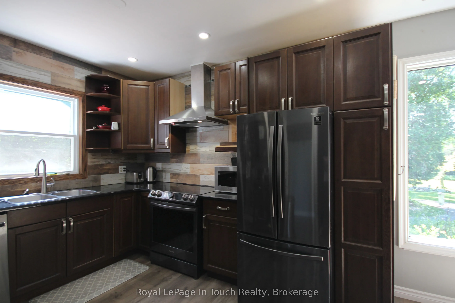
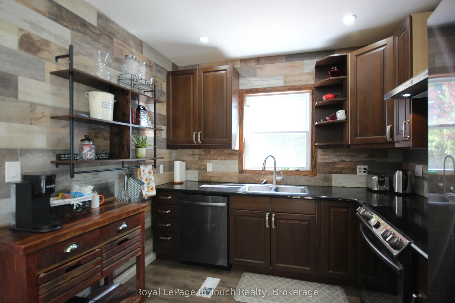
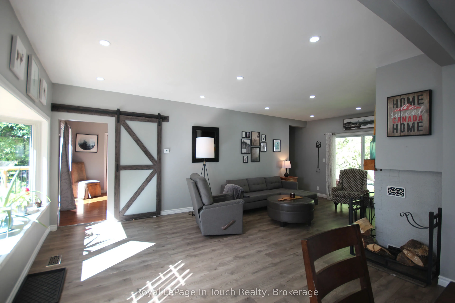
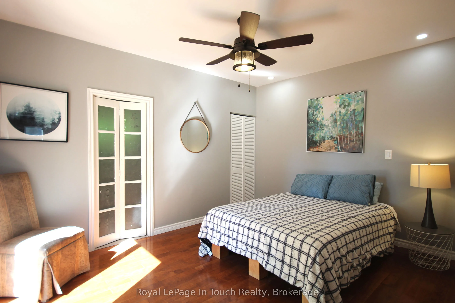
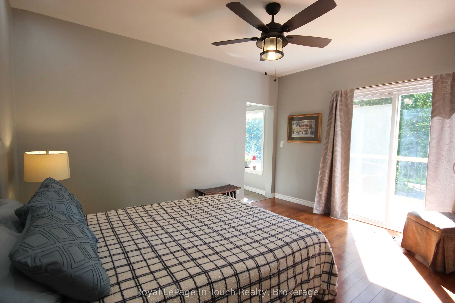
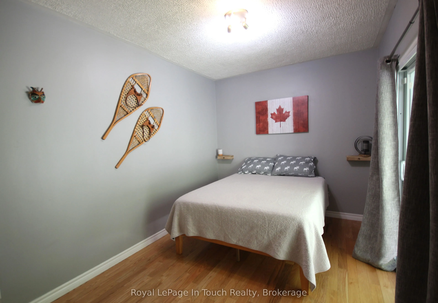
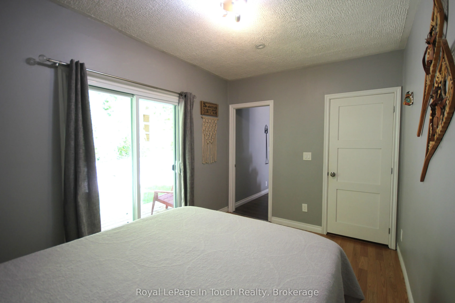
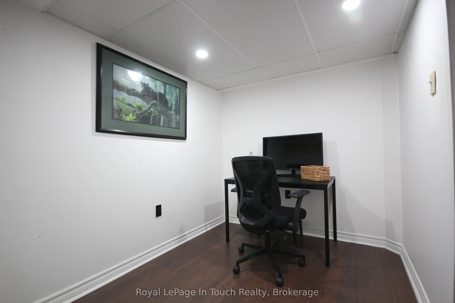
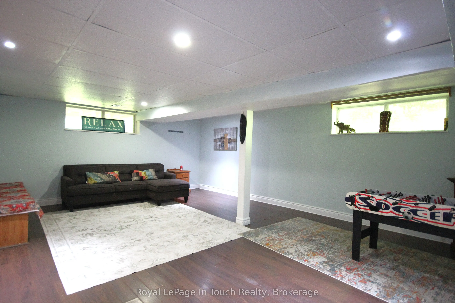
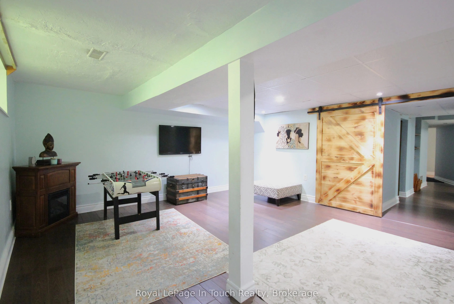
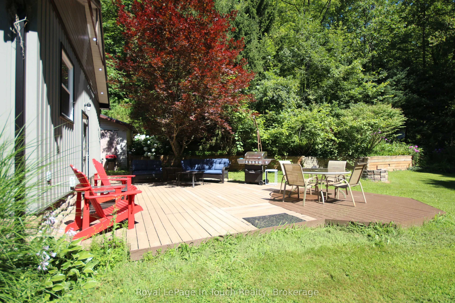
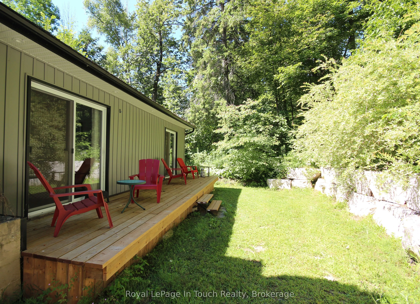
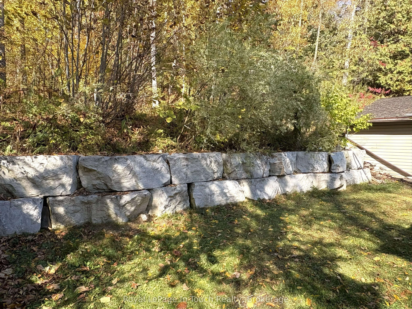
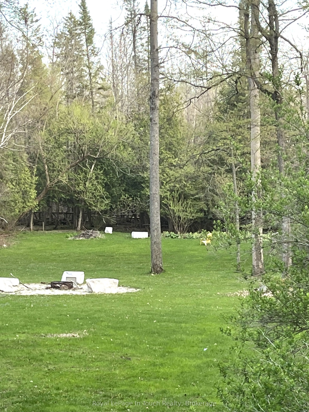
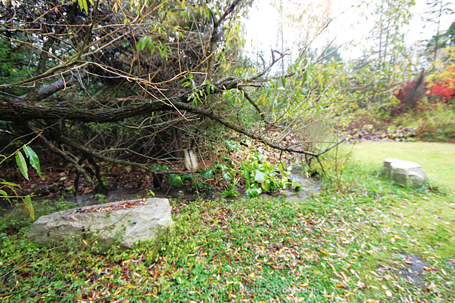
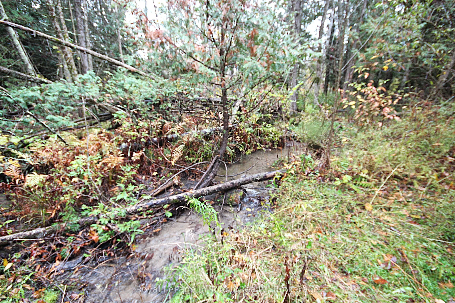
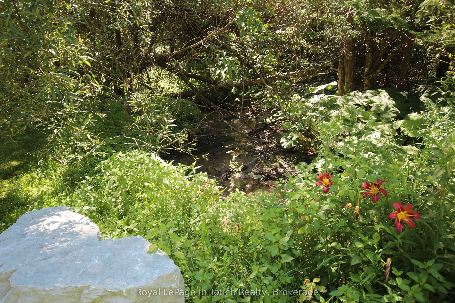
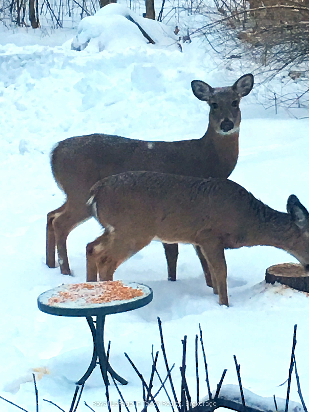
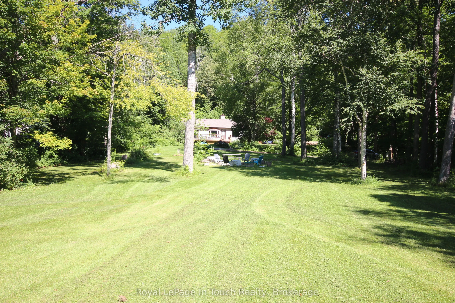
Country charm meets modern comfort at this serene 3-bedroom, 3-bath bungalow on 3.4 private acres,nestled in the heart of beautiful Hockley Valley, just 15 minutes to Orangeville or Alliston. Step inside to abright, open living space designed to bring the outdoors in. The living room offers a walkou...t to one ofseveral decks and sitting areas, perfect for relaxing or entertaining. Each of the two main-floor bedroomsalso features its own walkout, creating a seamless connection between indoor comfort and the surroundingnatural landscape. The main floor offers welcoming living and dining areas and a well-planned kitchenoverlooking the property. Downstairs, the finished lower level provides flexible space for a family room,guest suite, or home office - complete with a convenient 2-piece bathroom. Decks (2025), A/C (2024).Outside, enjoy multiple decks and peaceful sitting areas for outdoor dining, morning coffee, or quietreflection. Mature trees, open lawns, and a gentle stream make this property a private retreat in everyseason. Moments from Windrush Winery, Adamo Estate Winery, the famous Hockley General Store. Call today to view this great home & location!!
Full Property Details
Interior
Bedrooms
3
Total Bedrooms
3
Washrooms
3
Square Footage
1100-1500 sqft
Basement
Finished
Heating Source
Oil
Heating Fuel
Forced Air
Air Conditioning
Central Air
Family Room
Yes
Kitchens
1
Total Kitchens
1
Fireplace Features
Yes
Bedrooms
3
Total Bedrooms
3
Washrooms
3
Square Footage
1100-1500 sqft
Basement
Finished
Heating Source
Oil
Heating Fuel
Forced Air
Air Conditioning
Central Air
Family Room
Yes
Kitchens
1
Total Kitchens
1
Fireplace Features
Yes
Exterior
Depth
495.0
Front
330.0
Acreage
2-4.99
Lot Size
330 x 495.0 ft
Pool
None
Parking Spaces
8
Total Parking Spaces
8.00
Parking Description
None
Garage Spaces
0
Zoning
RURAL MONO
Depth
495.0
Front
330.0
Acreage
2-4.99
Lot Size
330 x 495.0 ft
Pool
None
Parking Spaces
8
Total Parking Spaces
8.00
Parking Description
None
Garage Spaces
0
Zoning
RURAL MONO
Building Description
Style
Bungalow
Home Type
House
Subtype
Detached
Property Orientation
South
Exterior Finish
Aluminum Siding,Stone
Sewers
Septic
Water Supply
Well
Possession Date
No Data
Style
Bungalow
Home Type
House
Subtype
Detached
Property Orientation
South
Exterior Finish
Aluminum Siding,Stone
Sewers
Septic
Water Supply
Well
Possession Date
No Data
Community
Community
Rural Mono
Community
Rural Mono
Taxes & Fees
Taxes
$5,147 /yr
Tax Year
2026
Occupancy
Owner
Taxes
$5,147 /yr
Tax Year
2026
Occupancy
Owner
Room Types
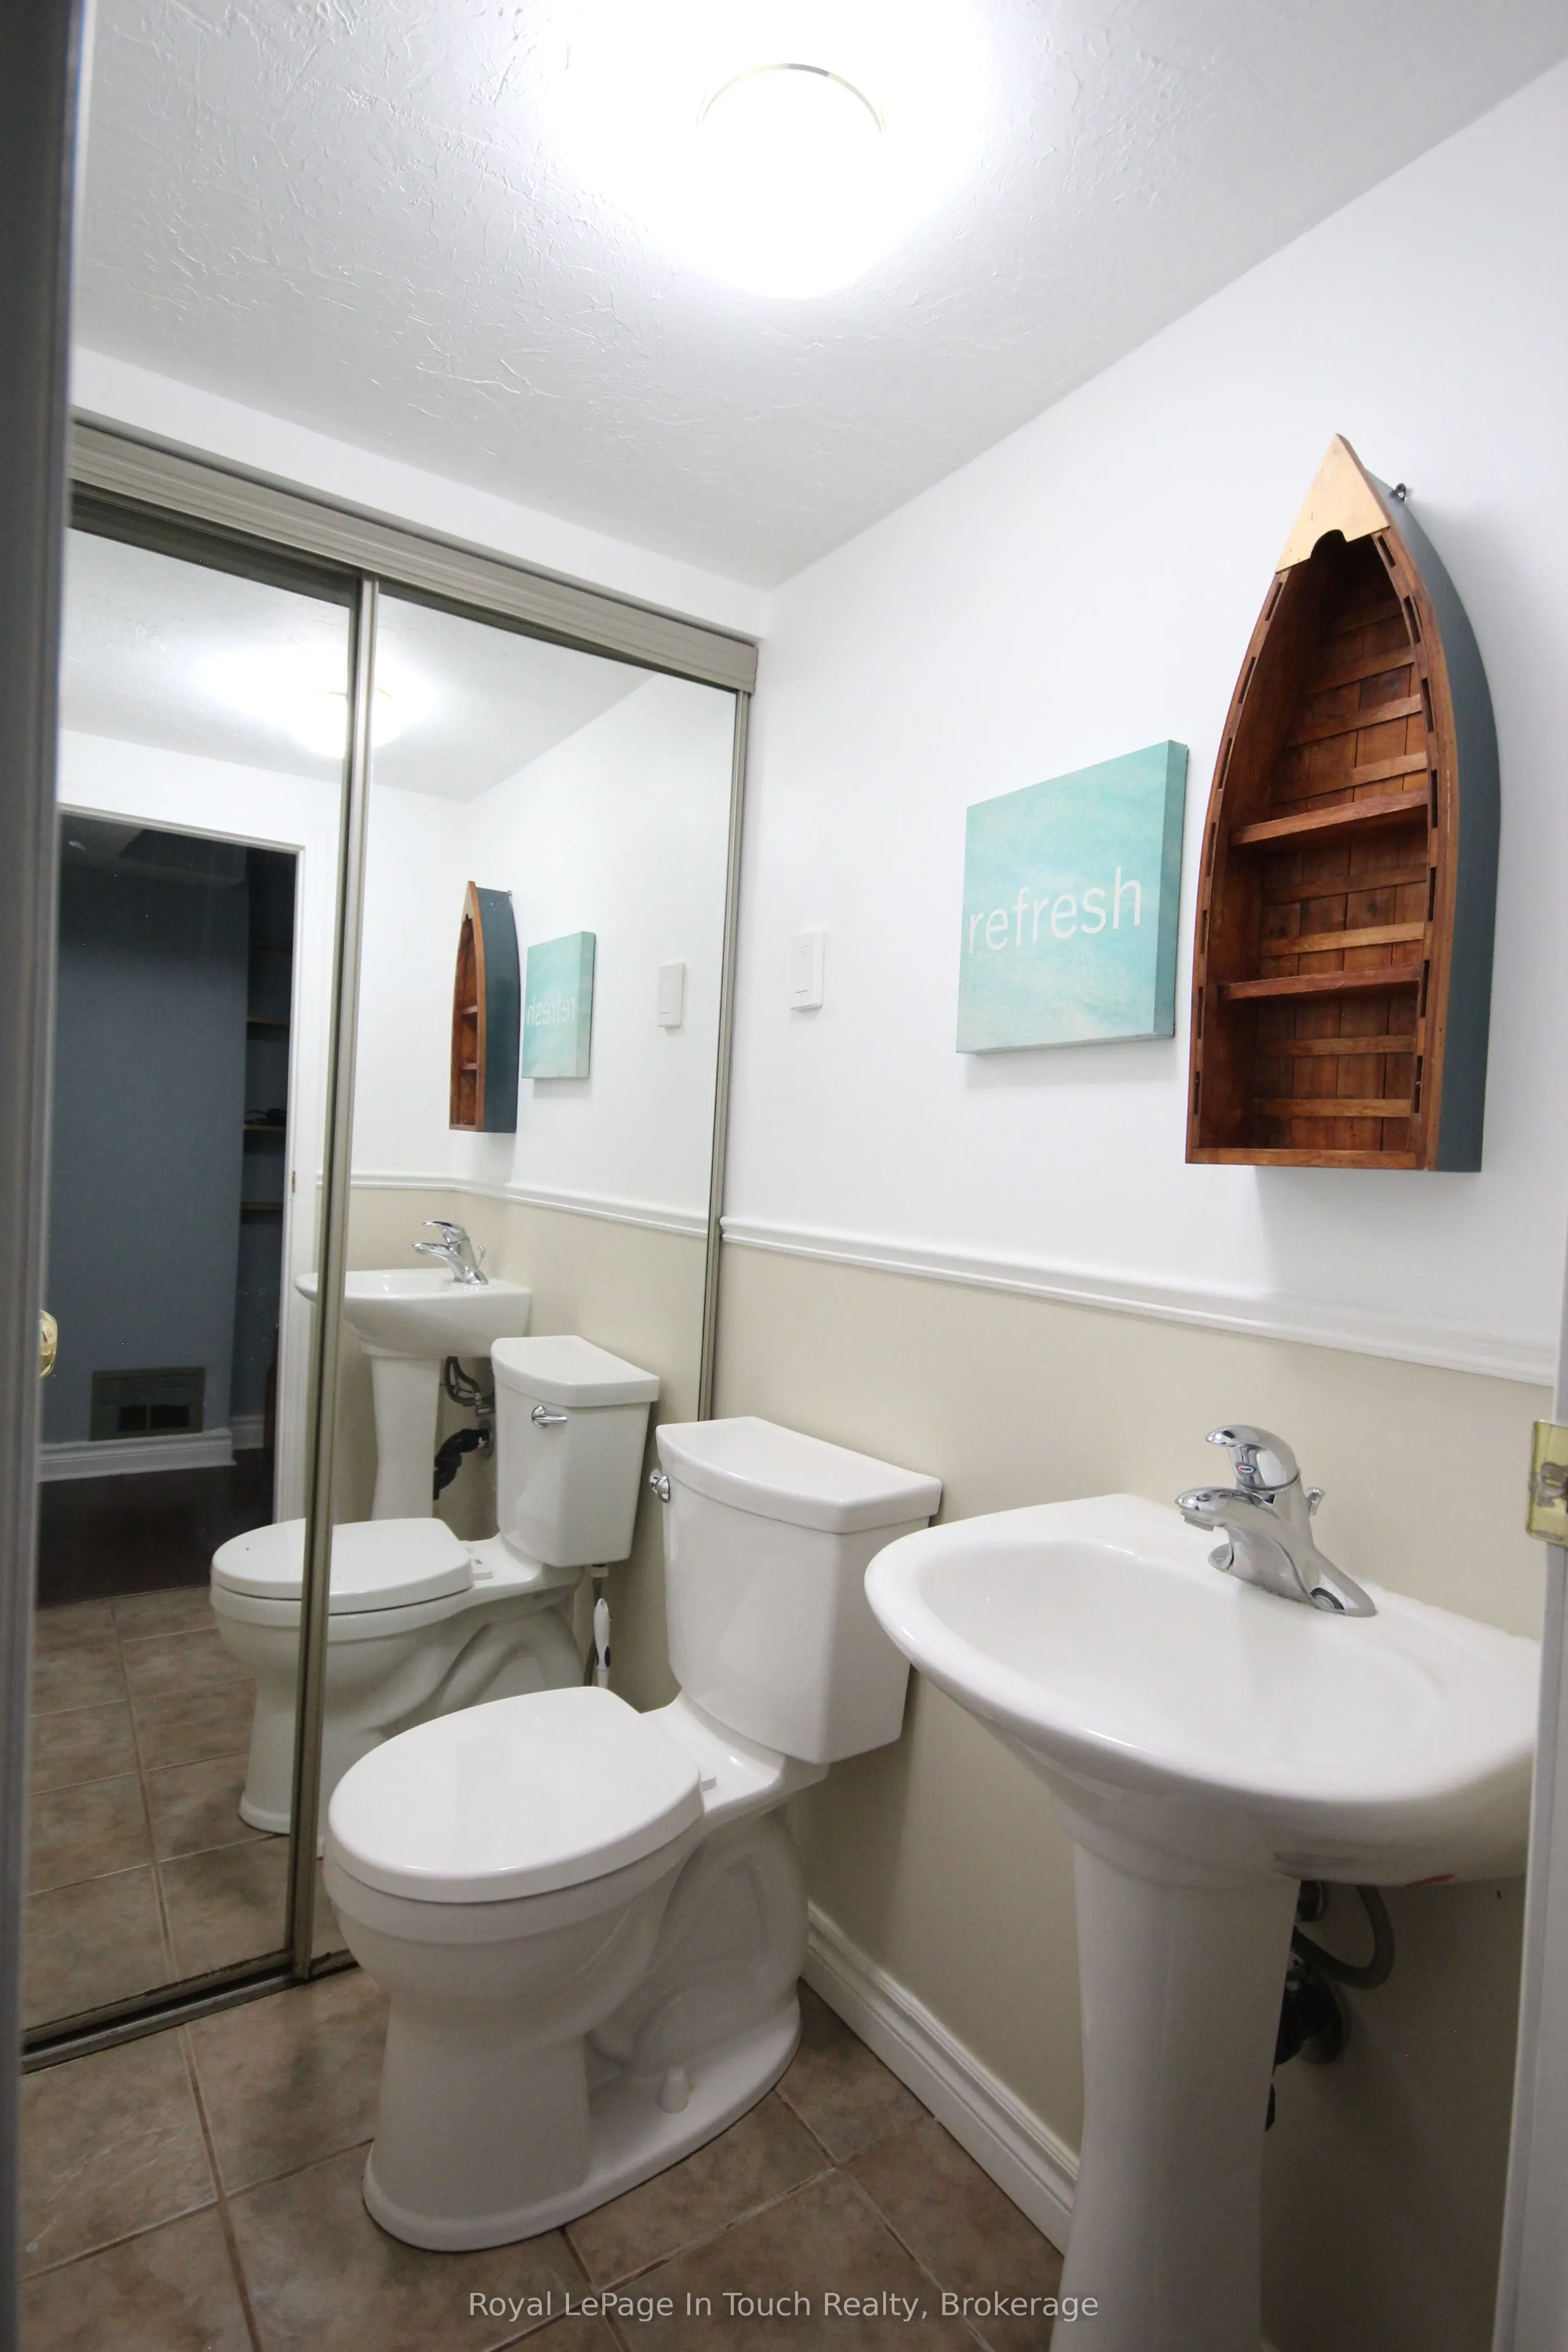
Bathroom
2 Pc Bath
Dimensions - feet
0 sqft
Bathroom
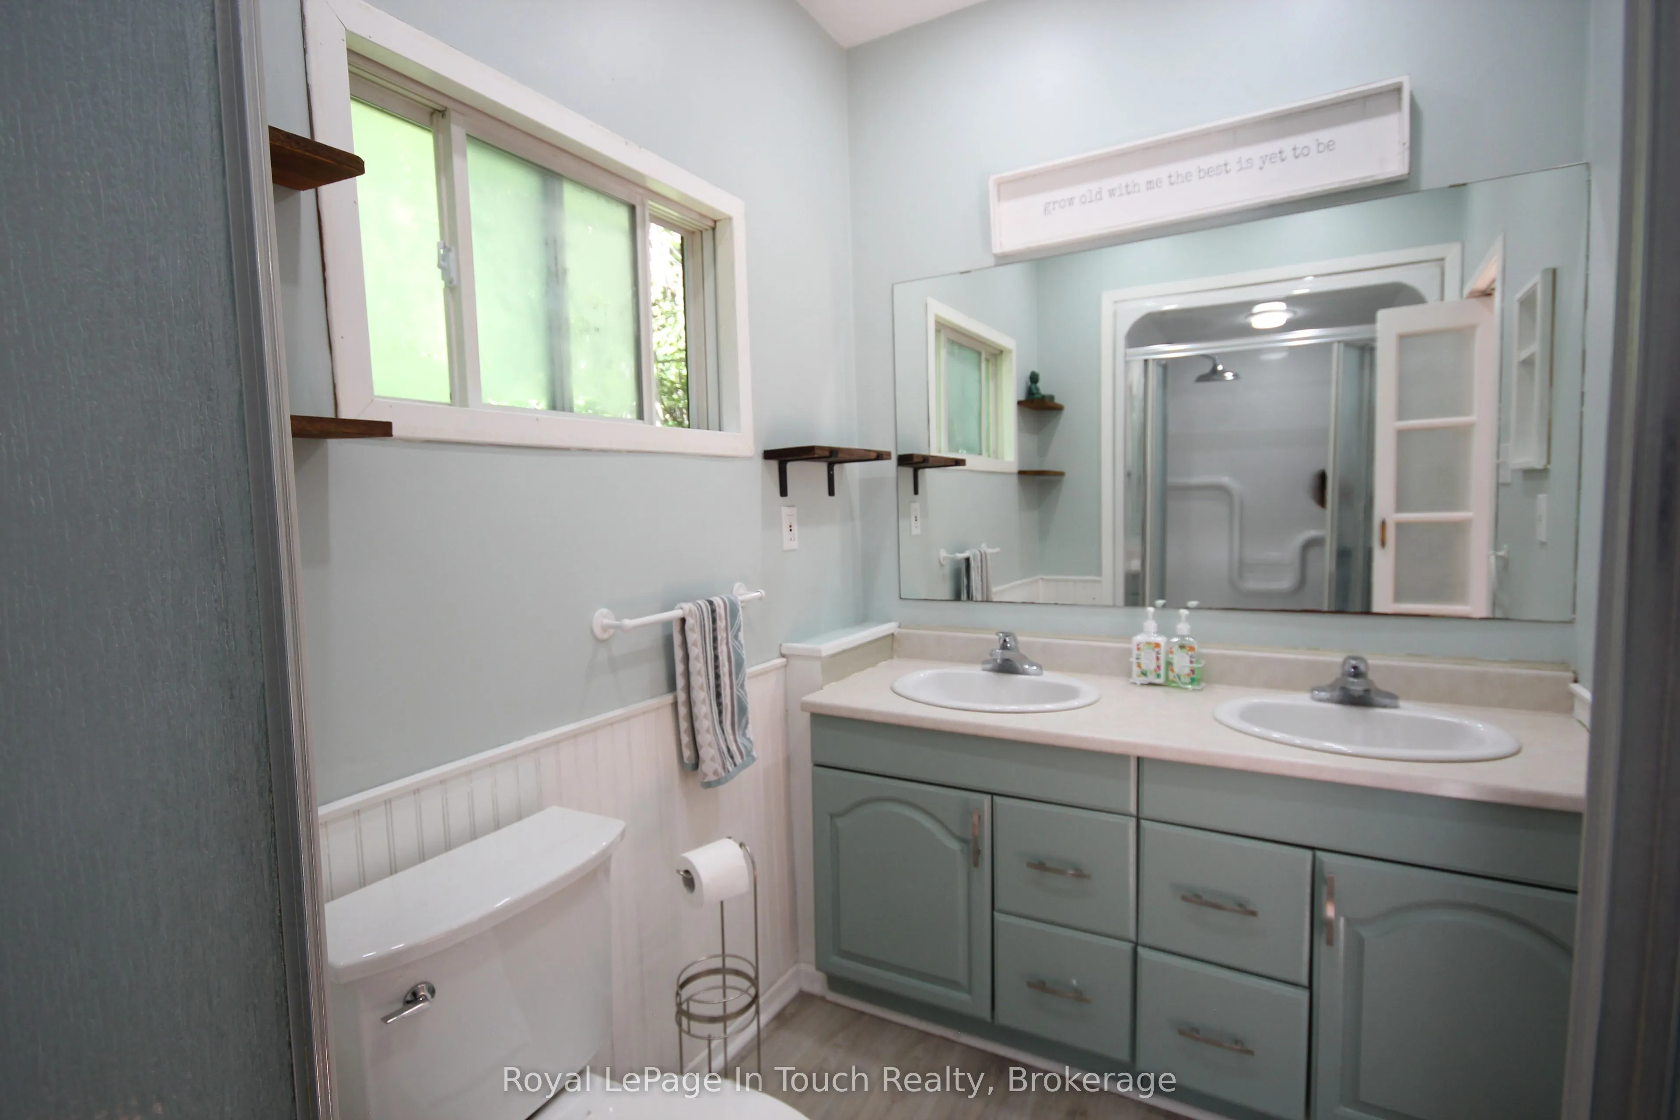
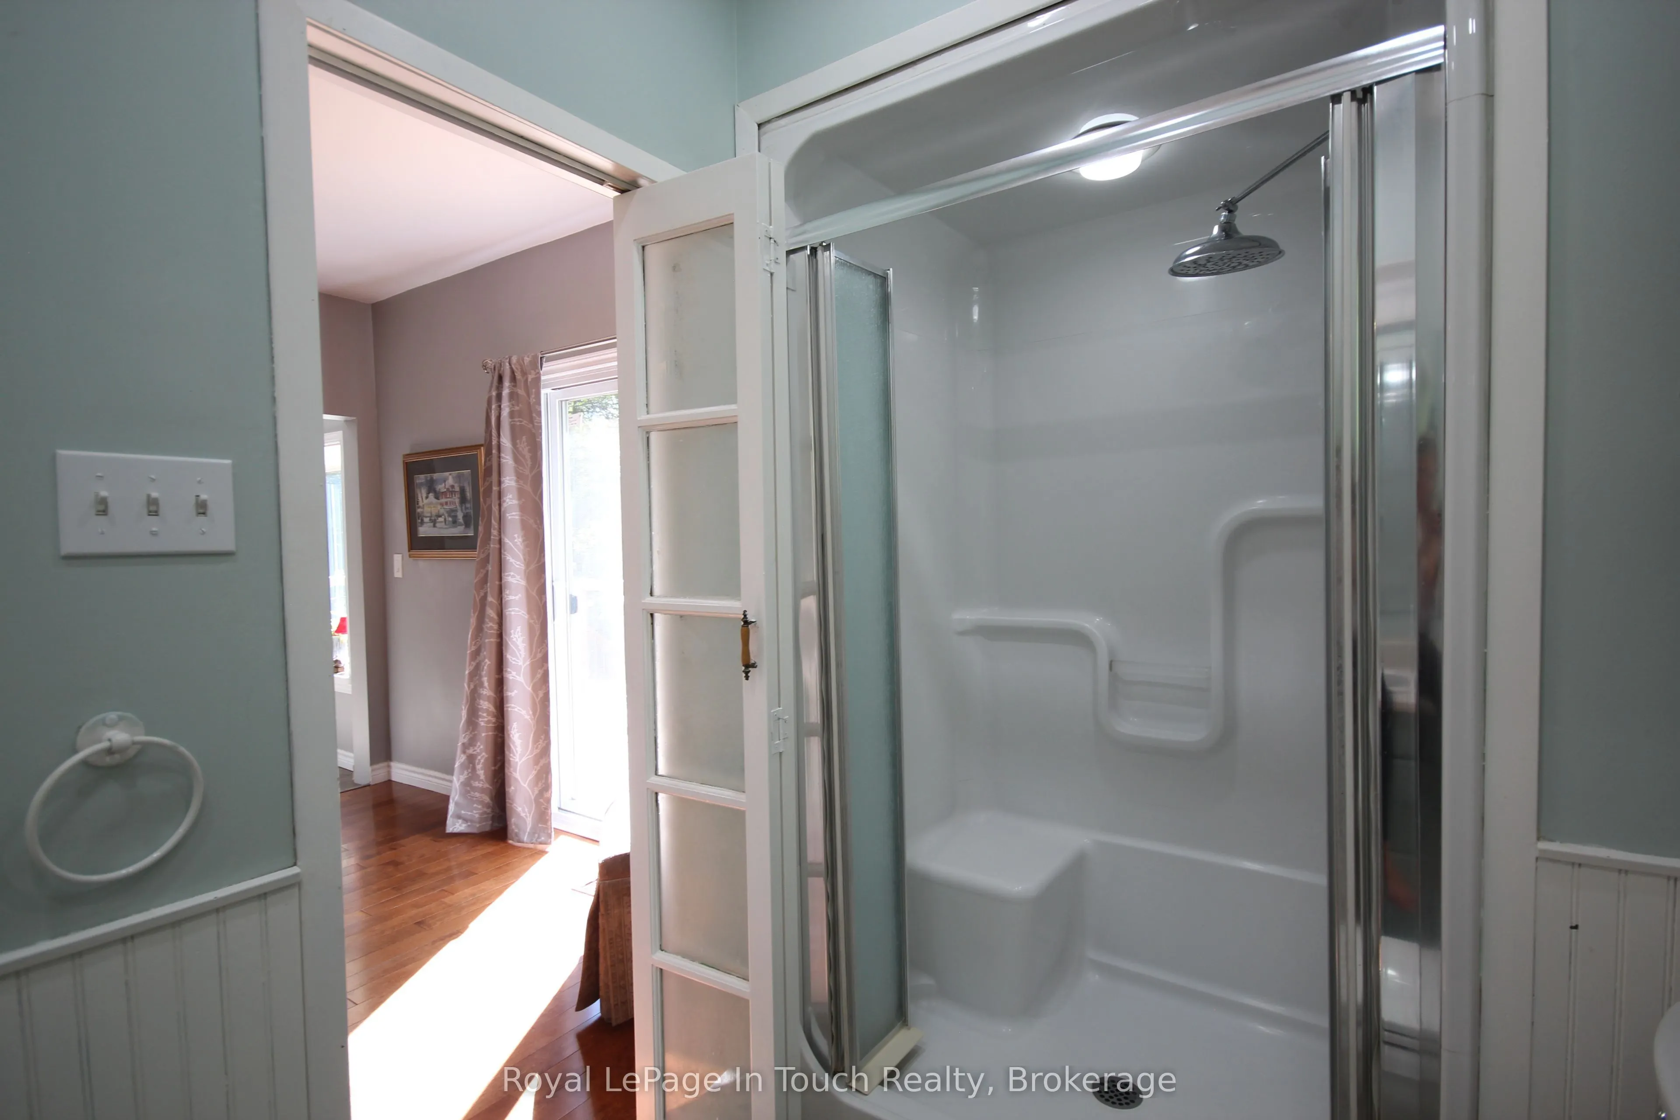
3 Pc Ensuite
Dimensions - feet
0 sqft
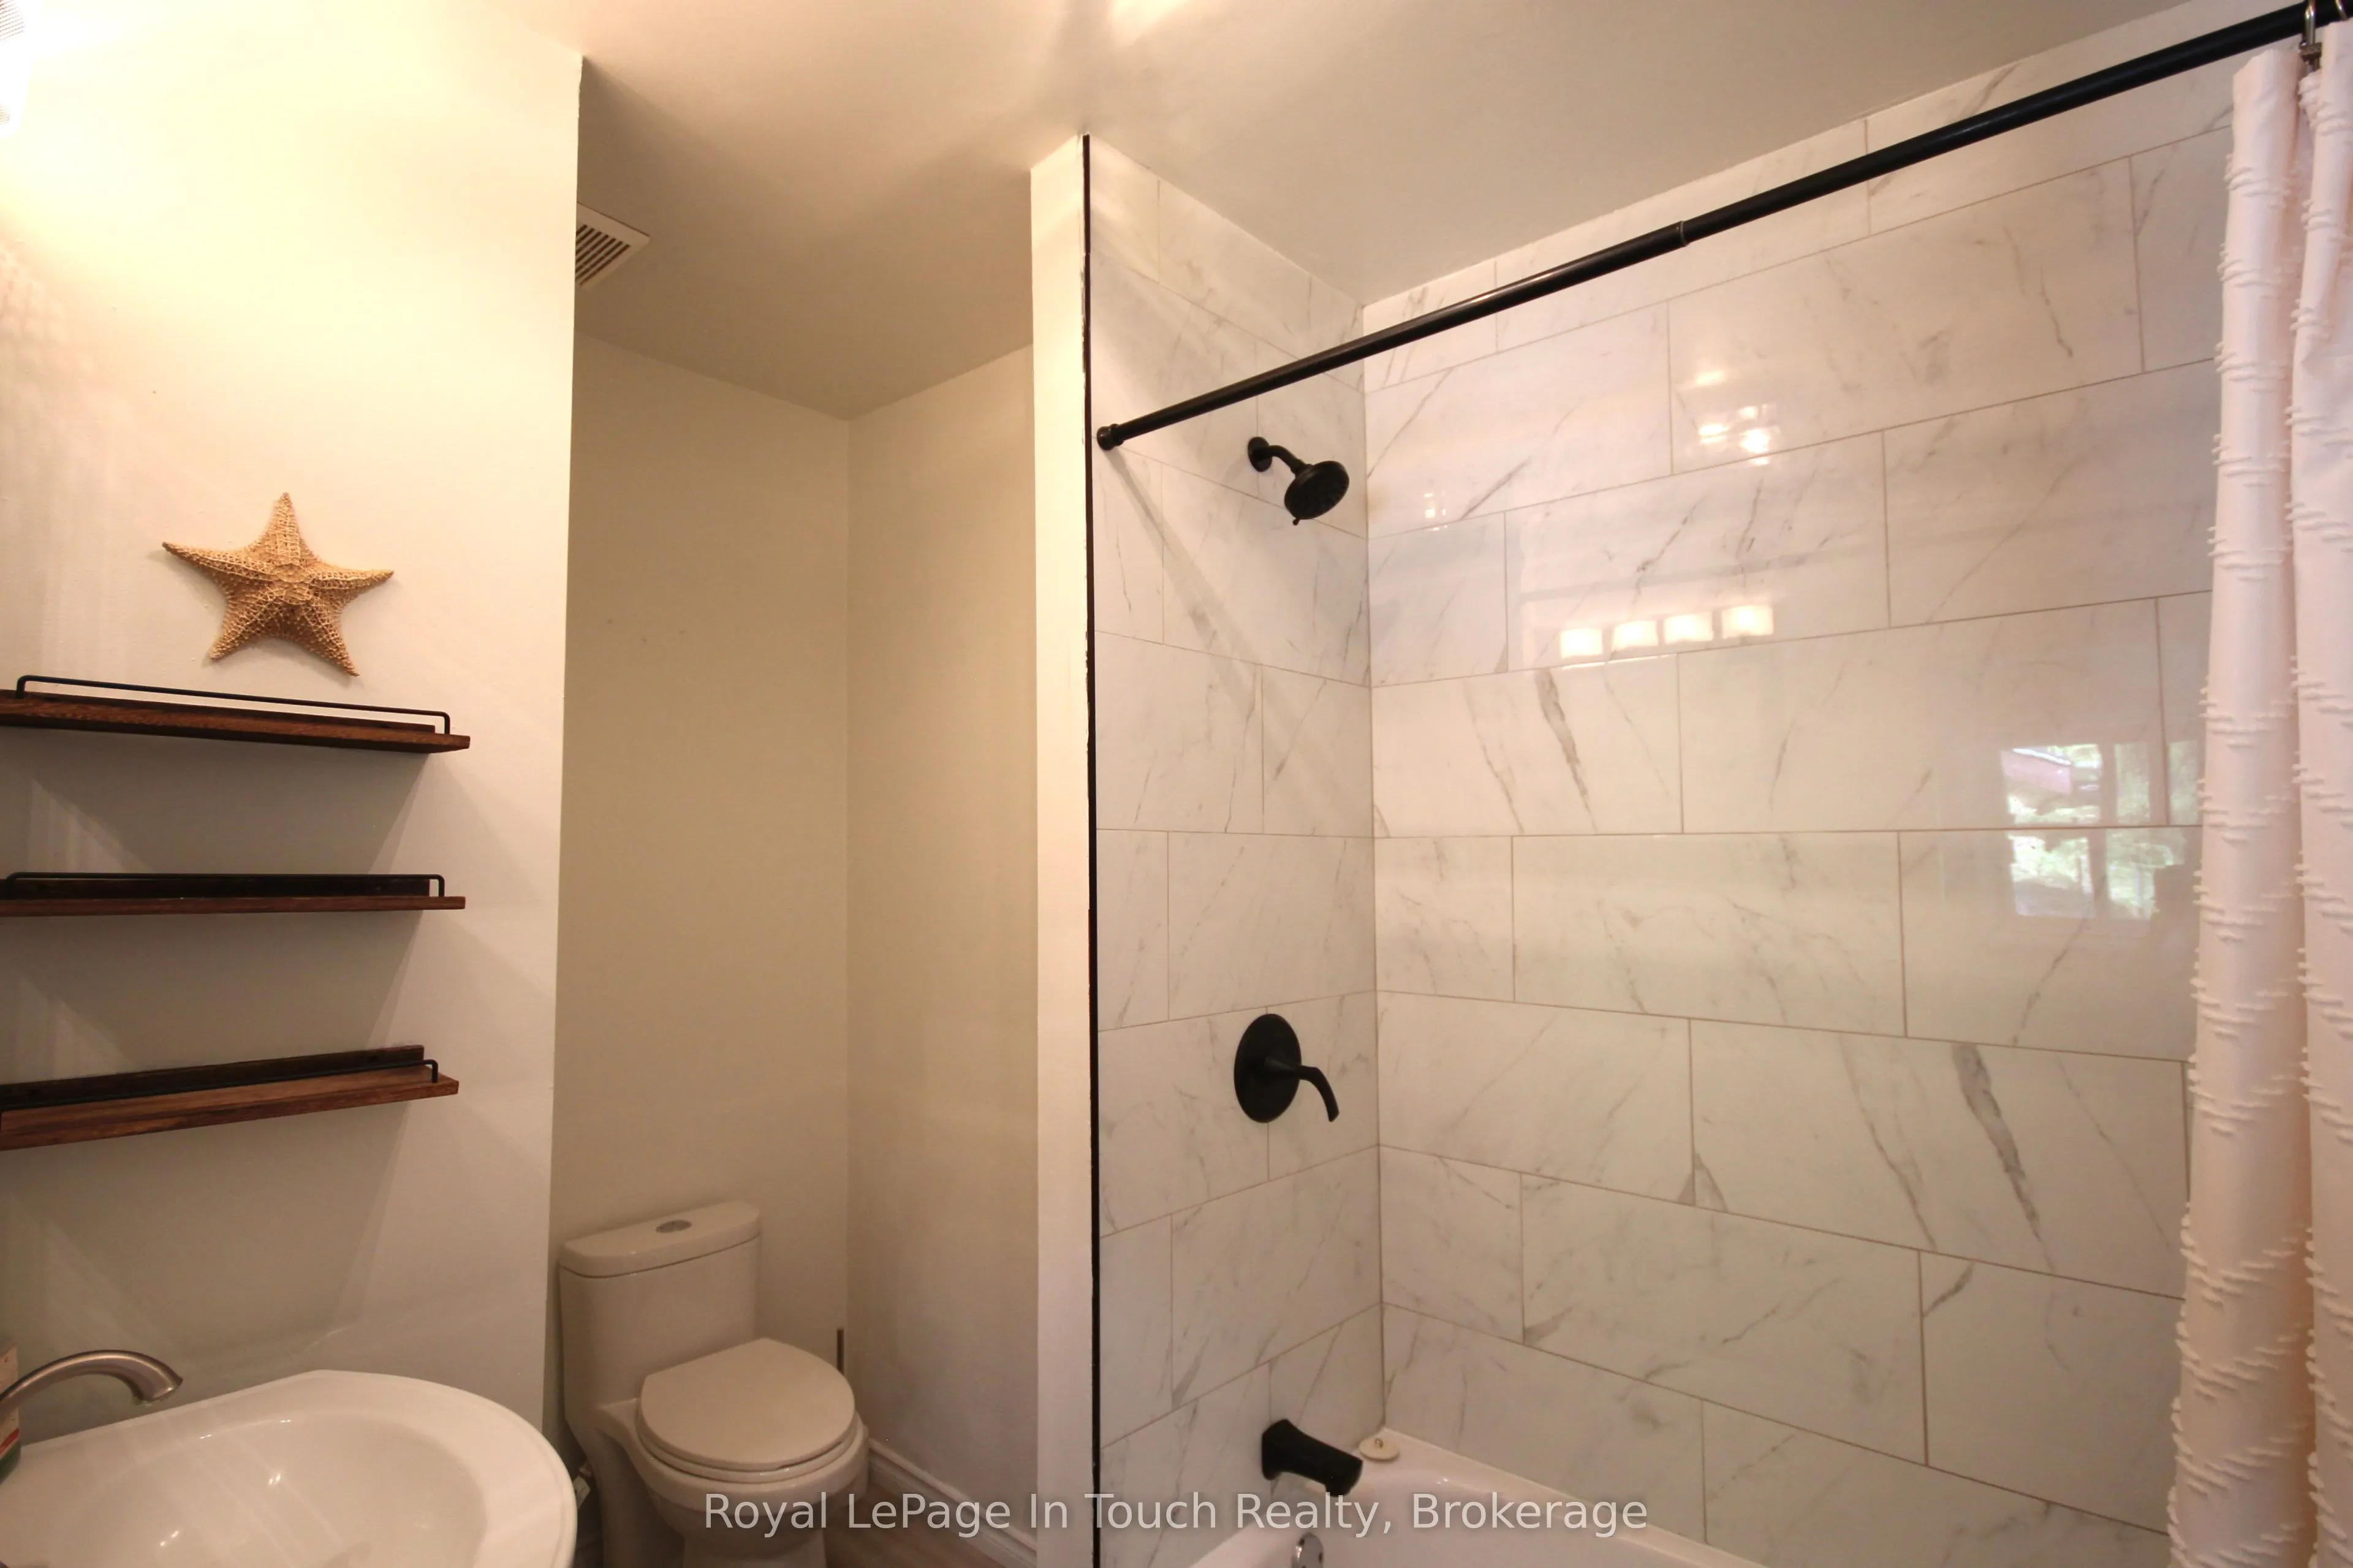
Bathroom
4 Pc Bath
Dimensions - feet
0 sqft
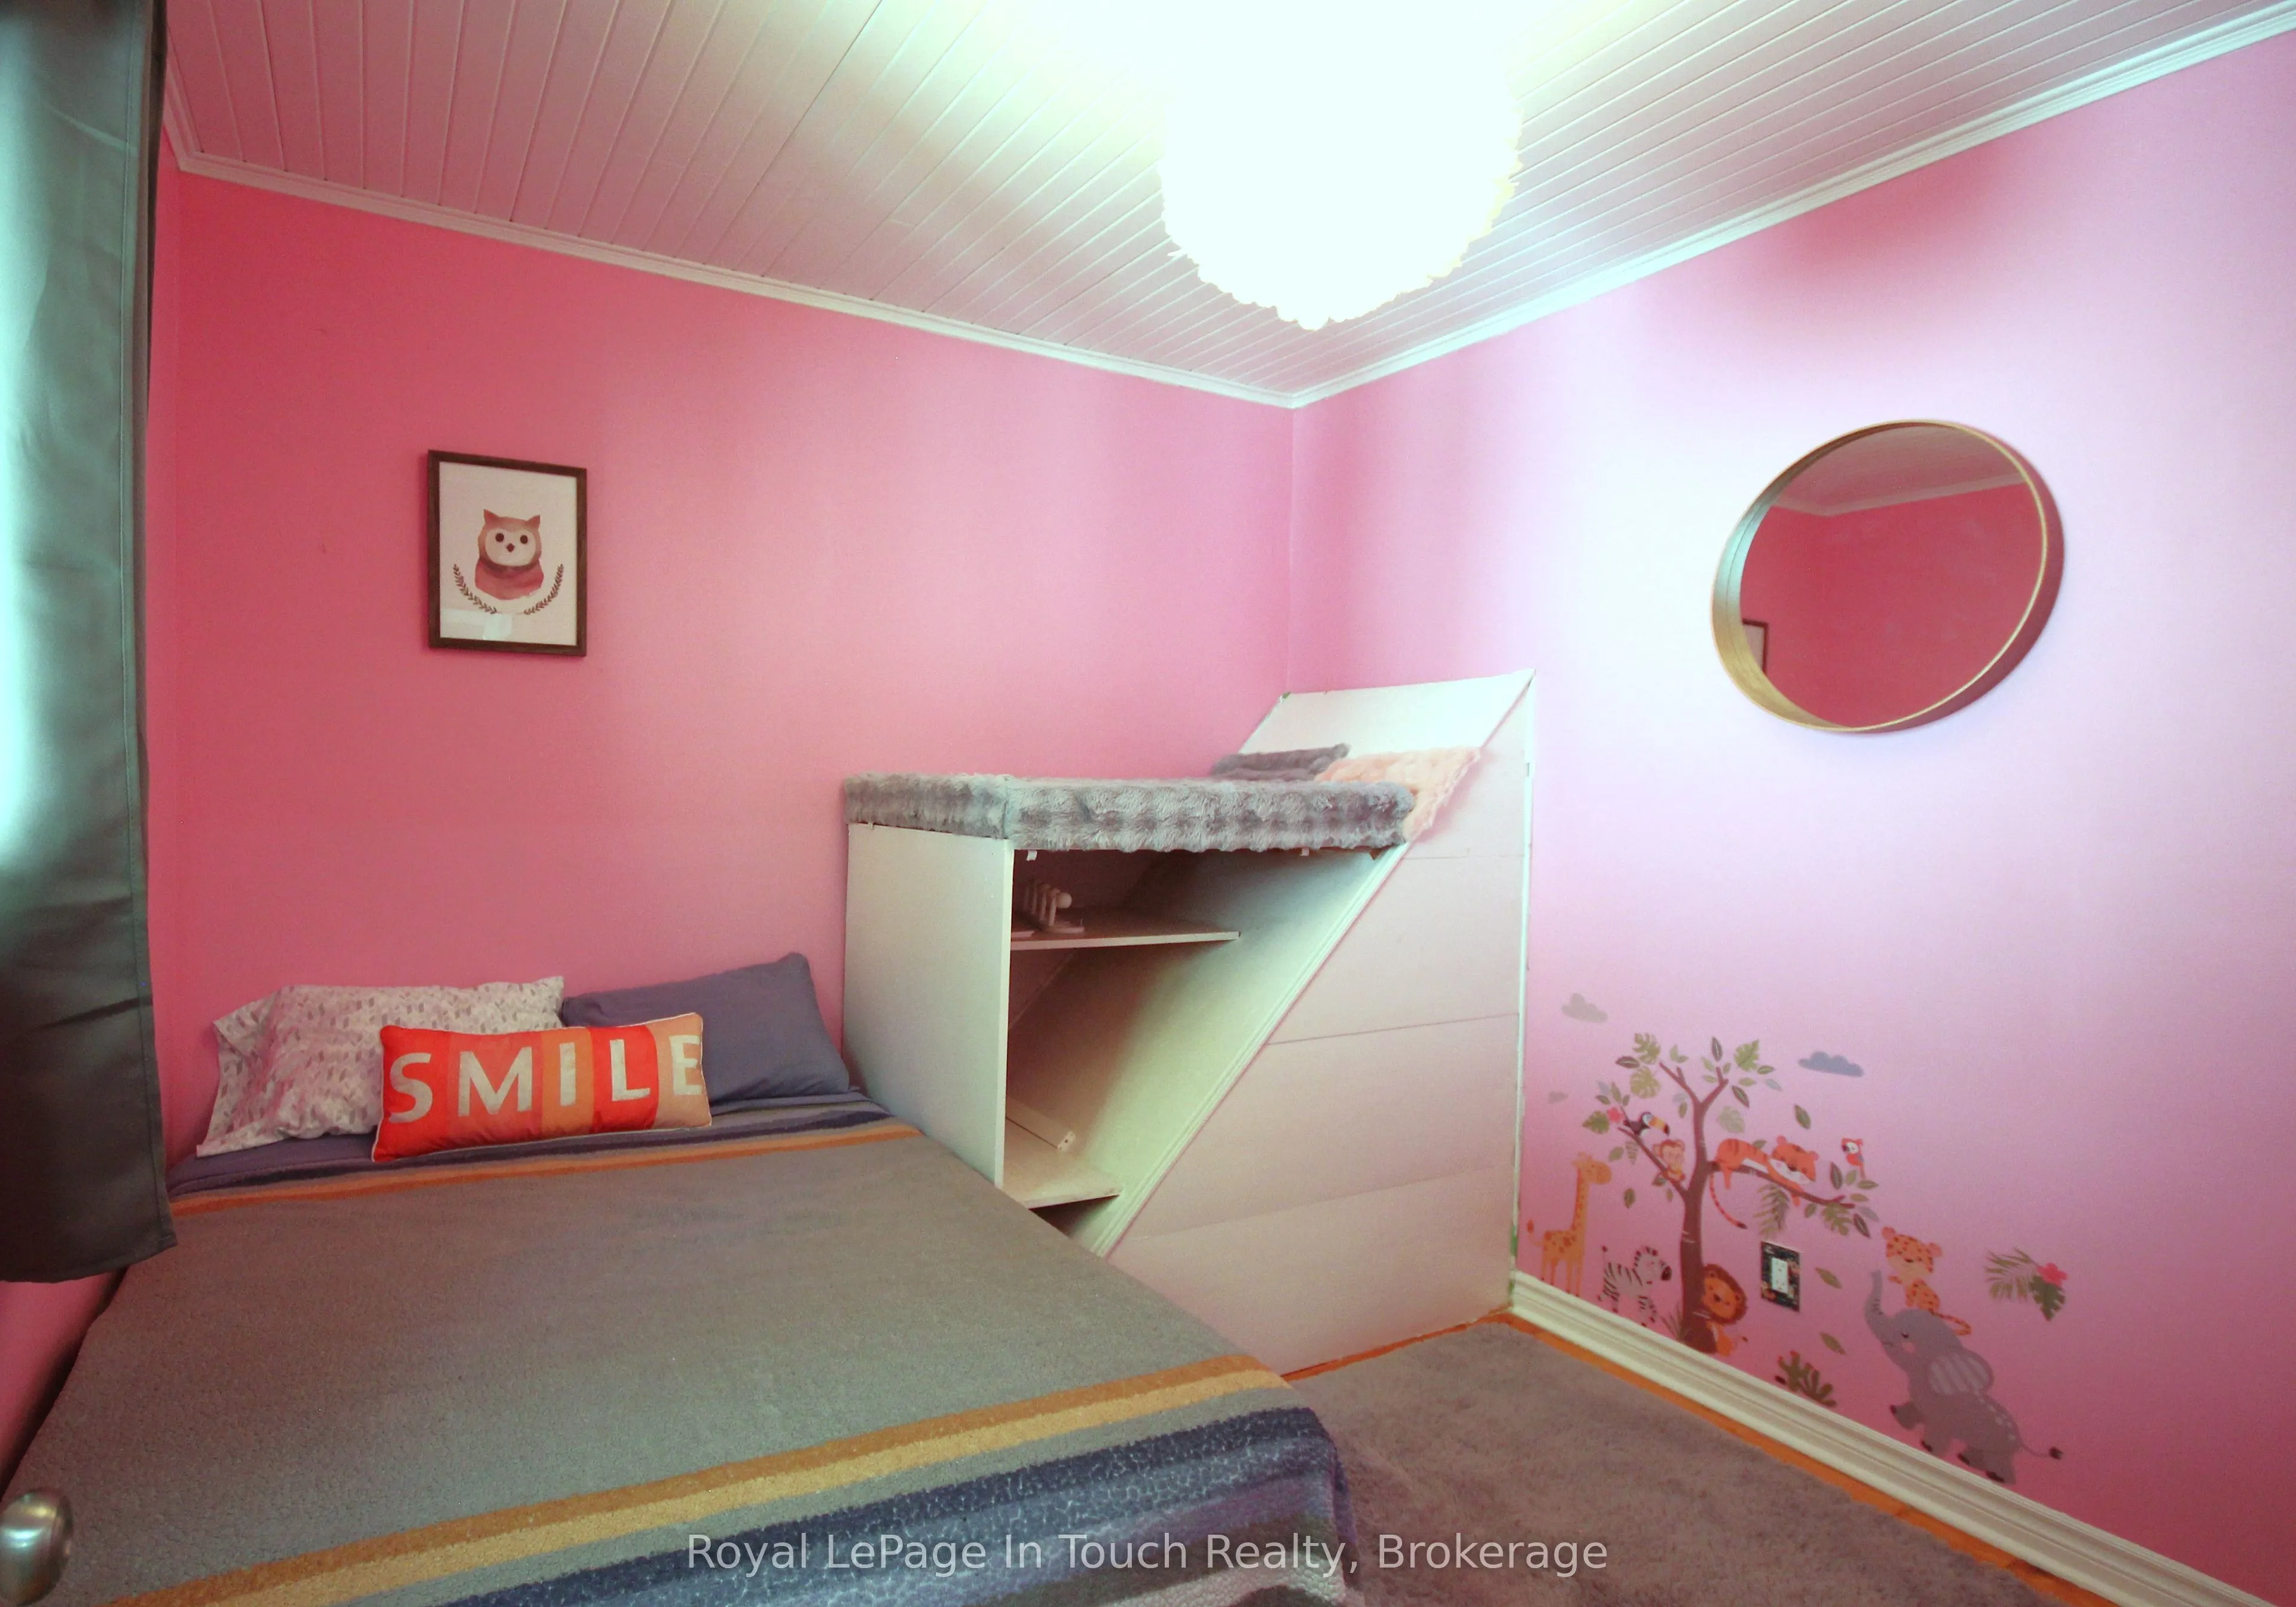
Bedroom 2
-
Dimensions 12.11 x 8.1 feet
98.09 sqft
Bedroom 3
-
Dimensions 9.78 x 9.78 feet
95.65 sqft
Den
-
Dimensions 6.1 x 10.07 feet
61.43 sqft
Family Room
-
Dimensions 21.1 x 15.39 feet
324.73 sqft
Kitchen
Combined w/Dining
Dimensions 19.69 x 12.99 feet
255.77 sqft
Living Room
-
Dimensions 23.1 x 13.68 feet
316.01 sqft
Primary Bedroom
3 Pc Ensuite
Dimensions 13.78 x 10.99 feet
151.44 sqft
Utility Room
Combined w/Laundry
Dimensions 17.59 x 8.07 feet
141.95 sqft
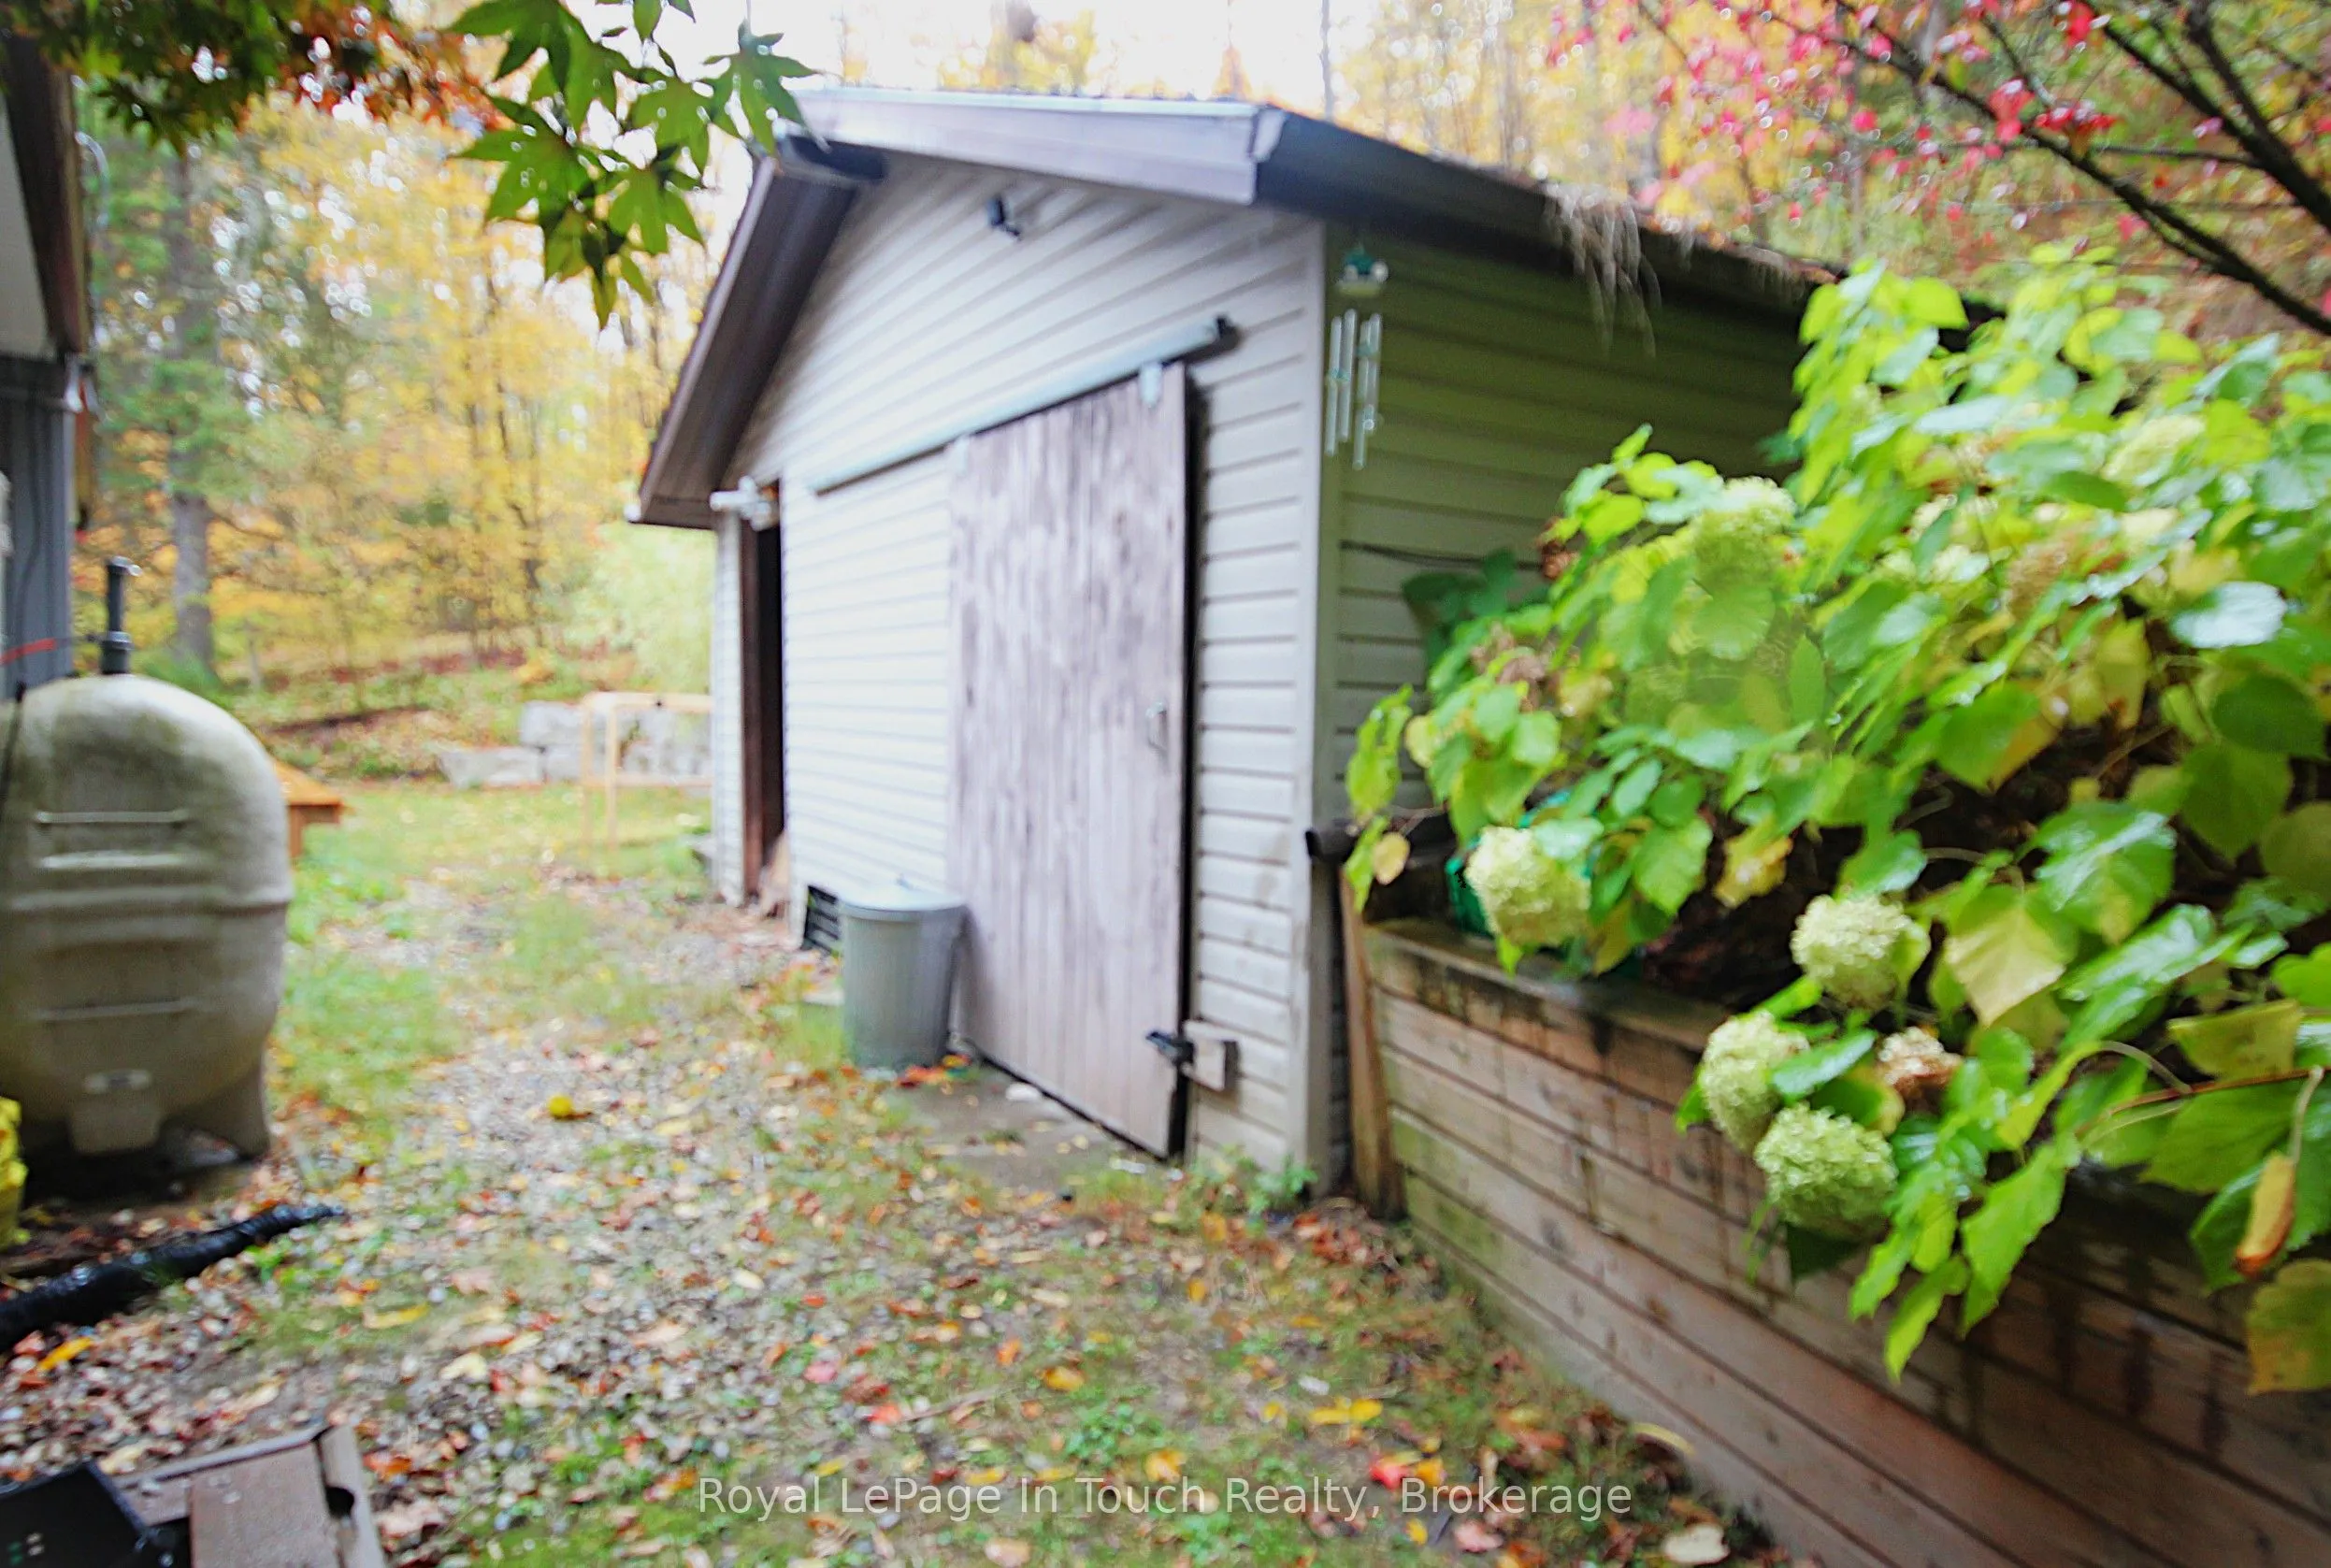
Workshop
Concrete Floor
Dimensions 10.37 x 9.88 feet
102.46 sqft
Similar Properties(No results)
Mortgage Calculator
Calculate your estimated monthly mortgage payment
Price
$949,900
$
%
%
Total cost of mortgage
$0
Monthly payment
By clicking Save, we will calculate your estimated mortgage for all properties using the saved values (down payment percentage, interest rate, and amortization).
The accuracy and applicability of this calculator are not guaranteed.