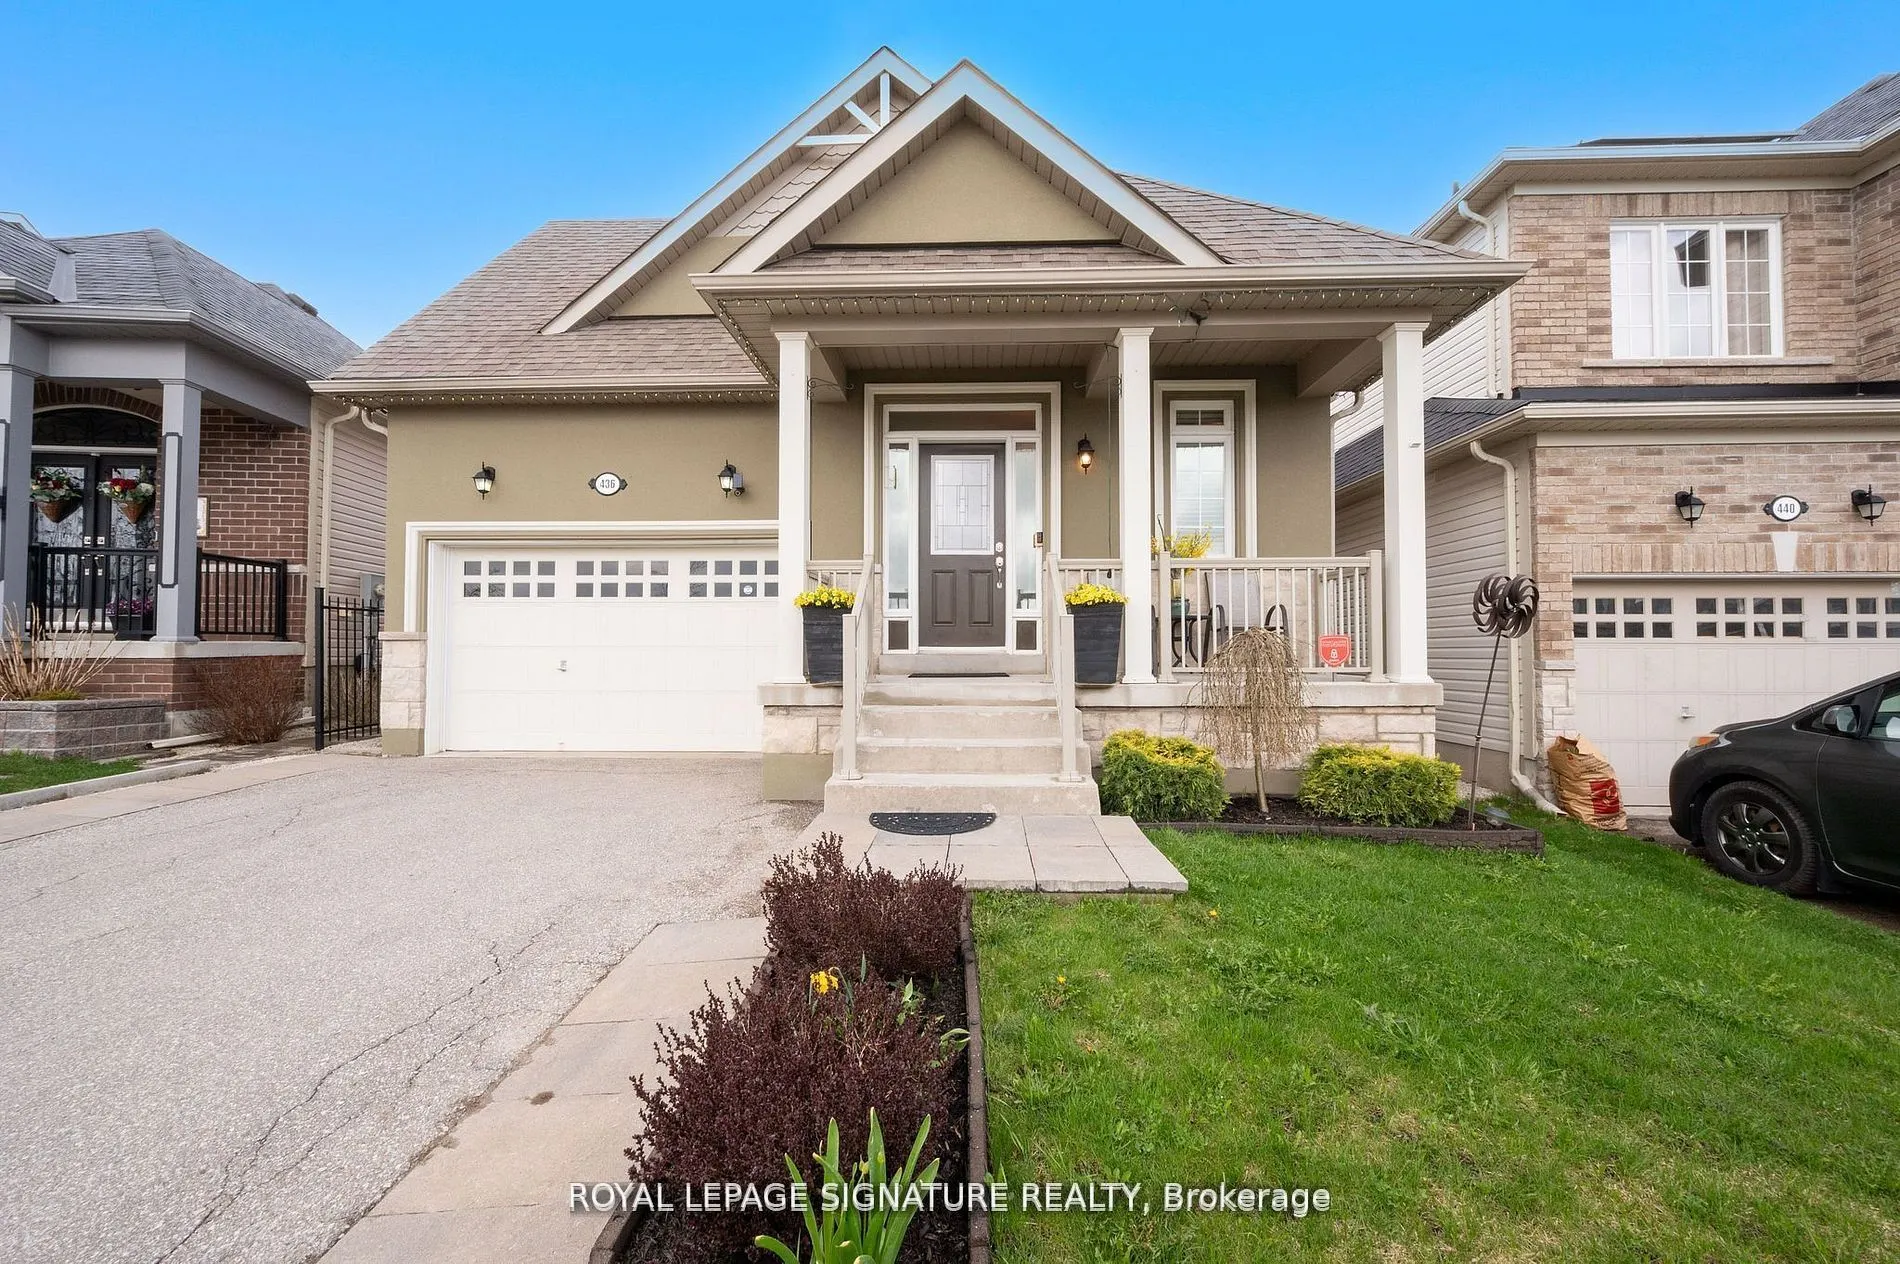
Sign In or Create a Free Account to see full details of this property
Key Facts
Key facts for 436 Galbraith Street
Property Type
House, Bungalow
Parking
Attached 1 garage, 4 parking
MLS #
X13453156
Size
1500-2000 sqft
Basement
Finished
Listed on
2026-06-16
Lot size
36 x 108.27
Tax
$4,729.22 /yr
Days on Market
119
Approximate Age
-
Maintenance Fee
-
Description
Bright & Sunny 4 BR Bungalow, With Main Floor Primary BR + 2nd BR, &Additional BRs On Lower Level. Move-in Ready Home With 3 Bathrooms And Spacious Finished Basement, Offering Over 2,500 SqFt of Total Living Area! A Spacious, Bright Foyer Features Large Coat Closet And Access to Laundry Room.9-Foot ...Ceilings Throughout. A Sun-Filled, Open-Concept Living/Dining Area, Large Kitchen With Centre Island, Breakfast Bar & Ss. Appliances, Combined With A Cozy Family Room Complete With A Gas Fireplace & W/O To Patio And A Fenced Yard. Large Main Floor Primary Bedroom Featuring A 4-Pc Ensuite & A W/I Closet, Along With A Spacious 2nd BR And Additional 4-piece bath. Finished Basement Features Large Great Room, 2 Additional Large Bedrooms, And A 3-PcBath. Lower Level Can Be Easily Converted To A Separate In-Laws Suite. Also On Lower Level, You will Find A Practical Workshop & A Cold Room Offering Plenty Of Additional Storage. Well Maintained Home, Located In A Family-Oriented Neighbourhood With Nearby Parks, Schools, Shopping And More!
Full Property Details
Interior
Bedrooms
2
Bedrooms Plus
2
Total Bedrooms
4
Washrooms
3
Square Footage
1500-2000 sqft
Basement
Finished
Heating Source
Gas
Heating Fuel
Forced Air
Air Conditioning
Central Air
Family Room
Yes
Kitchens
1
Total Kitchens
1
Fireplace Features
Yes
Bedrooms
2
Bedrooms Plus
2
Total Bedrooms
4
Washrooms
3
Square Footage
1500-2000 sqft
Basement
Finished
Heating Source
Gas
Heating Fuel
Forced Air
Air Conditioning
Central Air
Family Room
Yes
Kitchens
1
Total Kitchens
1
Fireplace Features
Yes
Exterior
Depth
108.27
Front
36.09
Driveway
Private
Lot Size
36 x 108.27 ft
Pool
None
Parking Spaces
4
Total Parking Spaces
5.00
Parking Description
Attached
Garage Spaces
1
Zoning
R3-3
Depth
108.27
Front
36.09
Driveway
Private
Lot Size
36 x 108.27 ft
Pool
None
Parking Spaces
4
Total Parking Spaces
5.00
Parking Description
Attached
Garage Spaces
1
Zoning
R3-3
Building Description
Style
Bungalow
Home Type
House
Subtype
Detached
Property Orientation
East
Exterior Finish
Aluminum Siding,Brick
Sewers
Sewers
Water Supply
Municipal
Possession Date
No Data
Style
Bungalow
Home Type
House
Subtype
Detached
Property Orientation
East
Exterior Finish
Aluminum Siding,Brick
Sewers
Sewers
Water Supply
Municipal
Possession Date
No Data
Community
Community
Shelburne
Community
Shelburne
Taxes & Fees
Taxes
$4,729.22 /yr
Tax Year
2025
Taxes
$4,729.22 /yr
Tax Year
2025
Room Types
Bedroom 2
Bamboo, Closet, Window
Dimensions 9.84 x 9.84 feet
96.83 sqft
Bedroom 3
Broadloom, Large Closet, Window
Dimensions 13.12 x 12.89 feet
169.12 sqft
Bedroom 4
Broadloom, Large Closet, Window
Dimensions 13.12 x 9.42 feet
123.59 sqft
Dining Room
Hardwood Floor, Combined w/Living, Open Concept
Dimensions 17.98 x 11.15 feet
200.48 sqft
Family Room
Hardwood Floor, Gas Fireplace, W/O To Yard
Dimensions 14.44 x 11.15 feet
161.01 sqft
Foyer
-
Dimensions - feet
0 sqft
Great Room
Broadloom, 3 Pc Bath
Dimensions 34.51 x 11.71 feet
404.11 sqft
Kitchen
Stainless Steel Appl, Centre Island, Marble Counter