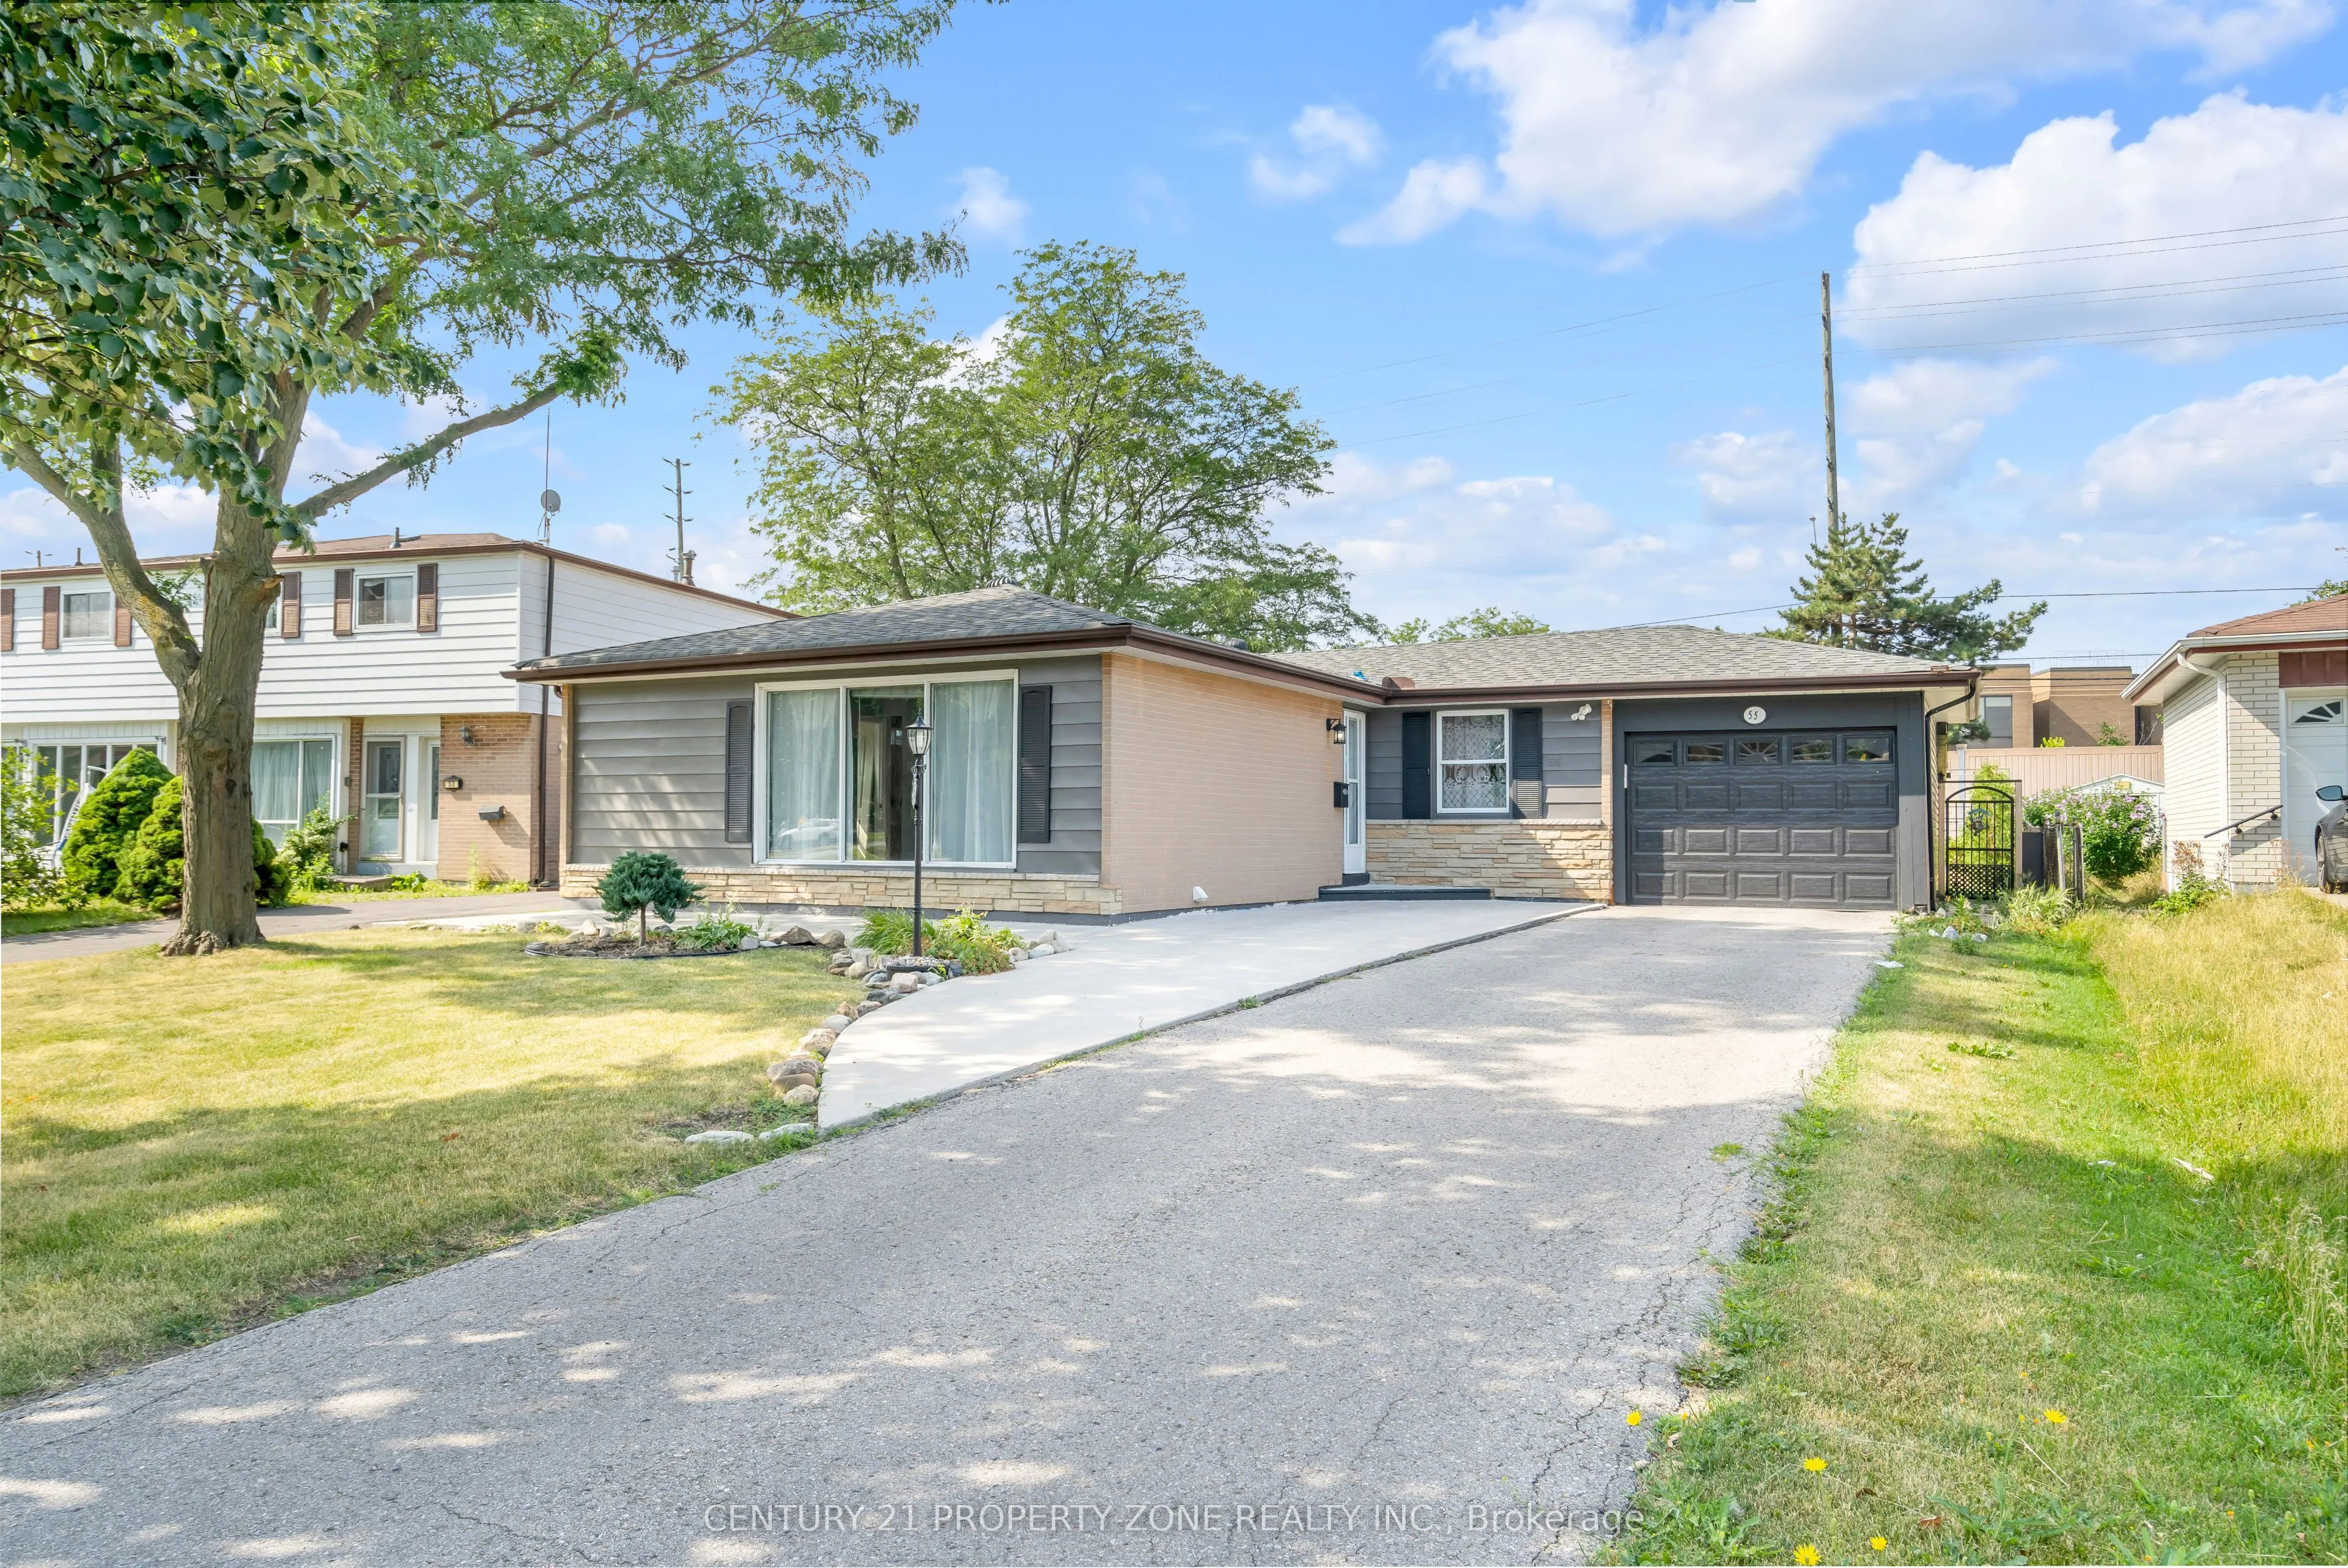
Welcome to this beautifully maintained and freshly painted bungalow in Brampton's highlysought, situated on an impressive 55 x 149 ft private lot! This spacious 3+3 bedroom,3-bathroom home offers an exceptional combination of comfortable family living, investment potential and future possibilities.T...he main level features an inviting living and dining area with elegant hardwood flooring and a large picture window providing abundant natural light. The custom gourmet kitchen is finished with ceramic flooring, backsplash, stainless steel appliances and granite countertops. Threegenerously sized bedrooms feature hardwood flooring, while modern lighting and pot lights throughout add a stylish touch.A separate side entrance leads to the professionally finished basement featuring a secondkitchen with granite countertops, additional bedrooms, a 4-piece bathroom and excellent potential for extended-family living or rental income.Enjoy a huge private backyard with a covered porch, storage shed and an oversized garage offering tandem parking for 2 vehicles or excellent workshop space. The property provide parking for up to 7 vehicles, a 200 AMP electrical panel, and all major equipment is owned-nothing rented.Excellent location close to schools, public transit, shopping, Bramalea City Centre, Bramalea GO Station, Dixie Road amenities, and convenient access to Highways 410 & 407. East-facing property with north-facing front entrance and a Vastu-oriented layout. The oversized lot also offers exciting long-term re-development potential for those envisioning a future custom home,subject to municipal approvals.A rare opportunity offering space, location, rental potential and an exceptional lot-this oneis a must-see!
Full Property Details
Interior
Bedrooms
3
Bedrooms Plus
3
Total Bedrooms
6
Washrooms
3
Square Footage
1100-1500 sqft
Basement
Finished,Separate Entrance
Heating Source
Gas
Heating Fuel
Forced Air
Air Conditioning
Central Air
Family Room
No
Kitchens
1
Kitchens Plus
1
Total Kitchens
2
Fireplace Features
No
Bedrooms
3
Bedrooms Plus
3
Total Bedrooms
6
Washrooms
3
Square Footage
1100-1500 sqft
Basement
Finished,Separate Entrance
Heating Source
Gas
Heating Fuel
Forced Air
Air Conditioning
Central Air
Family Room
No
Kitchens
1
Kitchens Plus
1
Total Kitchens
2
Fireplace Features
No
Exterior
Depth
149.0
Front
55.0
Driveway
Private Double
Lot Size
55 x 149.0 ft
Pool
None
Parking Spaces
6
Total Parking Spaces
7.00
Parking Description
Attached
Garage Spaces
1
Depth
149.0
Front
55.0
Driveway
Private Double
Lot Size
55 x 149.0 ft
Pool
None
Parking Spaces
6
Total Parking Spaces
7.00
Parking Description
Attached
Garage Spaces
1
Building Description
Style
Bungalow
Home Type
House
Subtype
Detached
Property Orientation
West
Exterior Finish
Brick
Sewers
Sewers
Water Supply
Municipal
Possession Date
No Data
Style
Bungalow
Home Type
House
Subtype
Detached
Property Orientation
West
Exterior Finish
Brick
Sewers
Sewers
Water Supply
Municipal
Possession Date
No Data
Community
Community
Avondale
Community
Avondale
Taxes & Fees
Taxes
$5,739.08 /yr
Tax Year
2026
Occupancy
Vacant
Taxes
$5,739.08 /yr
Tax Year
2026
Occupancy
Vacant
Room Types
Bedroom
Ceramic Floor, Closet, Pot Lights
Dimensions 16.01 x 10.5 feet
168.1 sqft
Bedroom 2
Hardwood Floor, W/O To Porch, Window
Dimensions 15.85 x 8.92 feet
141.38 sqft
Bedroom 3
Hardwood Floor, Closet, Window
Dimensions 12.5 x 9.48 feet
118.5 sqft
Bedroom 4
Laminate, Closet, Window
Dimensions 11.88 x 11.58 feet
137.57 sqft
Bedroom 5
Laminate, Closet, Window
Dimensions 14.9 x 9.88 feet
147.21 sqft
Dining Room
Hardwood Floor, Combined w/Living
Dimensions 9.84 x 25.95 feet
255.35 sqft
Foyer
Ceramic Floor, LED Lighting
Dimensions 8.5 x 4.99 feet
42.42 sqft
Kitchen
Ceramic Floor, Backsplash, Window
Dimensions 14.99 x 10.99 feet
164.74 sqft
Living Room
Ceramic Floor, Pot Lights
Dimensions 14.99 x 8.01 feet
120.07 sqft
Living Room
Hardwood Floor, Picture Window, Pot Lights
Dimensions 17.22 x 11.15 feet
192 sqft
Primary Bedroom
Hardwood Floor, Closet, Window
Dimensions 14.01 x 10.99 feet
153.97 sqft
Similar Properties(No results)
Mortgage Calculator
Calculate your estimated monthly mortgage payment
Price
$499,000
$
%
%
Total cost of mortgage
$0
Monthly payment
By clicking Save, we will calculate your estimated mortgage for all properties using the saved values (down payment percentage, interest rate, and amortization).
The accuracy and applicability of this calculator are not guaranteed.