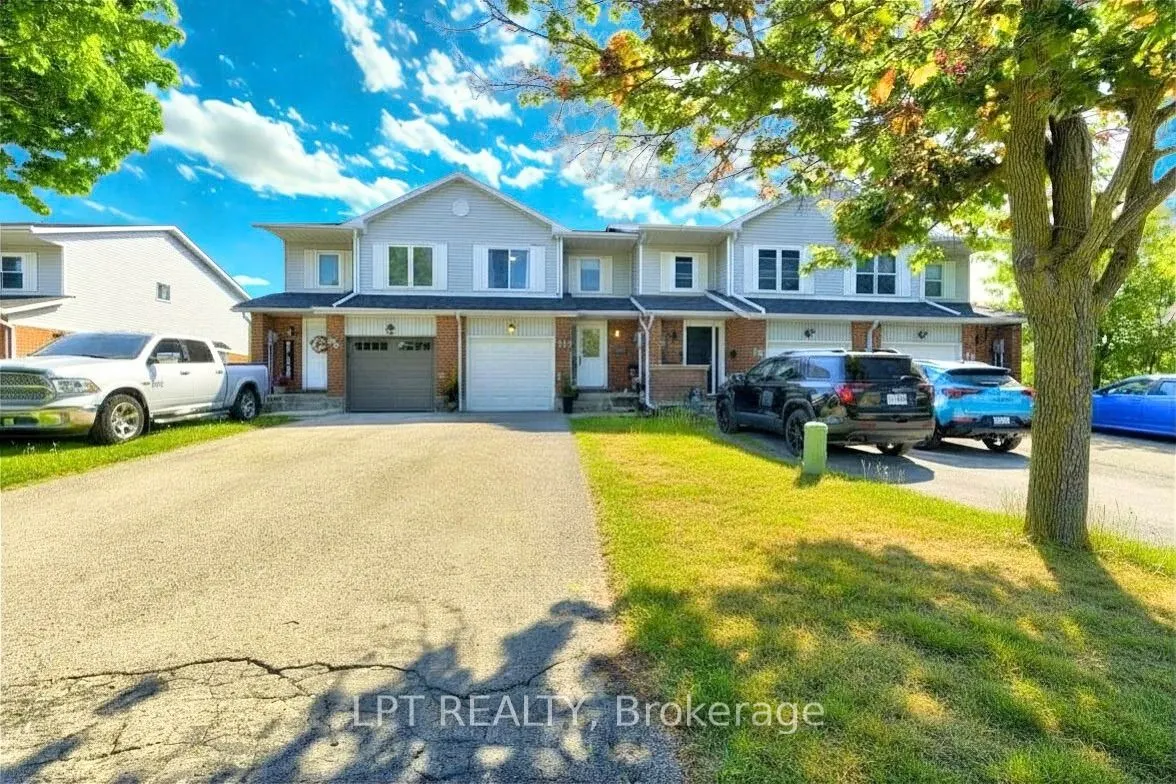
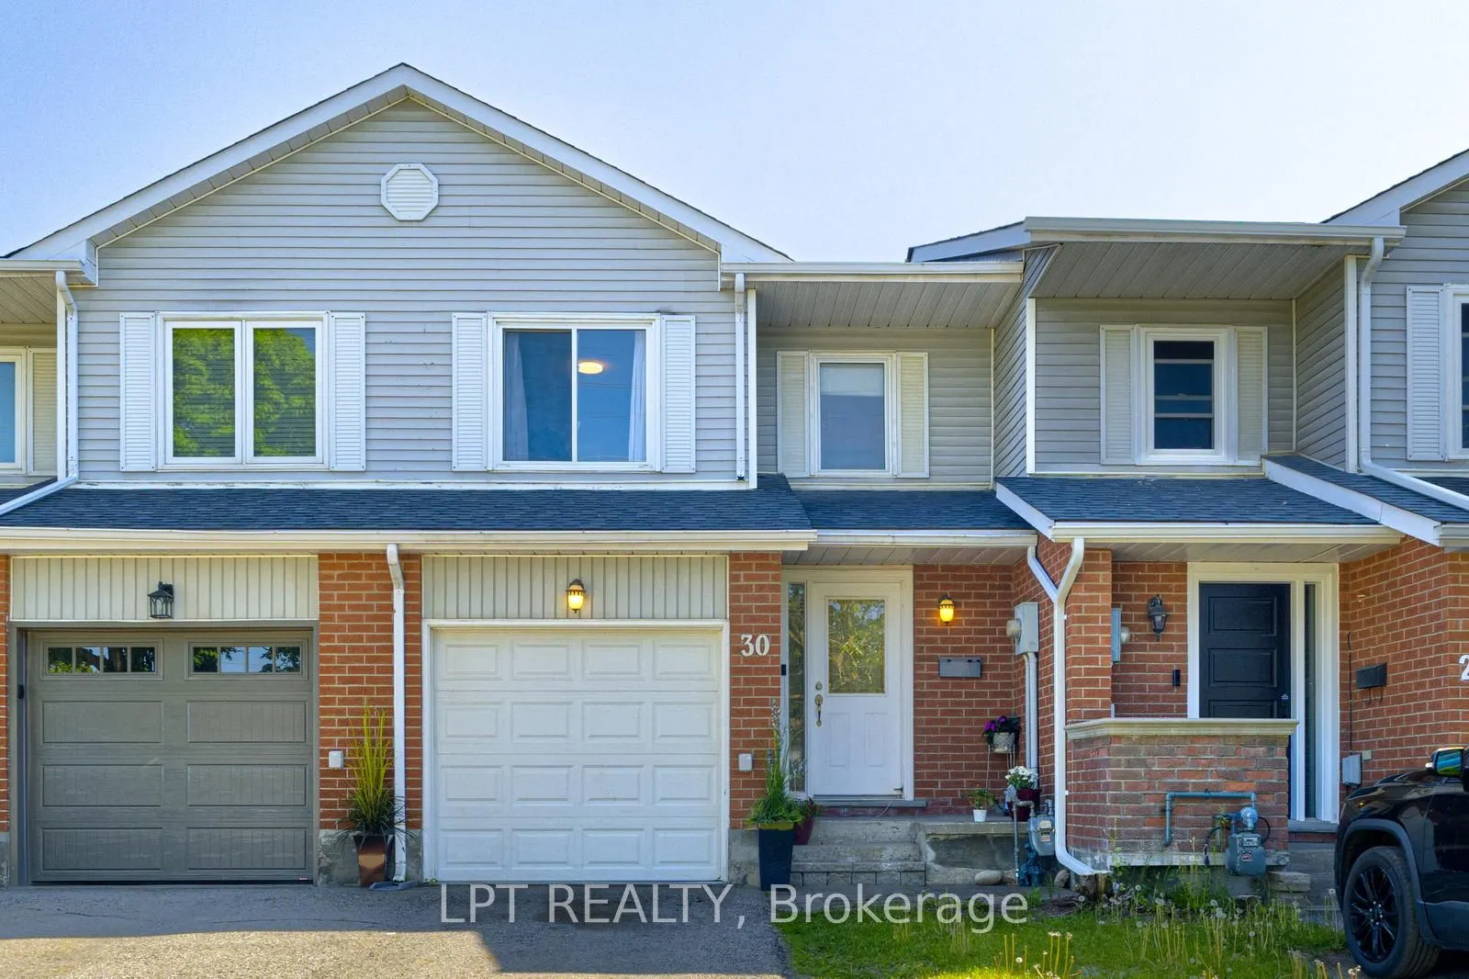
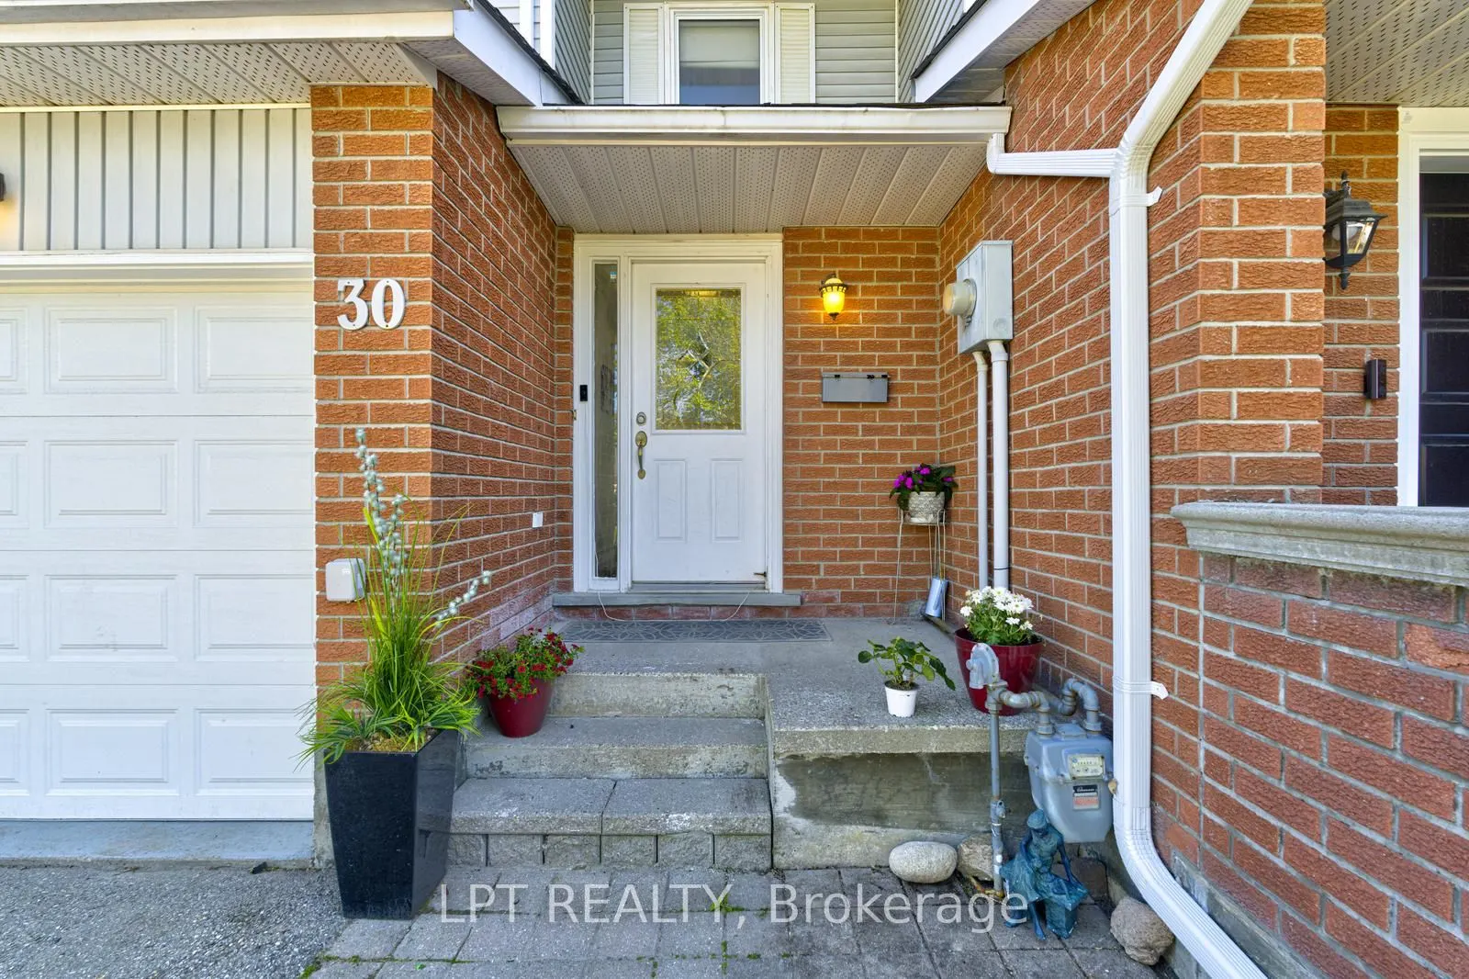
Sign In or Create a Free Account to see full details of this property
Key Facts
Key facts for 30 Dawson Road
Property Type
Townhome, 2-Storey
Parking
Built-In 1 garage, 3 parking
MLS #
W13821230
Size
1100-1500 sqft
Basement
Finished
Listed on
2026-09-21
Lot size
19 x 120.0
Tax
$3,964 /yr
Days on Market
22
Approximate Age
-
Maintenance Fee
-
Description
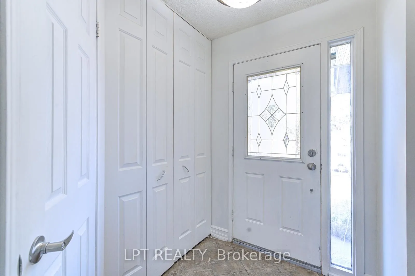
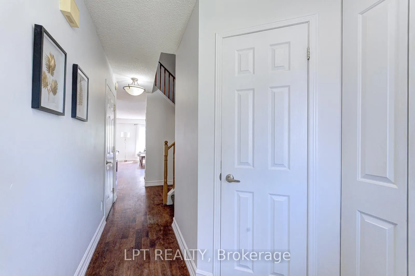
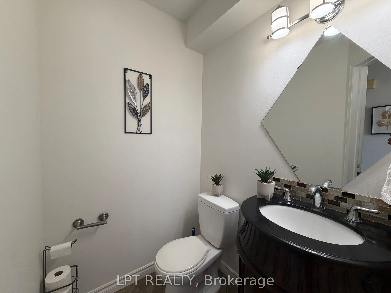
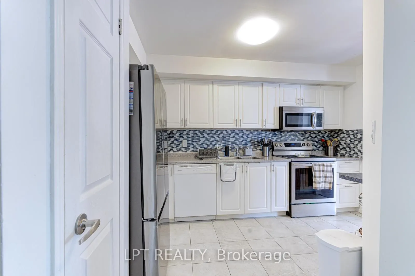
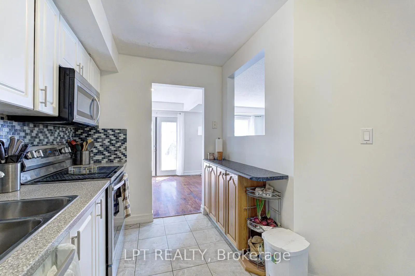
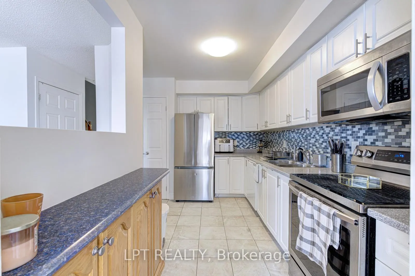
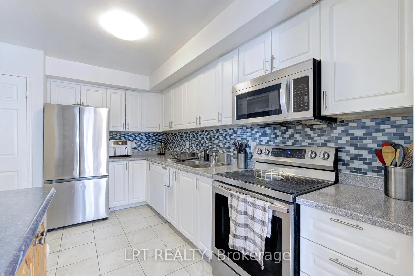
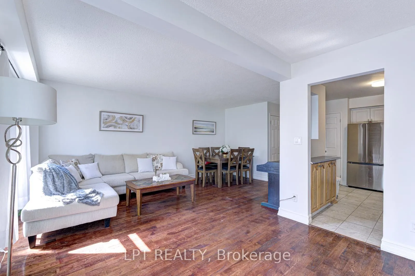
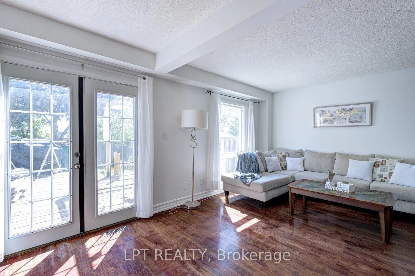
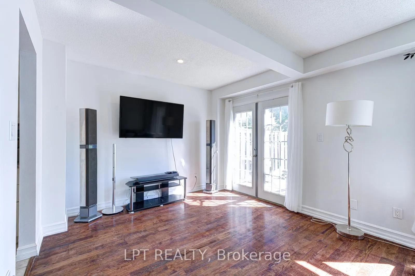
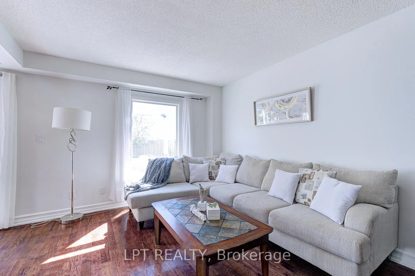
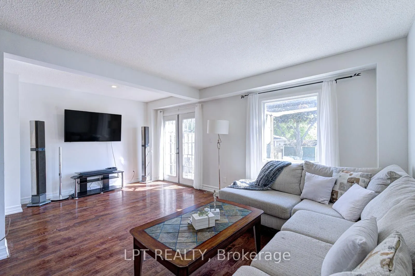
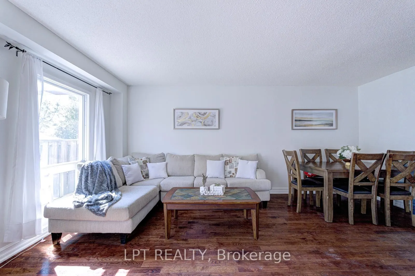
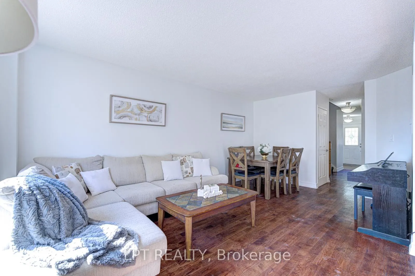
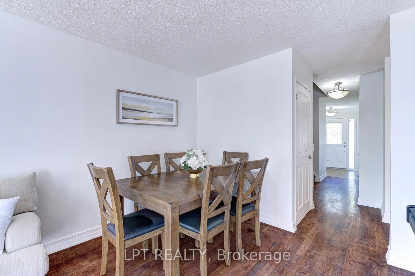
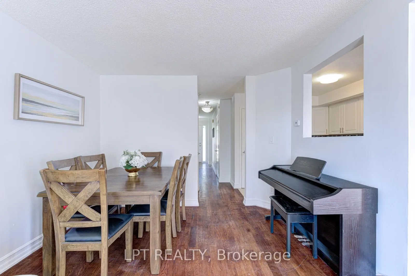
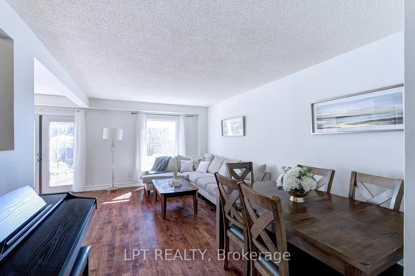
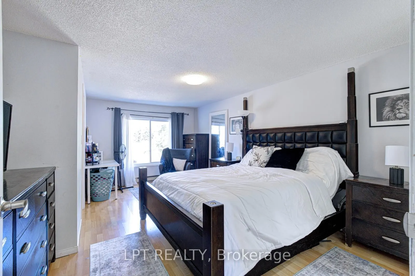
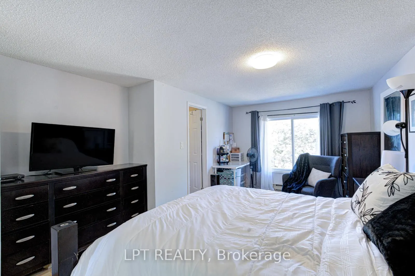
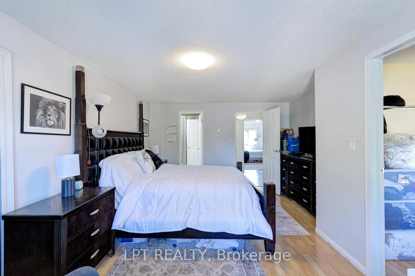
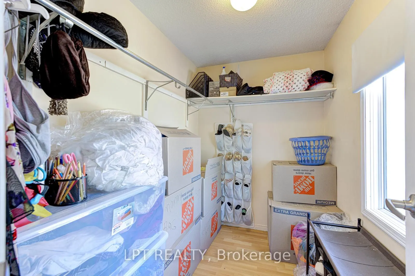
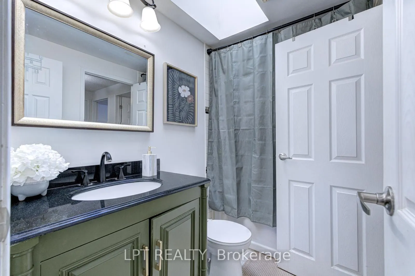
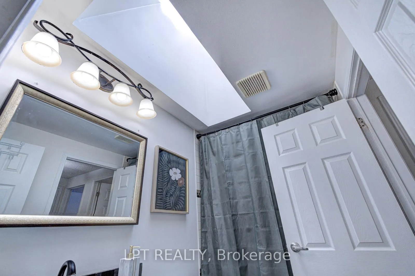
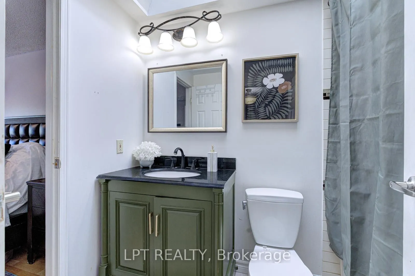
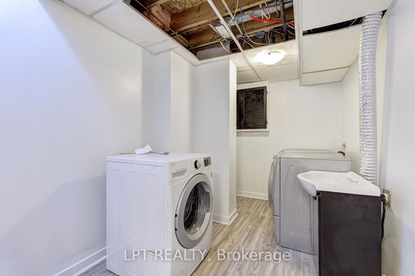
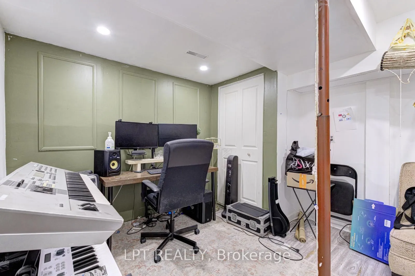
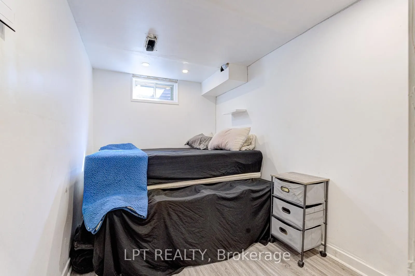
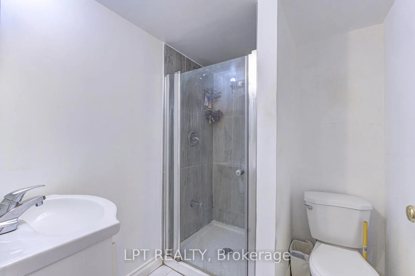
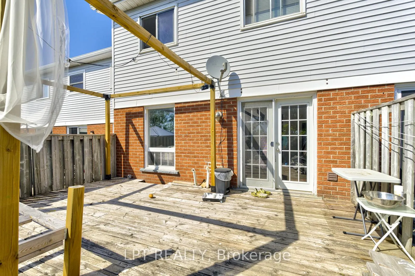
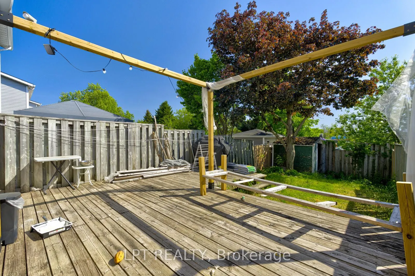
Welcome to 30 Dawson Road - a 3+2 - bed, 3-bath FREEHOLD NO FEES AT ALL townhome in the heart of Orangeville! Gleaming hardwood floors, spacious principal rooms & abundant natural light throughout. Renovated kitchen w/ modern cabinetry & ceramics opens to a quiet private deck. Primary retreat featur...es walk-in closet & semi-ensuite. Finished basement with 2 rooms, full washroom and laundry. Built-in garage w/ opener & fully fenced yard. Water quality is a priority here - enjoy an owned reverse osmosis system for pure, clean drinking water at the tap, plus a whole-home water filtration system ensuring every drop for bathing, cooking & cleaning is filtered & softened. No rental fees! Recent upgrades: shingles (2018), kitchen & ceramics (2017), windows & interior doors (2017), bsmt washroom (2019), A/C (2014), skylight & fresh paint throughout. Prime location at Broadway & Dawson - walk to FreshCo grocery (steps away), Il Corso Ristorante, boutique shops. Orangeville District Memorial Hospital minutes away. Schools, parks & trails all within walking distance incl. EveryKidsPark & 20km+ of multi-use trails. Easy access to Hwy 10 & Hwy 9 - Brampton approx. 40 mins. Near Island Lake Conservation Area, Hockley Valley & Mono Cliffs Provincial Parks. A true turnkey gem - nothing to do but move in!
Full Property Details
Interior
Bedrooms
3
Bedrooms Plus
1
Total Bedrooms
4
Washrooms
3
Square Footage
1100-1500 sqft
Basement
Finished
Heating Source
Gas
Heating Fuel
Forced Air
Air Conditioning
Central Air
Family Room
No
Kitchens
1
Total Kitchens
1
Fireplace Features
No
Bedrooms
3
Bedrooms Plus
1
Total Bedrooms
4
Washrooms
3
Square Footage
1100-1500 sqft
Basement
Finished
Heating Source
Gas
Heating Fuel
Forced Air
Air Conditioning
Central Air
Family Room
No
Kitchens
1
Total Kitchens
1
Fireplace Features
No
Exterior
Depth
120.0
Front
19.09
Driveway
Private
Lot Size
19 x 120.0 ft
Pool
None
Parking Spaces
3
Total Parking Spaces
3.00
Parking Description
Built-In
Garage Spaces
1
Depth
120.0
Front
19.09
Driveway
Private
Lot Size
19 x 120.0 ft
Pool
None
Parking Spaces
3
Total Parking Spaces
3.00
Parking Description
Built-In
Garage Spaces
1
Building Description
Style
2-Storey
Home Type
Townhome
Subtype
Att/Row/Townhouse
Property Orientation
West
Exterior Finish
Aluminum Siding,Brick
Sewers
Sewers
Water Supply
Municipal
Possession Date
10/1/2026
Style
2-Storey
Home Type
Townhome
Subtype
Att/Row/Townhouse
Property Orientation
West
Exterior Finish
Aluminum Siding,Brick
Sewers
Sewers
Water Supply
Municipal
Possession Date
10/1/2026
Community
Community
Orangeville
Community
Orangeville
Taxes & Fees
Taxes
$3,964 /yr
Tax Year
2025
Occupancy
Owner
Taxes
$3,964 /yr
Tax Year
2025
Occupancy
Owner
Room Types
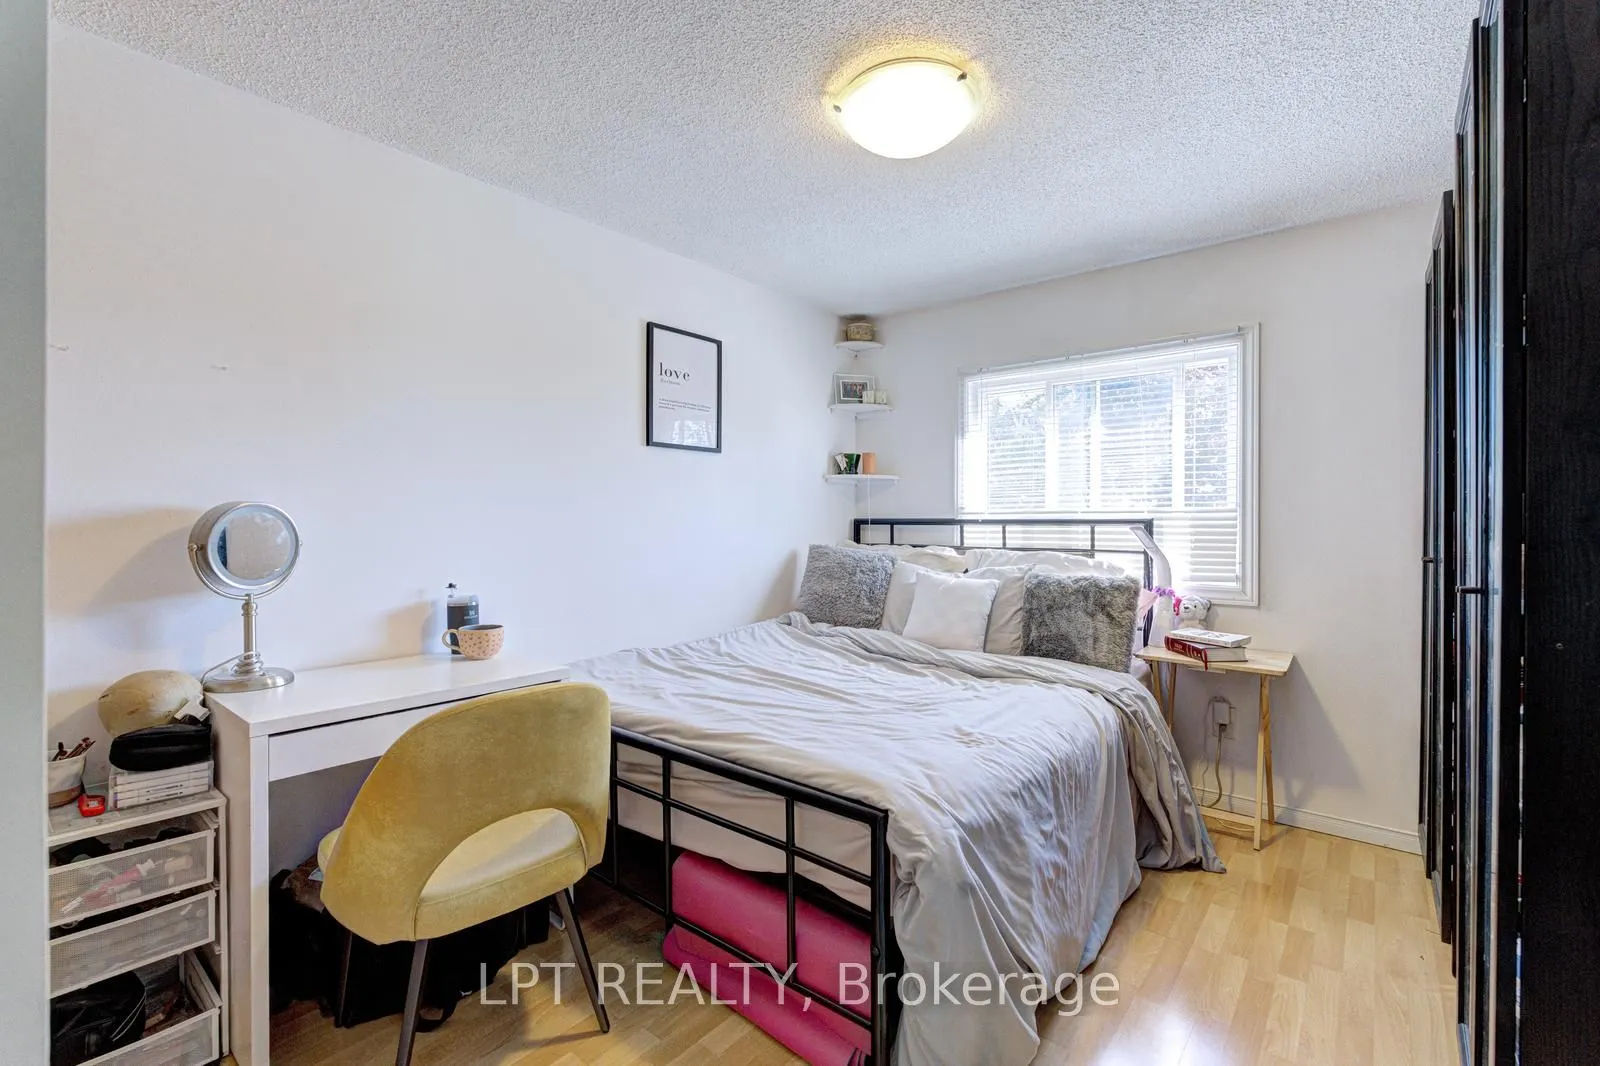
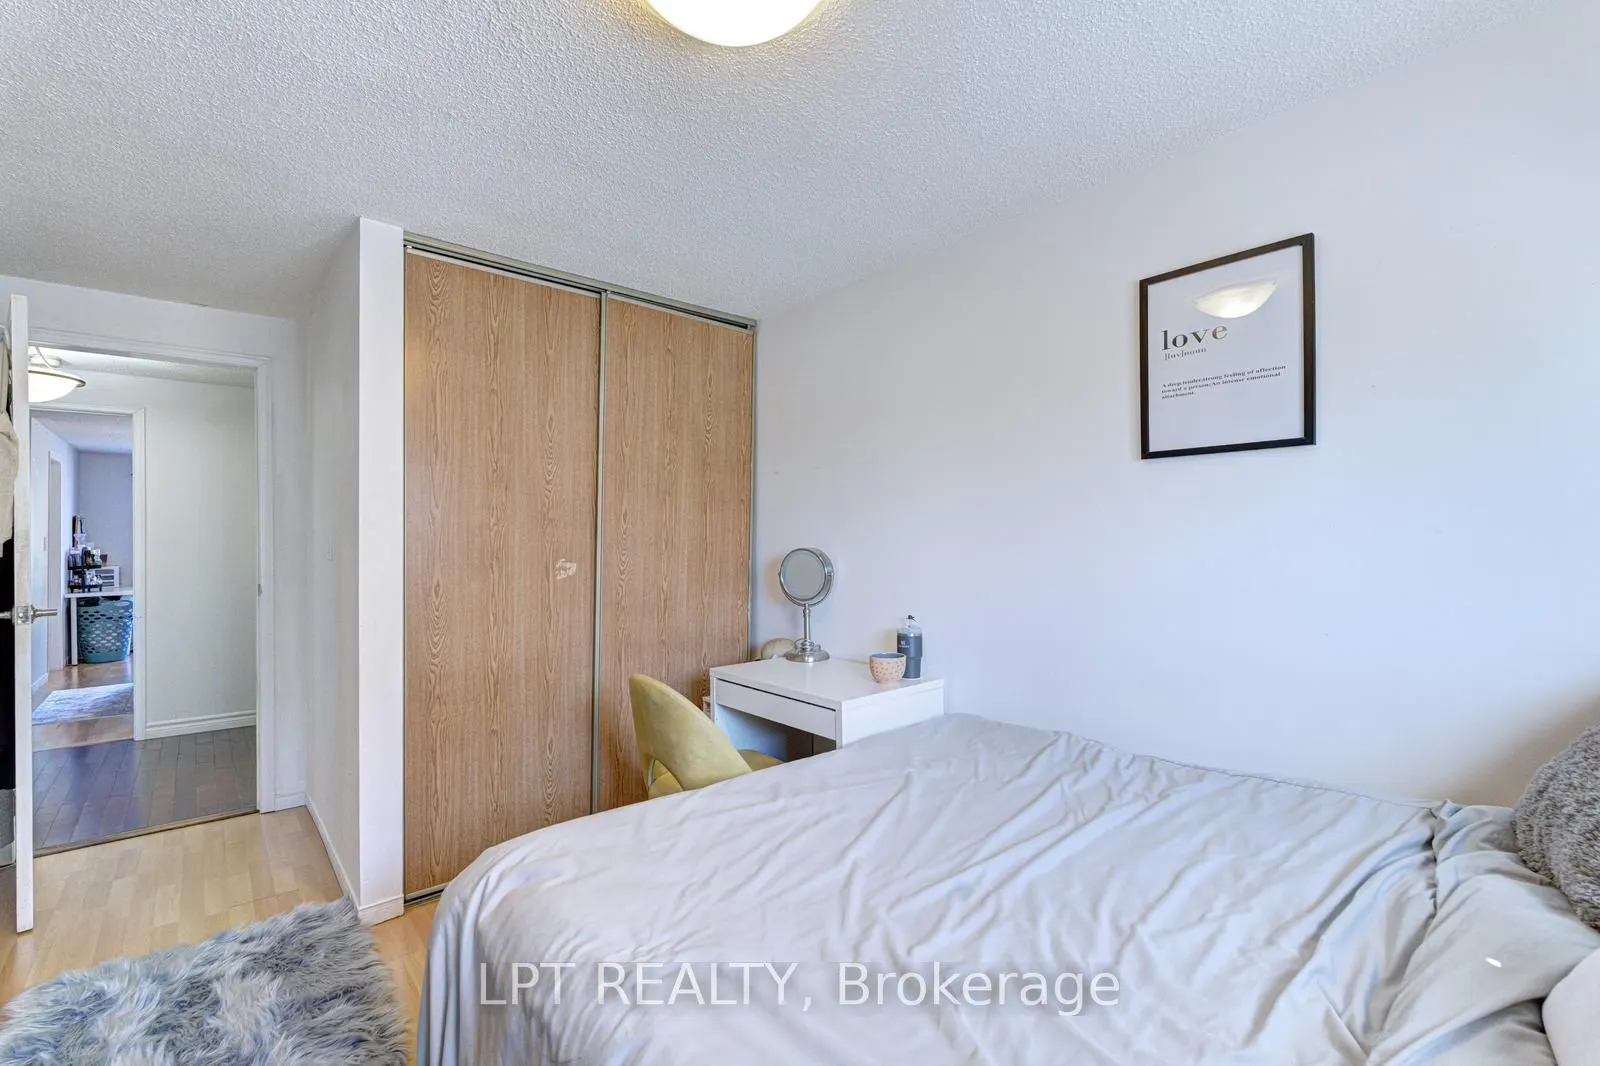
Bedroom 2
Laminate
Dimensions 15.03 x 8.76 feet
131.66 sqft
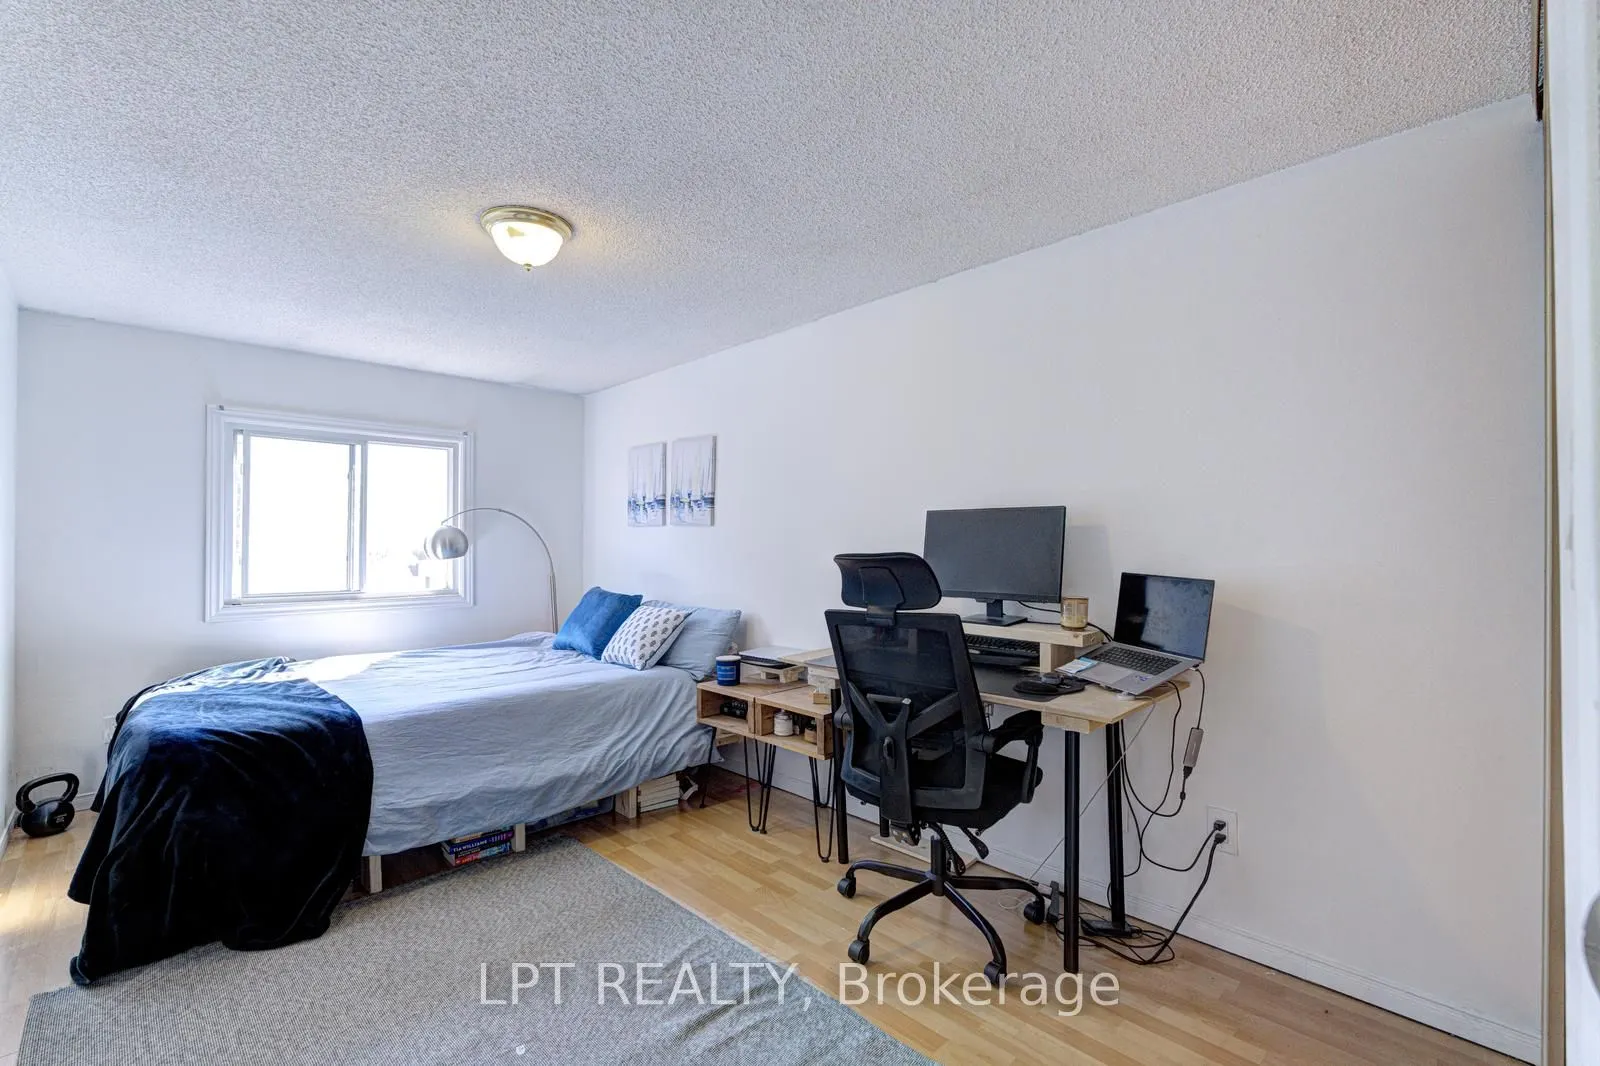
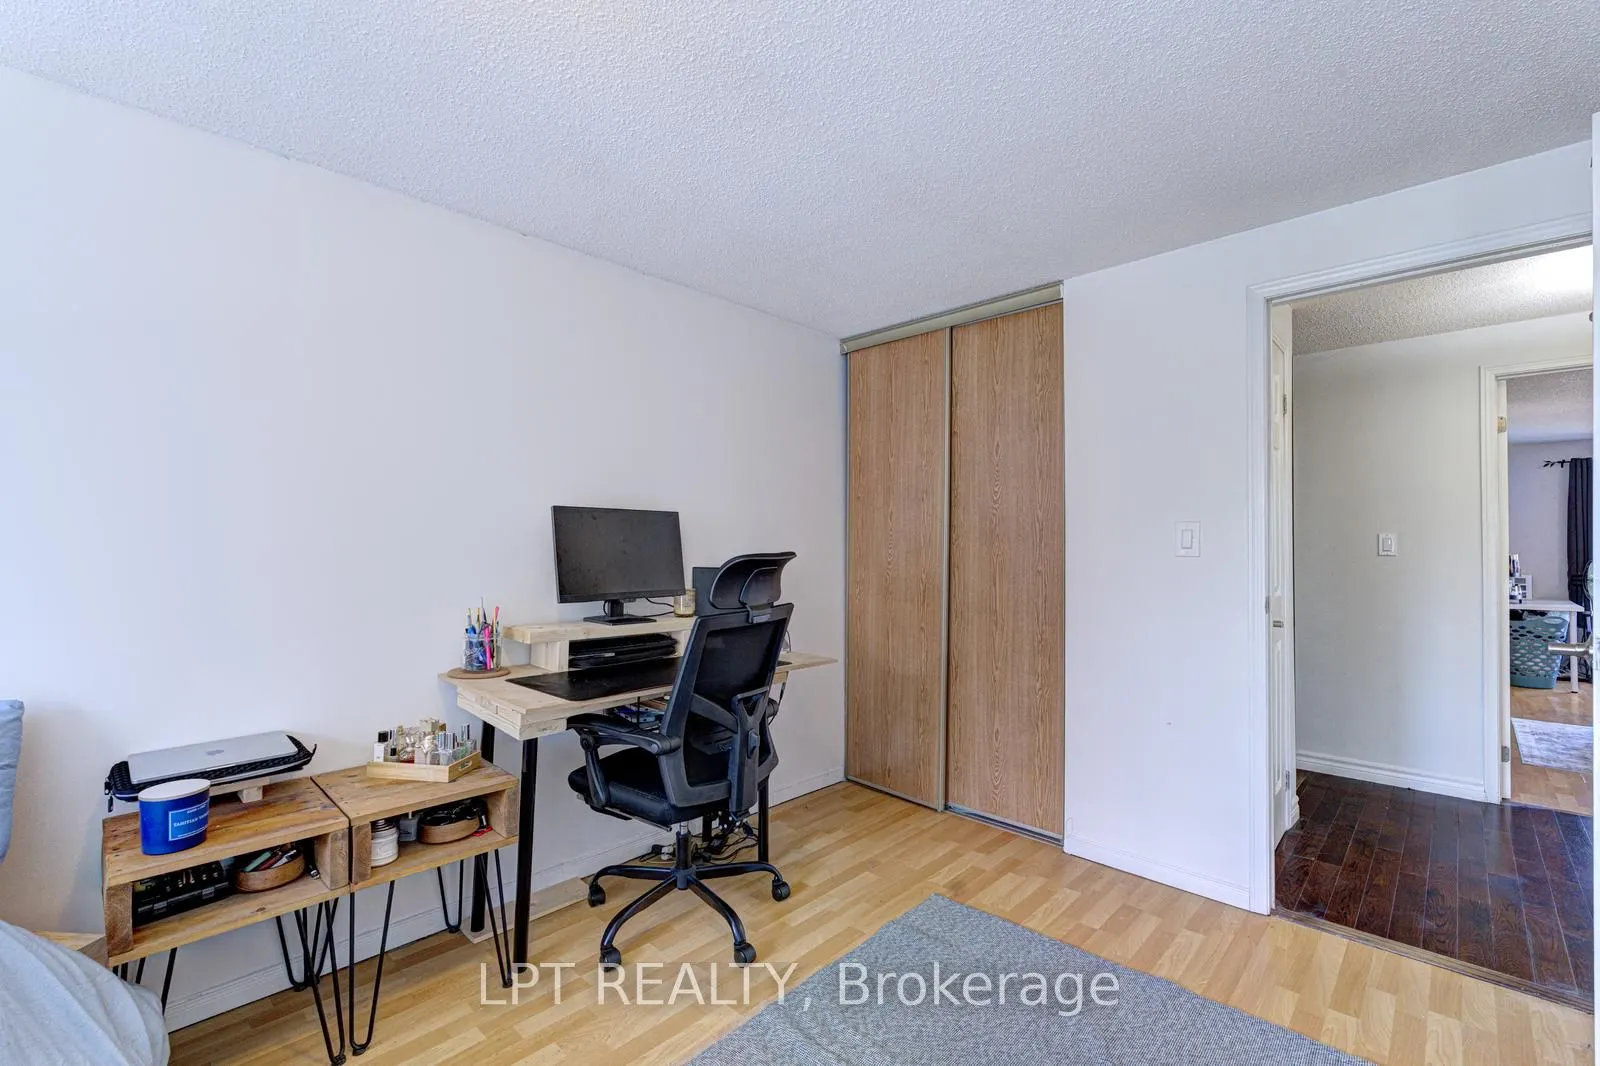
Bedroom 3
Laminate
Dimensions 10.86 x 8.79 feet
95.46 sqft
Bedroom 4
Laminate
Dimensions 10.2 x 9.68 feet
98.74 sqft
Dining Room
Hardwood Floor
Dimensions 10.5 x 6.96 feet
73.08 sqft
Foyer
-
Dimensions 7.84 x 14.8 feet
116.03 sqft
Kitchen
W/O To Deck, B/I Dishwasher, Ceramic Backsplash
Dimensions 12.63 x 8.56 feet
108.11 sqft
Living Room
Hardwood Floor
Dimensions 17.29 x 10.79 feet
186.56 sqft
Primary Bedroom
Laminate
Dimensions 17.72 x 12.4 feet
219.73 sqft
Similar Properties(No results)
Mortgage Calculator
Calculate your estimated monthly mortgage payment
Price
$609,000
$
%
%
Total cost of mortgage
$0
Monthly payment
By clicking Save, we will calculate your estimated mortgage for all properties using the saved values (down payment percentage, interest rate, and amortization).
The accuracy and applicability of this calculator are not guaranteed.