Sign In or Create a Free Account to see full details of this property
Key Facts
Key facts for 8438 Ninth Line
Property Type
House, Bungalow
Parking
Attached 2 garage, 15 parking
MLS #
W13781758
Size
2000-2500 sqft
Basement
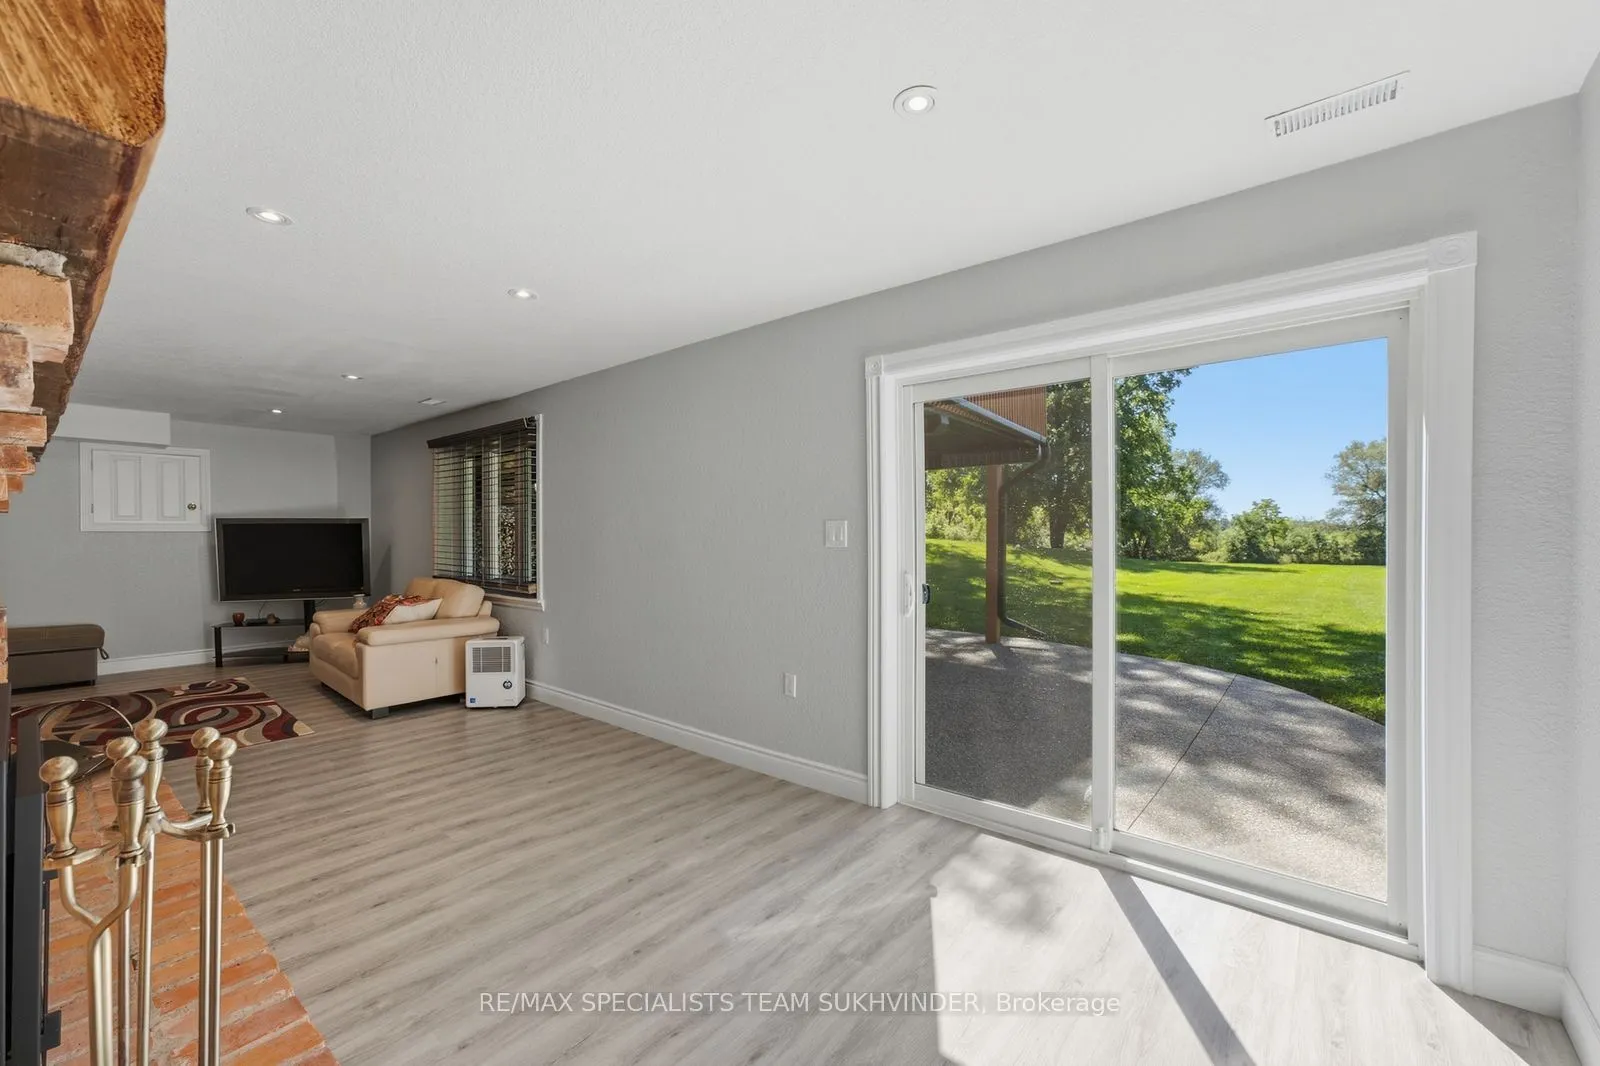
Finished with Walk-Out
Listed on
2026-09-14
Lot size
302 x 474.9
Tax
$9,803 /yr
Days on Market
29
Approximate Age
-
Maintenance Fee
-
Description
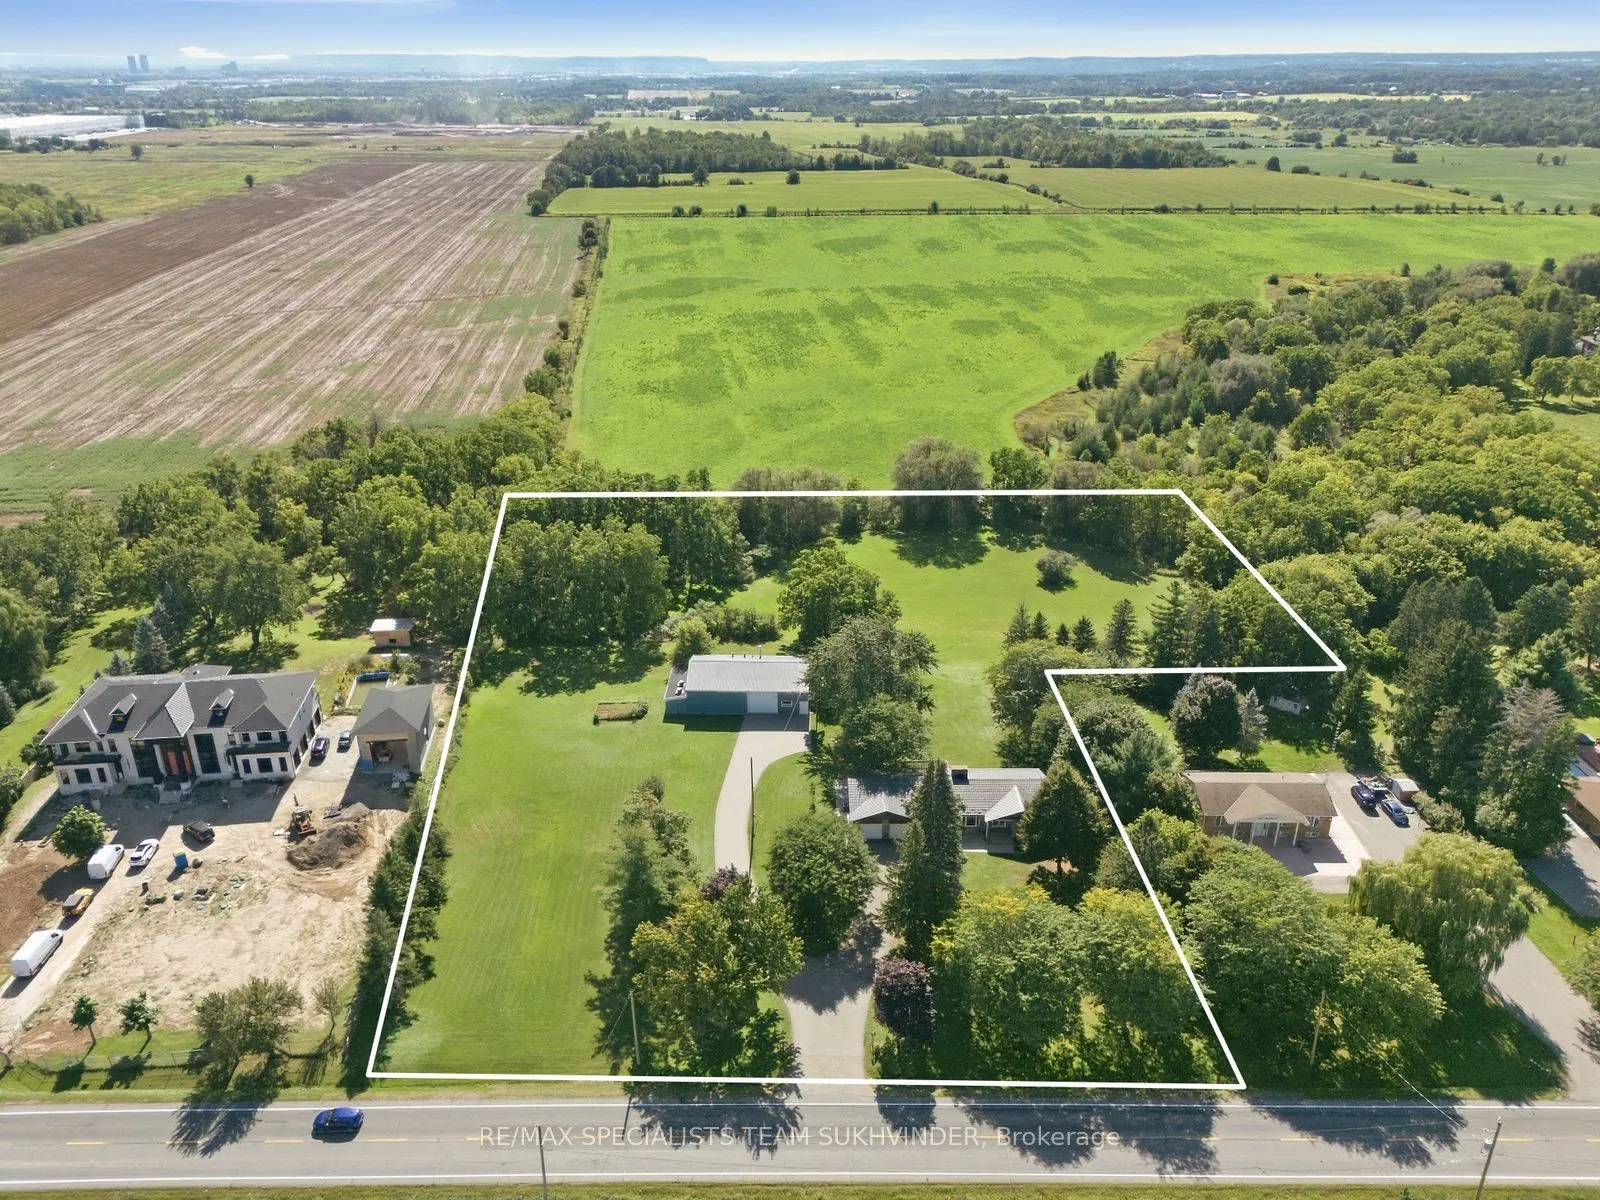
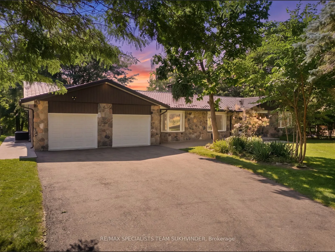
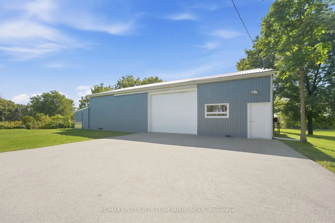
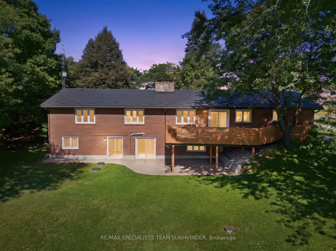
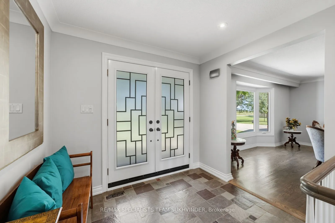
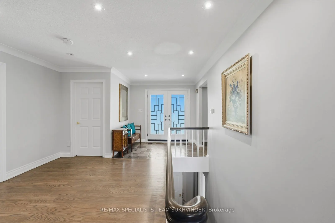
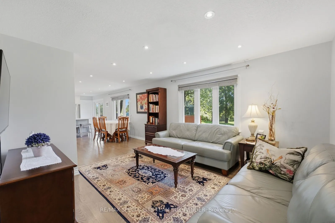
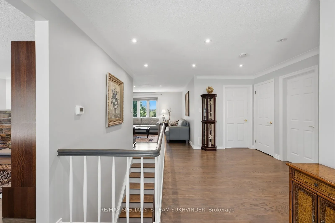
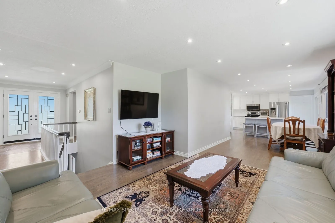
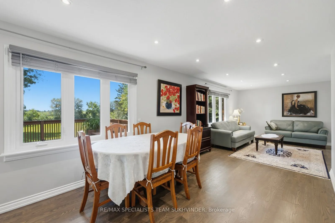
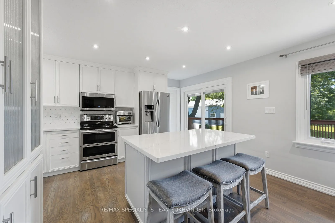
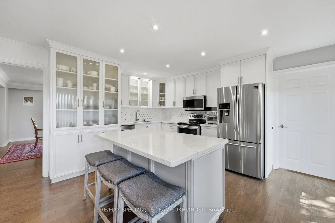
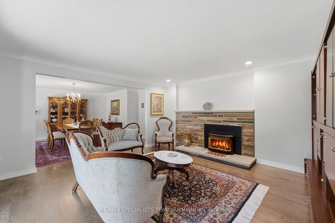
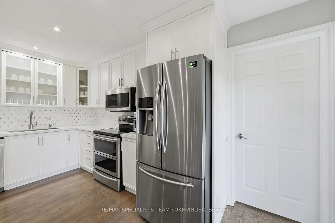
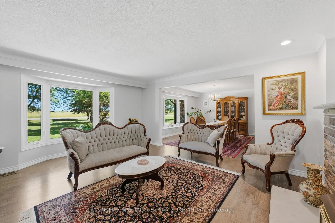
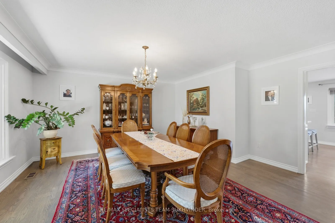
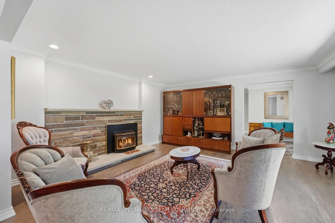
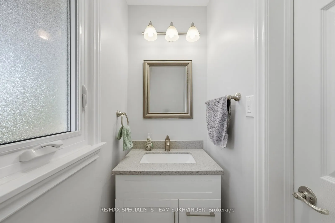
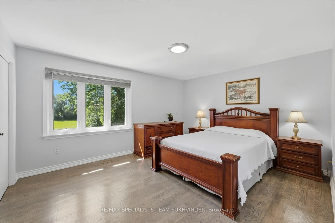
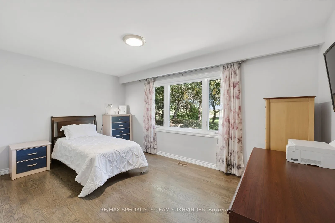
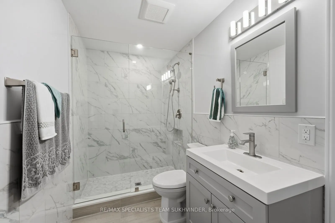
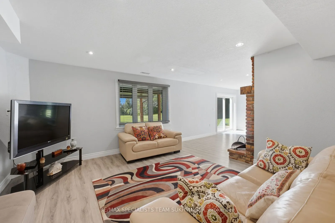
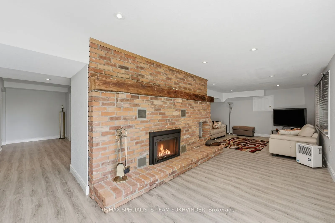
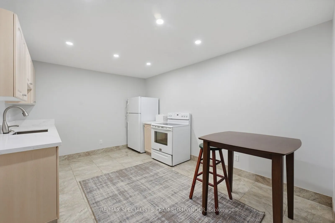
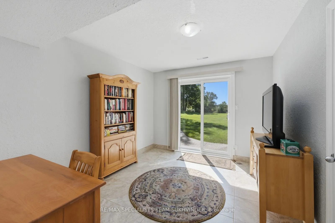
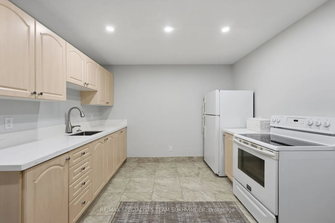
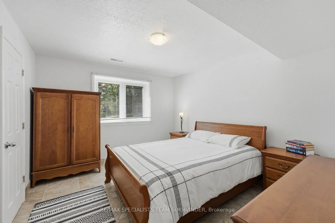
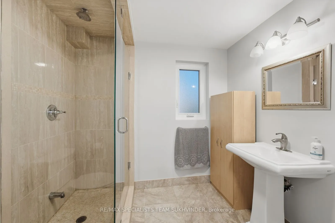
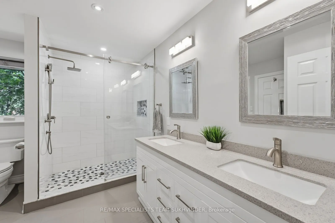
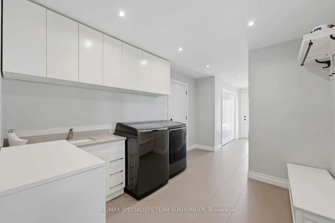
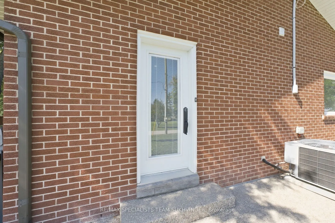
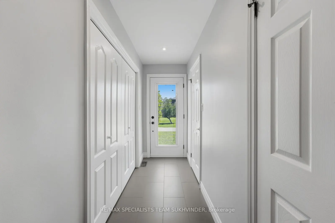
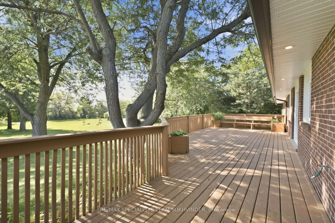
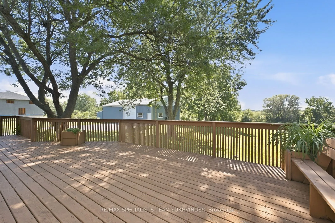
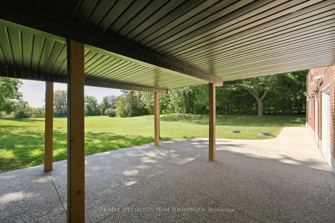
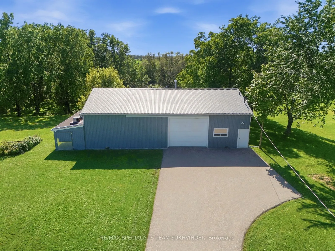
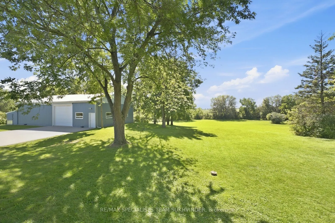
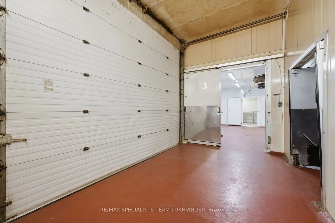
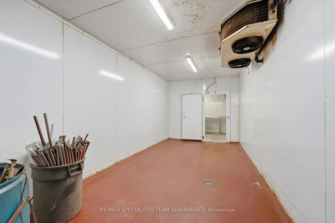
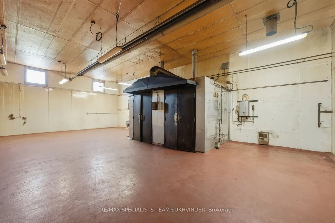
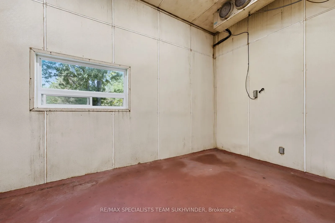
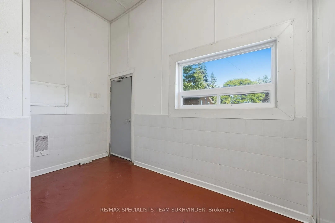
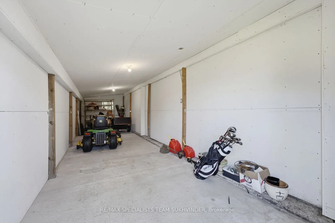
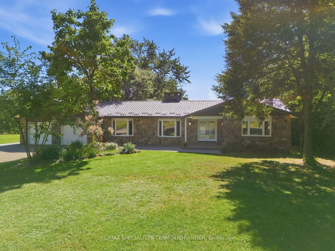
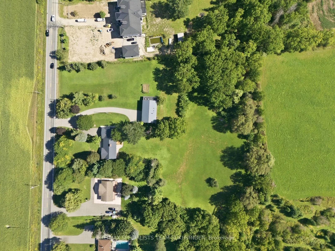
Welcome to this exceptional 4.67-acre private property offering the perfect combination of space, privacy, and versatility. This beautifully renovated bungalow features over 2,100 sq. ft. of above-grade living space, with a functional 2+2 bedroom and 4-bathroom layout that offers plenty of room for ...growing families or multi-generational living.The main level features a bright, open-concept design with generous living and dining areas, a comfortable family room, two fireplaces, and a spacious eat-in kitchen with a walk-out to the large deck overlooking the property.The fully finished lower level adds even more living space with two large bedrooms, a second eat-in kitchen, and two bathrooms with heated floors, along with its own walk-out to the yard.Outside, the possibilities are endless with expansive private grounds and an impressive approximately 2,600 sq. ft. workshop that was previously used for commercial food service. Whether you're looking for a dedicated workspace, business opportunity, hobby space, storage, or additional income potential, this property offers incredible flexibility.Located just a 3-minute drive from Toronto Premium Outlets and minutes from Highways 401 and 407, you can enjoy the privacy and tranquility of acreage living while remaining close to shopping, amenities, and major transportation routes.A truly unique property with extensive upgrades, incredible space, and endless potential. Come see everything this property has to offer.
Full Property Details
Interior
Bedrooms
2
Bedrooms Plus
2
Total Bedrooms
4
Washrooms
4
Square Footage
2000-2500 sqft
Basement
Finished with Walk-Out
Heating Source
Propane
Heating Fuel
Forced Air
Air Conditioning
Central Air
Family Room
Yes
Kitchens
1
Kitchens Plus
1
Total Kitchens
2
Fireplace Features
Yes
Bedrooms
2
Bedrooms Plus
2
Total Bedrooms
4
Washrooms
4
Square Footage
2000-2500 sqft
Basement
Finished with Walk-Out
Heating Source
Propane
Heating Fuel
Forced Air
Air Conditioning
Central Air
Family Room
Yes
Kitchens
1
Kitchens Plus
1
Total Kitchens
2
Fireplace Features
Yes
Exterior
Depth
474.9
Front
301.66
Lot Size
302 x 474.9 ft
Pool
None
Parking Spaces
15
Total Parking Spaces
17.00
Parking Description
Attached
Garage Spaces
2
Depth
474.9
Front
301.66
Lot Size
302 x 474.9 ft
Pool
None
Parking Spaces
15
Total Parking Spaces
17.00
Parking Description
Attached
Garage Spaces
2
Building Description
Style
Bungalow
Home Type
House
Subtype
Detached
Property Orientation
East
Exterior Finish
Brick
Sewers
Septic
Water Supply
Well
Possession Date
No Data
Style
Bungalow
Home Type
House
Subtype
Detached
Property Orientation
East
Exterior Finish
Brick
Sewers
Septic
Water Supply
Well
Possession Date
No Data
Community
Community
Rural Halton Hills
Community
Rural Halton Hills
Taxes & Fees
Taxes
$9,803 /yr
Tax Year
2025
Occupancy
Owner
Taxes
$9,803 /yr
Tax Year
2025
Occupancy
Owner
Room Types
Bedroom
Separate Room, B/I Closet
Dimensions 12.4 x 11.09 feet
137.52 sqft
Bedroom
B/I Closet, W/O To Patio
Dimensions 12.93 x 10.01 feet
129.43 sqft
Bedroom 2
Hardwood Floor, Open Concept
Dimensions 14.99 x 10.99 feet
164.74 sqft
Breakfast
Hardwood Floor, Combined w/Kitchen
Dimensions 10.76 x 9.68 feet
104.16 sqft
Dining Room
Hardwood Floor, Combined w/Family
Dimensions 15.32 x 13.68 feet
209.58 sqft
Family Room
Hardwood Floor, Open Concept
Dimensions 16.01 x 15.26 feet
244.31 sqft
Kitchen
Ceramic Floor, Quartz Counter
Dimensions 14.99 x 10.99 feet
164.74 sqft
Kitchen
Hardwood Floor, W/O To Deck
Dimensions 15.16 x 14.93 feet
226.34 sqft
Living Room
Hardwood Floor, Open Concept
Dimensions 13.16 x 11.86 feet
156.08 sqft
Primary Bedroom
Hardwood Floor, Semi Ensuite
Dimensions 14.76 x 10.99 feet
162.21 sqft
Recreation
Laminate, Fireplace
Dimensions 22.74 x 14.01 feet
318.59 sqft
Similar Properties(No results)
Mortgage Calculator
Calculate your estimated monthly mortgage payment
Price
$2,499,000
$
%
%
Total cost of mortgage
$0
Monthly payment
By clicking Save, we will calculate your estimated mortgage for all properties using the saved values (down payment percentage, interest rate, and amortization).
The accuracy and applicability of this calculator are not guaranteed.