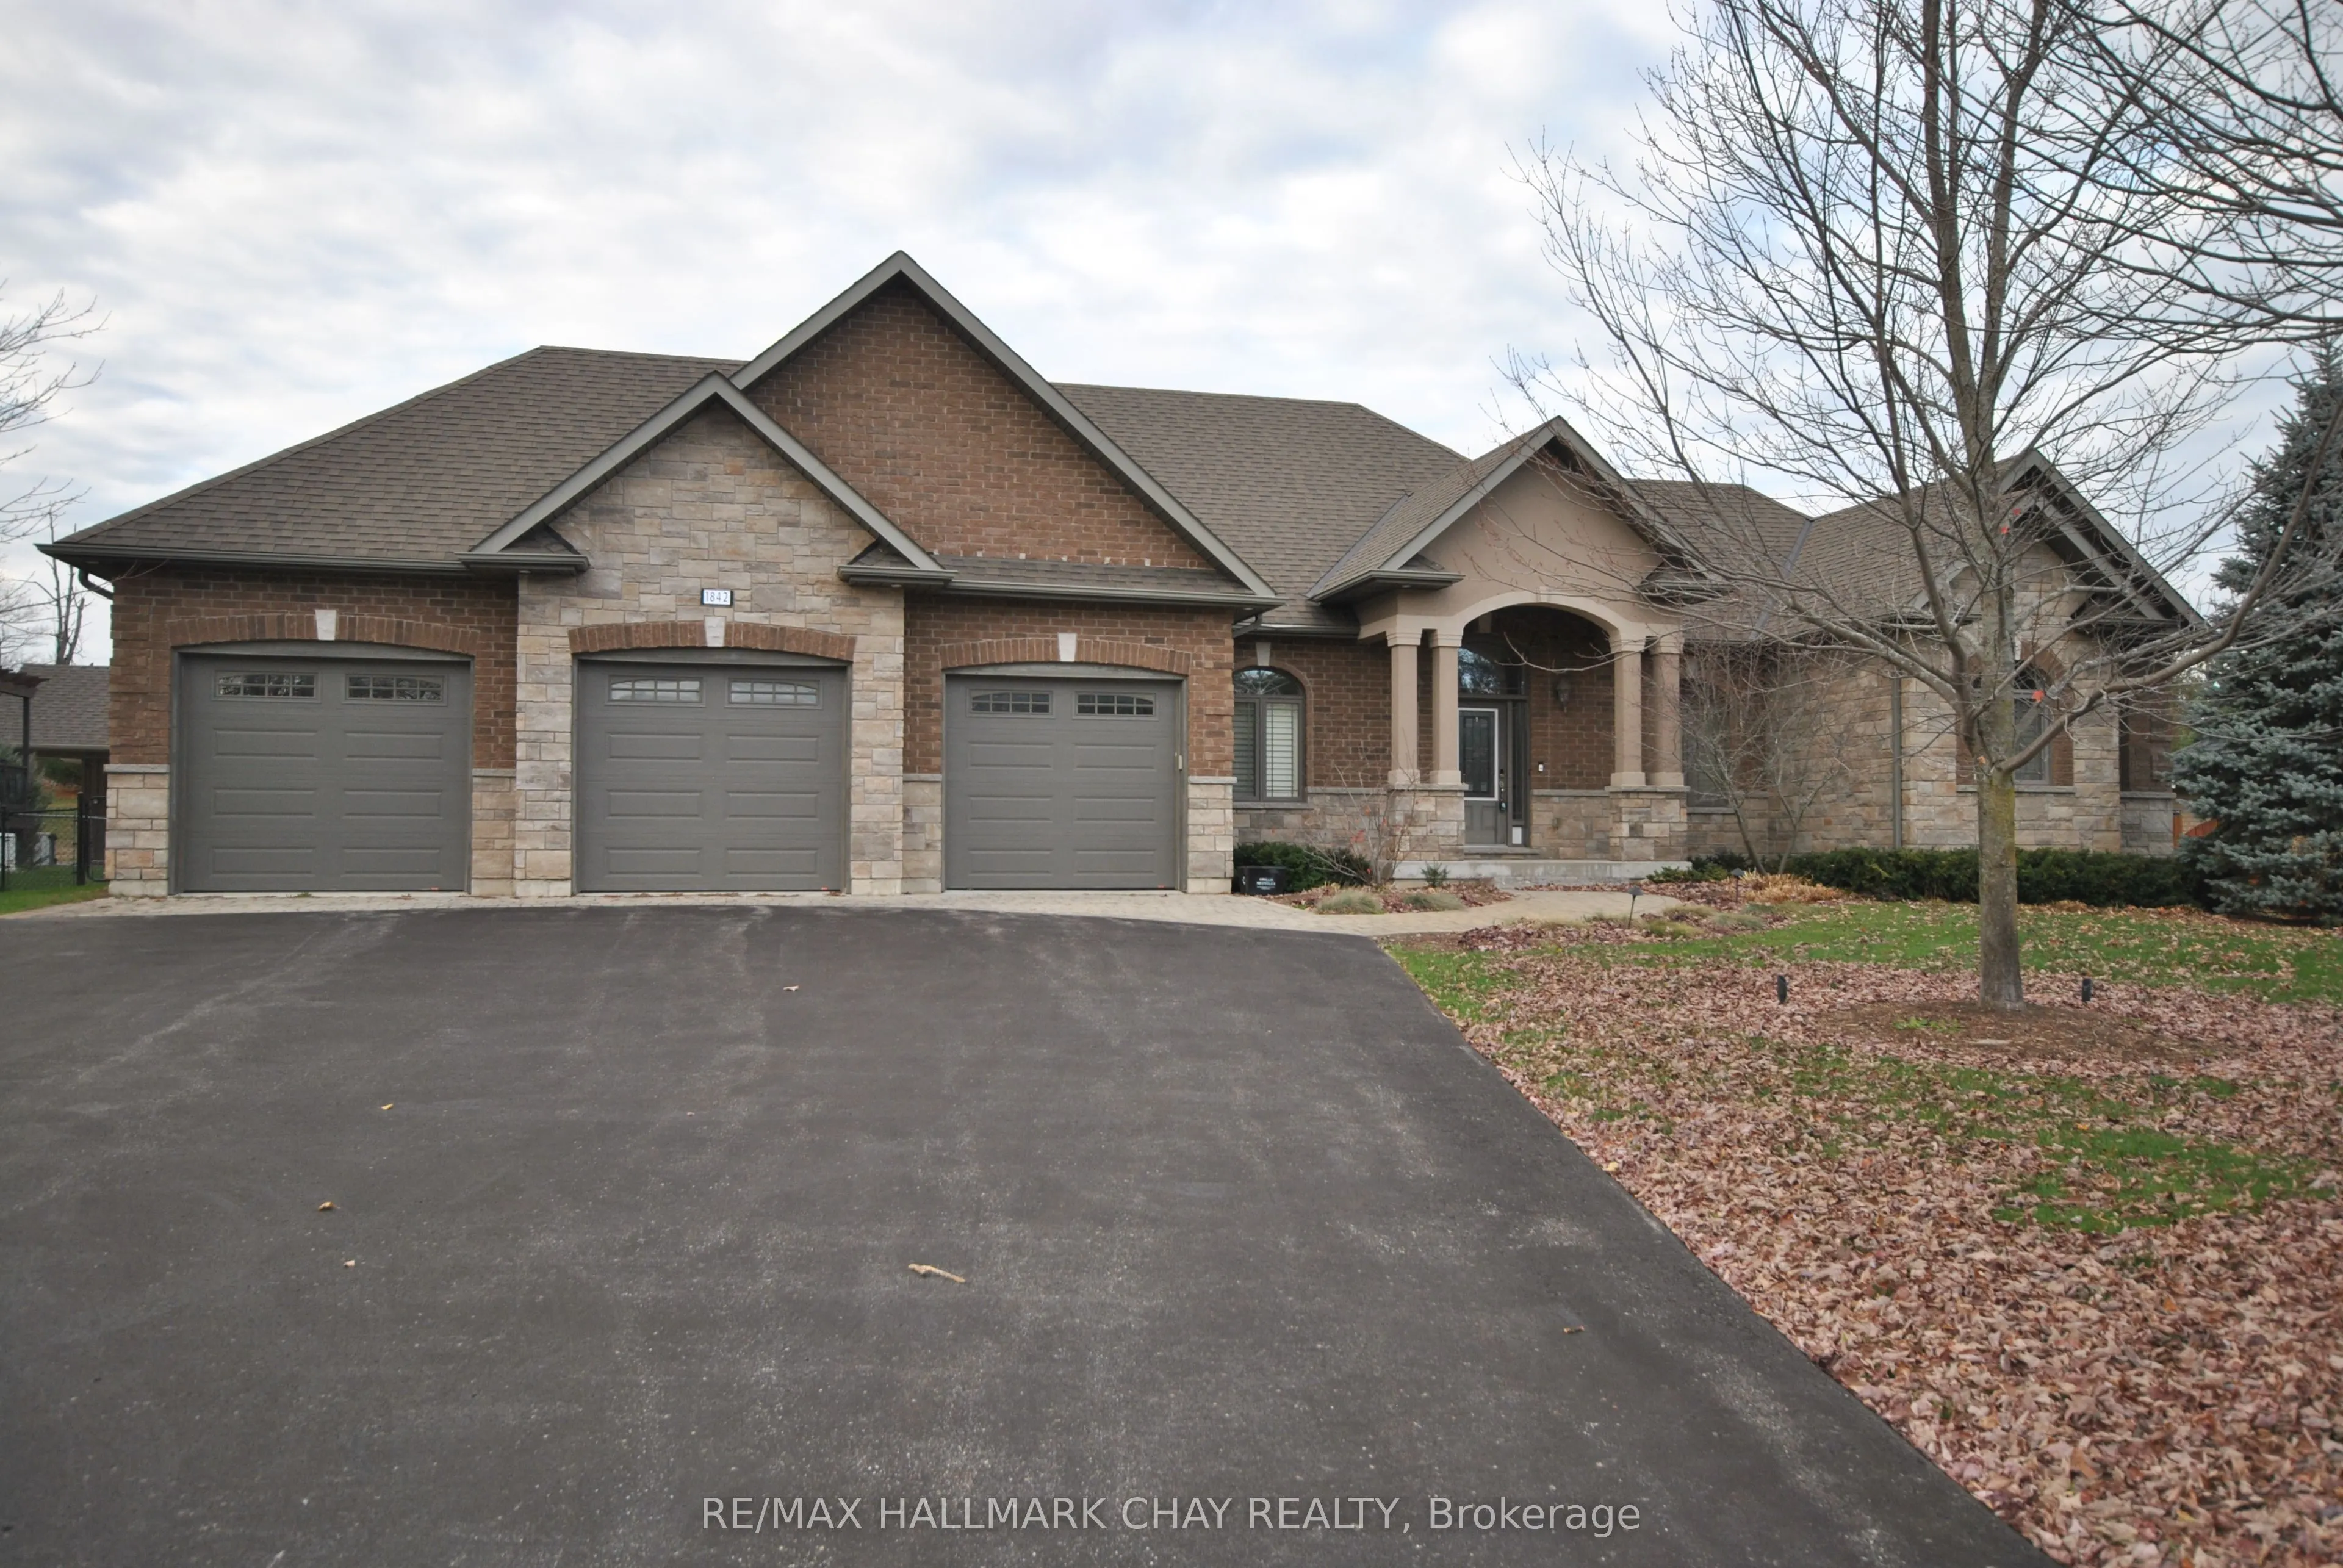
Sign In or Create a Free Account to see full details of this property
Key Facts
Key facts for 1842 Meadowview Court
Property Type
House, Bungalow
Parking
Attached 3 garage, 6 parking
MLS #
S14137228
Size
2000-2500 sqft
Basement
Full,Unfinished,Walk-Up
Listed on
2026-11-01
Lot size
105 x 345.5
Tax
$6,127.84 /yr
Days on Market
1
Approximate Age
6-15
Maintenance Fee
-
Description
Exquisite builders model home with fine attention to detail situated in the beautiful rural community of Marchmont. Now vacant and ready for immediate occupancy. One of the largest bungalows on the market - 2,034 square feet by design plus 200 square foot 3-season room leading to 16' x 23' deck to a...ccent back yard enjoyment. Mainly cleared and relatively level 0.83-acre lot with septic in the front. Triple garage with finished interior including floor covering and back garage door to allow access to back yard. The main floor has three spacious bedrooms, 2 1/2 bathrooms, laundry, combination kitchen, dining area and living room with gas fireplace. 9' ceilings. The basement is ready to be finished with 97" height, windows above grade, and rough-in bathroom. Upgrades include: sprinkler system, up-lighting for front yard, fenced yard, Generac generator, pot lights, heated ensuite floor, heated garage and many other fine details. 6 km from Hwy12 and Hwy 11 interchange and shopping area.
Full Property Details
Interior
Bedrooms
3
Total Bedrooms
3
Washrooms
3
Square Footage
2000-2500 sqft
Basement
Full,Unfinished,Walk-Up
Heating Source
Gas
Heating Fuel
Forced Air
Air Conditioning
Central Air
Family Room
Yes
Kitchens
1
Total Kitchens
1
Fireplace Features
Yes
Bedrooms
3
Total Bedrooms
3
Washrooms
3
Square Footage
2000-2500 sqft
Basement
Full,Unfinished,Walk-Up
Heating Source
Gas
Heating Fuel
Forced Air
Air Conditioning
Central Air
Family Room
Yes
Kitchens
1
Total Kitchens
1
Fireplace Features
Yes
Exterior
Depth
345.5
Front
104.99
Acreage
.50-1.99
Driveway
Private Triple
Lot Size
105 x 345.5 ft
Pool
None
Parking Spaces
6
Total Parking Spaces
9.00
Parking Description
Attached
Garage Spaces
3
Zoning
RU
Depth
345.5
Front
104.99
Acreage
.50-1.99
Driveway
Private Triple
Lot Size
105 x 345.5 ft
Pool
None
Parking Spaces
6
Total Parking Spaces
9.00
Parking Description
Attached
Garage Spaces
3
Zoning
RU
Building Description
Style
Bungalow
Home Type
House
Subtype
Detached
Year Built
6-15
Property Orientation
North
Exterior Finish
Brick
Sewers
Septic
Water Supply
Well
Possession Date
11/1/2026
Style
Bungalow
Home Type
House
Subtype
Detached
Year Built
6-15
Property Orientation
North
Exterior Finish
Brick
Sewers
Septic
Water Supply
Well
Possession Date
11/1/2026
Community
Community
Marchmont
Community
Marchmont
Taxes & Fees
Taxes
$6,127.84 /yr
Tax Year
2026
Occupancy
Vacant
Taxes
$6,127.84 /yr
Tax Year
2026
Occupancy
Vacant
Room Types
Bathroom
5 Pc Ensuite
Dimensions 14.01 x 10 feet
140.1 sqft
Bathroom
2 Pc Bath
Dimensions 4 x 8 feet
32 sqft
Bathroom
4 Pc Bath
Dimensions 8.95 x 8.7 feet
77.86 sqft
Bedroom 2
-
Dimensions 11.6 x 11 feet
127.6 sqft
Bedroom 3
-
Dimensions 12.2 x 11.8 feet
143.96 sqft
Dining Room
-
Dimensions 11 x 14.2 feet
156.2 sqft
Kitchen
-
Dimensions 12 x 12 feet
144 sqft
Laundry
-
Dimensions 13.9 x 6.1 feet
84.79 sqft
Living Room
Fireplace
Dimensions 17 x 19 feet
323 sqft
Primary Bedroom
-
Dimensions 14 x 14 feet
196 sqft
Sunroom
Walk-Out
Dimensions 12.25 x 16.67 feet
204.21 sqft
Similar Properties(No results)
Mortgage Calculator
Calculate your estimated monthly mortgage payment
Price
$1,249,000
$
%
%
Total cost of mortgage
$0
Monthly payment
By clicking Save, we will calculate your estimated mortgage for all properties using the saved values (down payment percentage, interest rate, and amortization).
The accuracy and applicability of this calculator are not guaranteed.