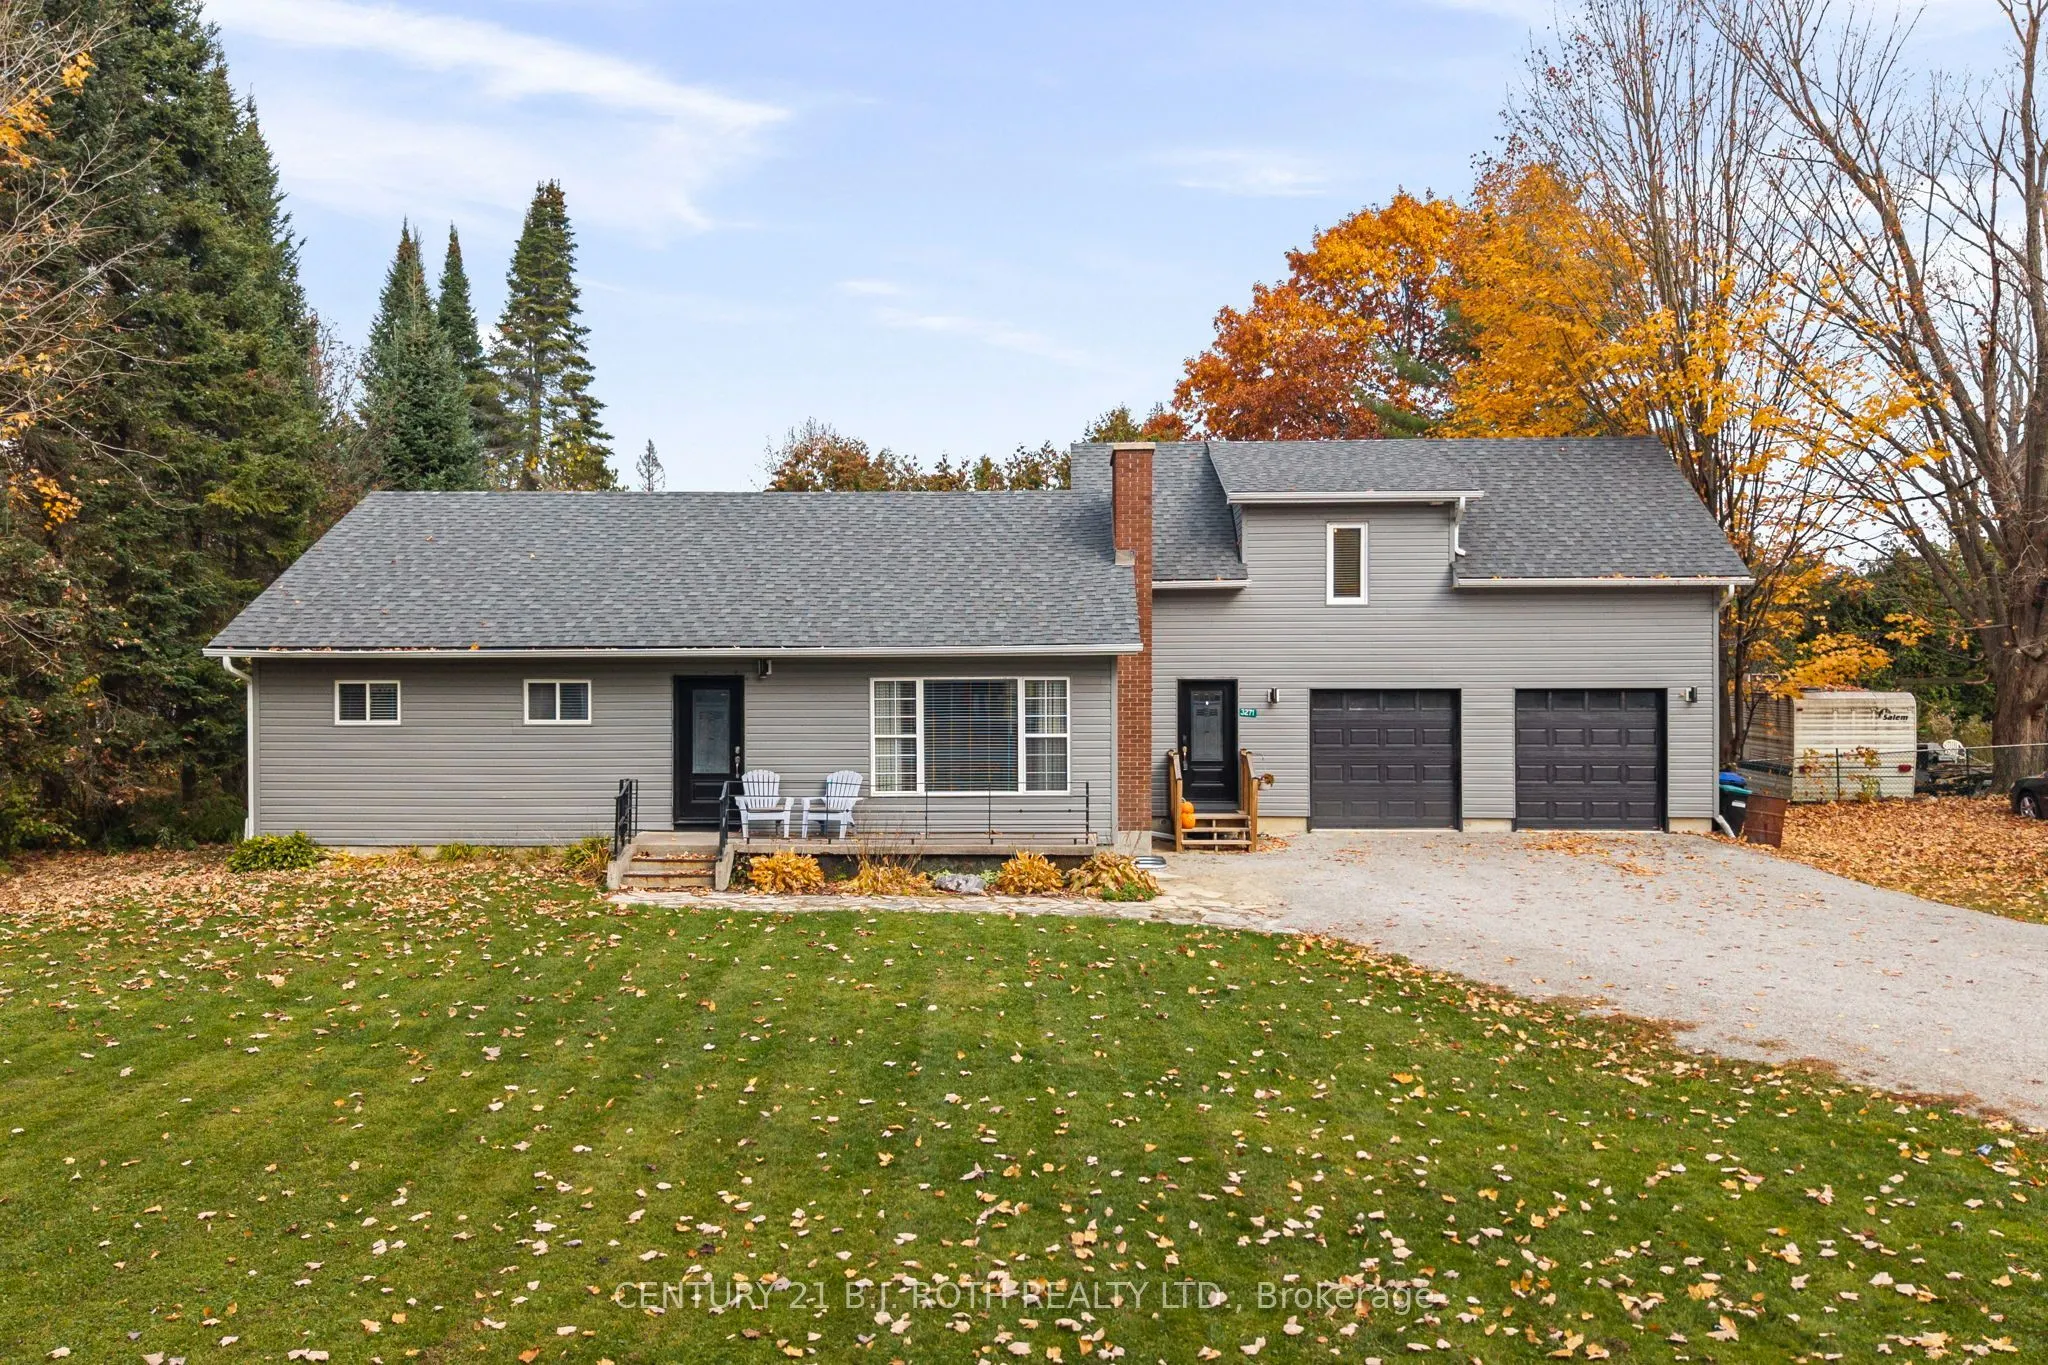
Welcome to 3271 Turnbull Drive, a truly unique home offering exceptional versatility, thoughtful design, and the perfect opportunity for multigenerational living. What sets this property apart is its stunning in-law wing, completed in 2023, offering a private retreat where extended family can live c...omfortably under one roof while maintaining their independence. Whether envisioned as a luxurious primary suite or a dedicated space for in-laws, this impressive addition features soaring vaulted ceilings, two walk-in closets, and a beautifully appointed ensuite with a glass-enclosed tiled shower, built-in niche, deep soaker tub, and double-sink vanity. A dedicated laundry room adds further convenience. The main residence offers three bedrooms upstairs and two additional bedrooms in the finished lower level, providing flexibility for growing or extended families. A separate backyard entrance to the lower level further enhances the home's multigenerational potential. The kitchen showcases solid wood cabinetry, stainless steel appliances, and a stylish tiled backsplash. High-end laminate flooring flows throughout the main level, complemented by luxury vinyl flooring downstairs. All bathrooms have been tastefully updated with modern finishes, while a second laundry room in the basement adds everyday practicality. Significant exterior improvements were also completed in 2023, including a new roof and exterior siding. Outside, the spacious backyard offers plenty of room to relax, entertain, and enjoy summer days by the above-ground pool. Ample parking and a deep double-car garage add convenience. The location is equally appealing, with quick access to Highway 11, walking distance to Severn Shores Public School, and private access to Bramshott Beach. A rare opportunity for families seeking togetherness without compromising comfort or privacy.
Full Property Details
Interior
Bedrooms
4
Bedrooms Plus
2
Total Bedrooms
6
Washrooms
3
Square Footage
1500-2000 sqft
Basement
Finished,Separate Entrance
Heating Source
Gas
Heating Fuel
Forced Air
Air Conditioning
Central Air
Family Room
Yes
Kitchens
1
Total Kitchens
1
Fireplace Features
Yes
Bedrooms
4
Bedrooms Plus
2
Total Bedrooms
6
Washrooms
3
Square Footage
1500-2000 sqft
Basement
Finished,Separate Entrance
Heating Source
Gas
Heating Fuel
Forced Air
Air Conditioning
Central Air
Family Room
Yes
Kitchens
1
Total Kitchens
1
Fireplace Features
Yes
Exterior
Depth
149.94
Front
99.96
Driveway
Private
Lot Size
100 x 149.94 ft
Pool
Above Ground
Parking Spaces
10
Total Parking Spaces
12.00
Parking Description
Attached
Garage Spaces
2
Depth
149.94
Front
99.96
Driveway
Private
Lot Size
100 x 149.94 ft
Pool
Above Ground
Parking Spaces
10
Total Parking Spaces
12.00
Parking Description
Attached
Garage Spaces
2
Building Description
Style
Bungalow
Home Type
House
Subtype
Detached
Year Built
51-99
Property Orientation
East
Exterior Finish
Vinyl Siding
Sewers
Sewers
Water Supply
Municipal
Possession Date
No Data
Style
Bungalow
Home Type
House
Subtype
Detached
Year Built
51-99
Property Orientation
East
Exterior Finish
Vinyl Siding
Sewers
Sewers
Water Supply
Municipal
Possession Date
No Data
Community
Community
West Shore
Community
West Shore
Taxes & Fees
Taxes
$3,646 /yr
Tax Year
2026
Occupancy
Owner
Taxes
$3,646 /yr
Tax Year
2026
Occupancy
Owner
Room Types
Bathroom
-
Dimensions 10.3 x 10.1 feet
104.03 sqft
Bathroom
-
Dimensions 6 x 9.09 feet
54.54 sqft
Bedroom
-
Dimensions 10.4 x 13.09 feet
136.14 sqft
Bedroom 2
-
Dimensions 10.1 x 14.4 feet
145.44 sqft
Bedroom 3
-
Dimensions 7.81 x 14.4 feet
112.46 sqft
Bedroom 4
-
Dimensions 10.1 x 9.09 feet
91.81 sqft
Bedroom 5
-
Dimensions 10.6 x 13.29 feet
140.87 sqft
Dining Room
-
Dimensions 6.59 x 14.6 feet
96.21 sqft
Kitchen
-
Dimensions 8.1 x 14.6 feet
118.26 sqft
Living Room
-
Dimensions 20.6 x 14.4 feet
296.64 sqft
Primary Bedroom
-
Dimensions 13.09 x 15.91 feet
208.26 sqft
Recreation
-
Dimensions 26.71 x 13.29 feet
354.98 sqft
Similar Properties(No results)
Mortgage Calculator
Calculate your estimated monthly mortgage payment
Price
$819,900
$
%
%
Total cost of mortgage
$0
Monthly payment
By clicking Save, we will calculate your estimated mortgage for all properties using the saved values (down payment percentage, interest rate, and amortization).
The accuracy and applicability of this calculator are not guaranteed.