Sign In or Create a Free Account to see full details of this property
Key Facts
Key facts for 121 Seventh Street
Property Type
Apartment, 3-Storey
Parking
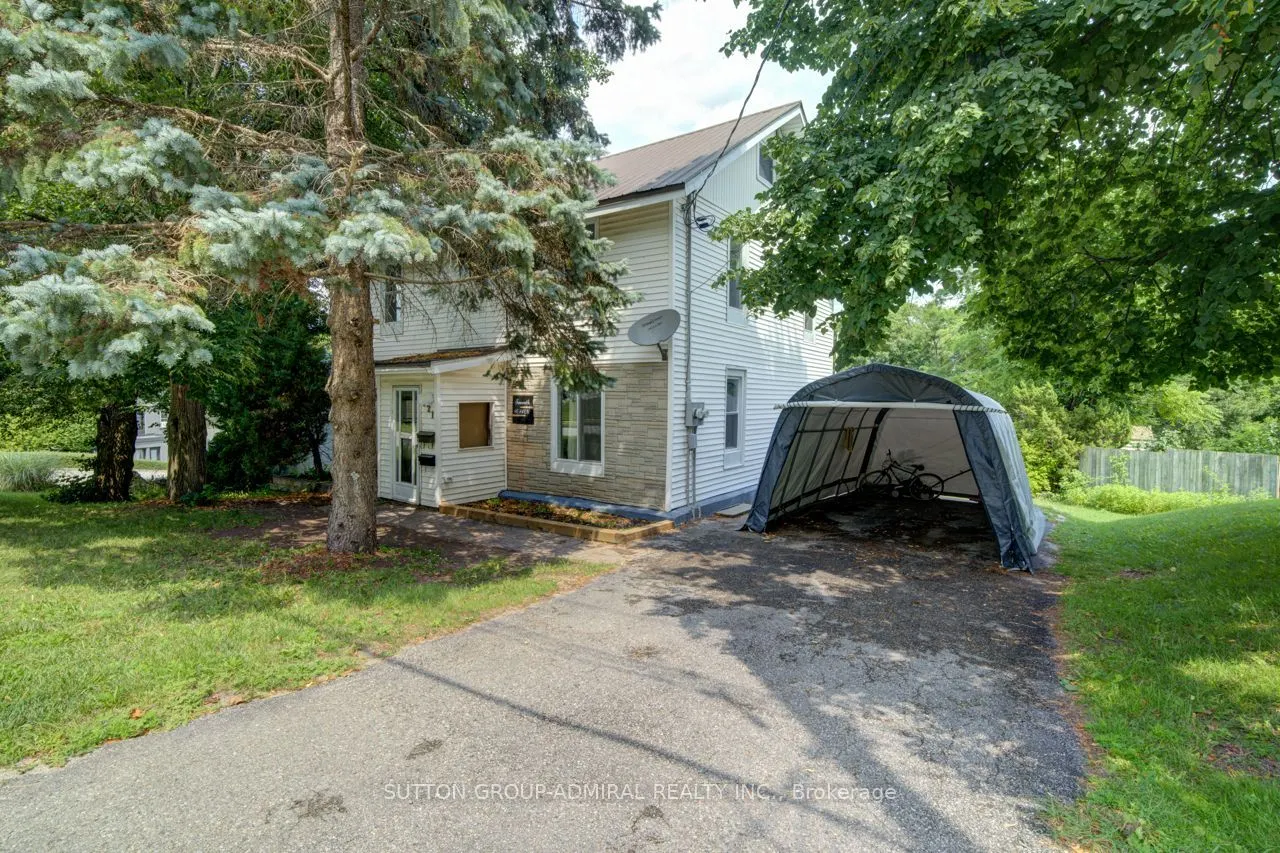
None 0 garage, 4 parking
MLS #
S13884594
Size
2000-2500 sqft
Basement
Full
Listed on
2026-10-09
Lot size
50 x 200.0
Tax
$3,699.44 /yr
Days on Market
4
Approximate Age
-
Maintenance Fee
-
Description
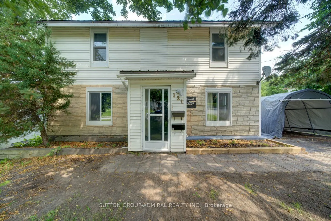
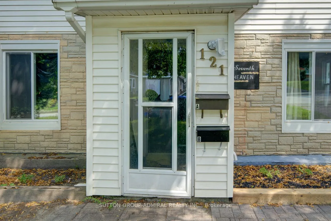
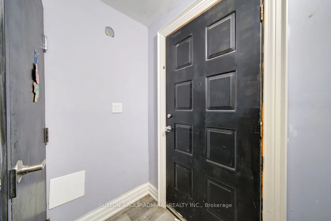
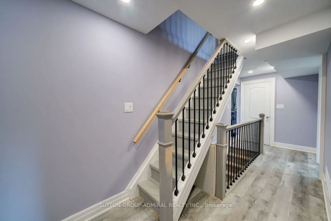
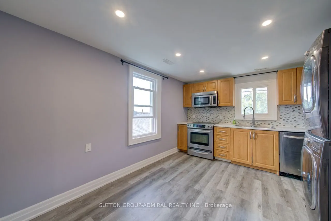
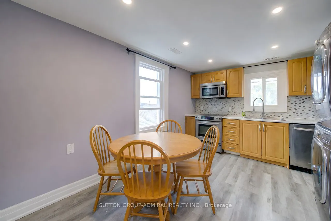
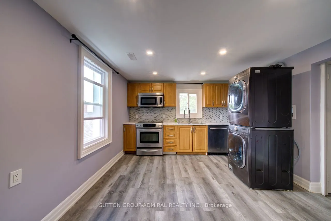
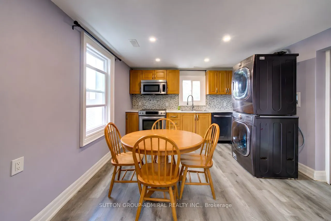
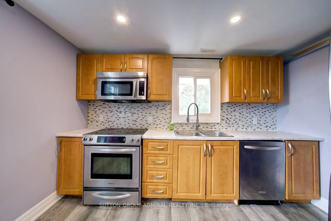
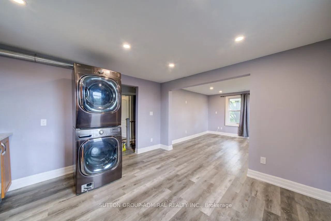
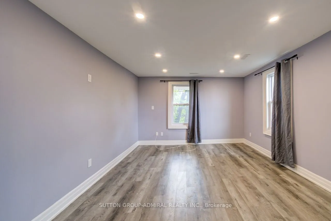
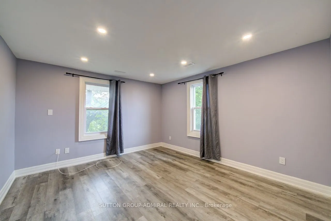
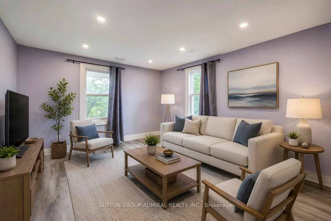
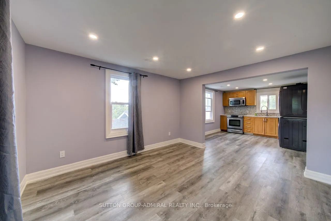
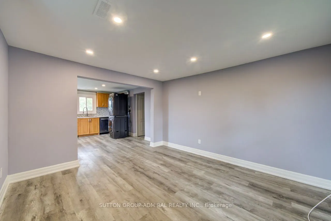
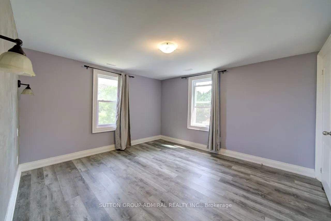
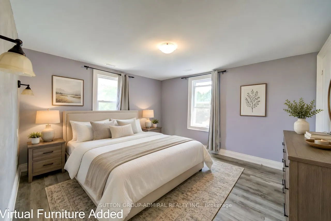
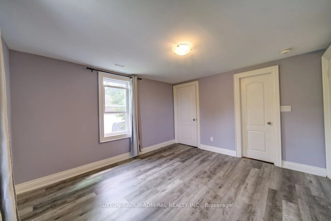
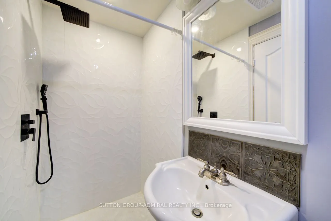
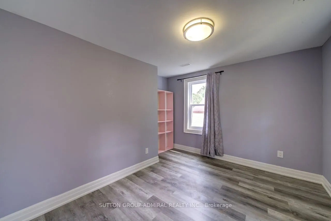
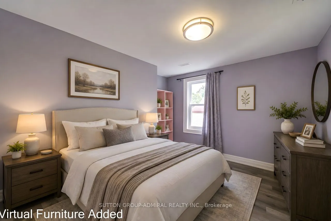
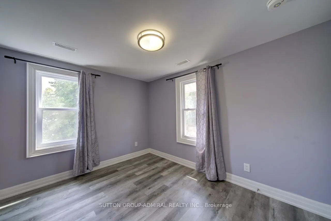
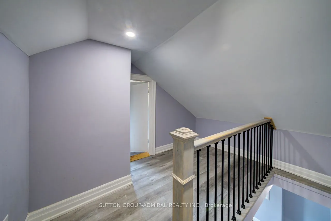
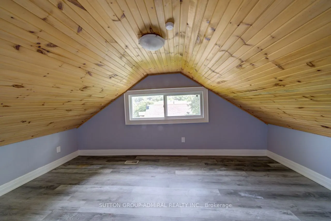
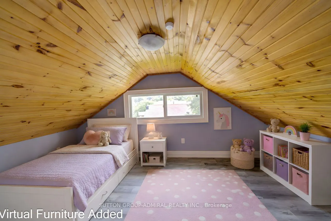
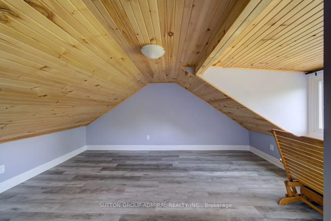
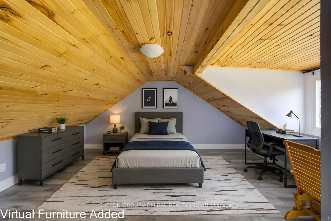
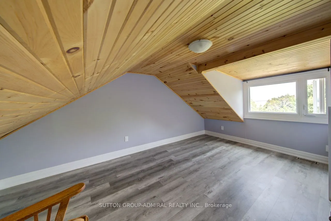
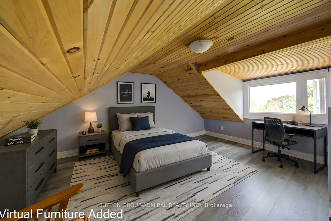
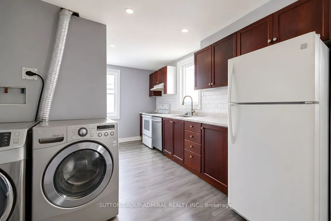
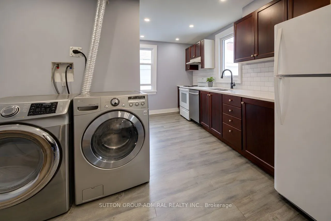
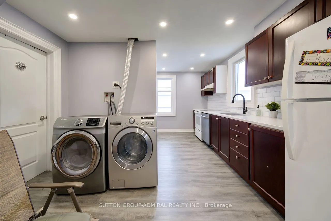
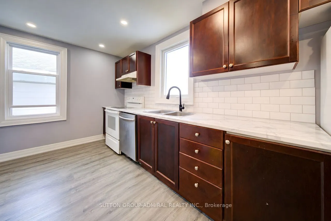
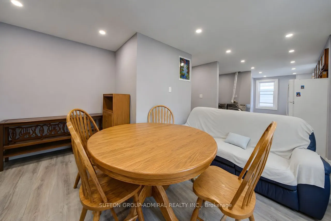
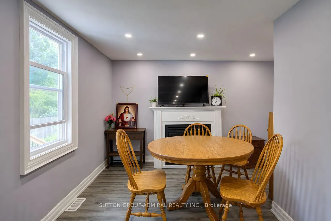
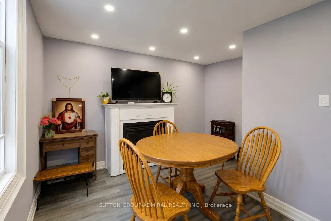
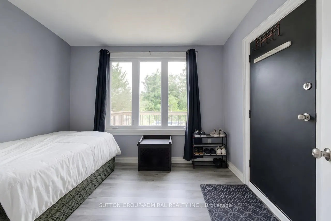
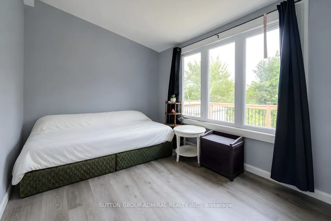
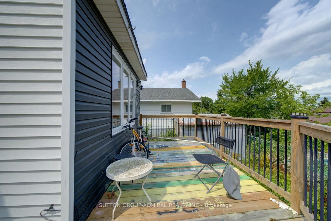
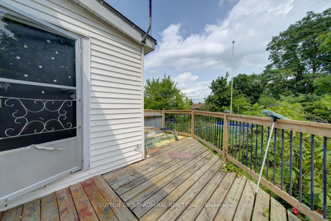
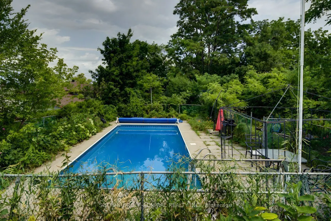
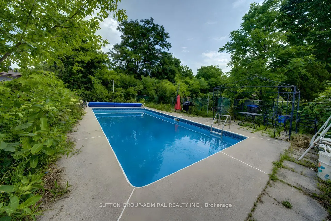
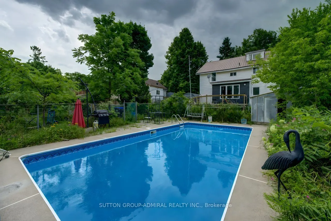
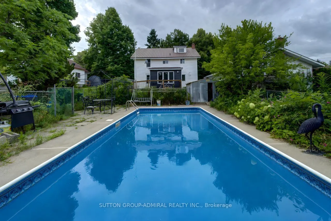
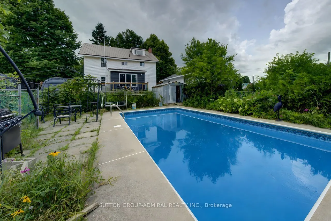
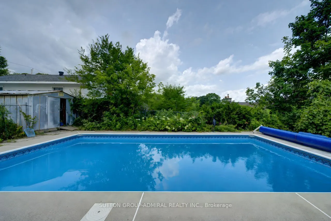
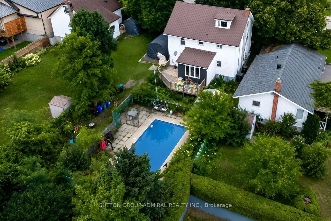
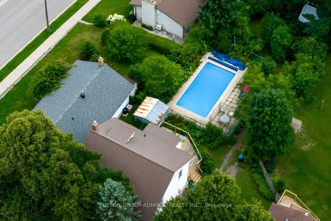
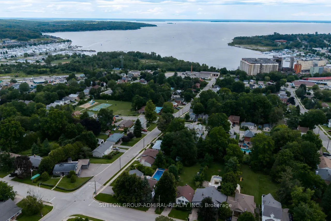
WELCOME TO 121 SEVENTH ST, LEGAL DUPLEX WITH 7 BEDROOMS, 4 BATHROOMS & IN-GROUND POOL. This Is An Excellent Opportunity To Own A Spacious Legal Duplex On An Impressive 50 X 200 Ft Lot In Midland. This Versatile Property Offers Two Completely Separate Units, Making It Ideal For Investors, Extended Fa...milies, Or Buyers Looking To Live In One Unit While Generating Rental Income From The Other. The Main-Floor Unit Features 3 Bedrooms And 2 Bathrooms, While The Fully Renovated Upper-Floor Unit Offers 4 Bedrooms And 2 Bathrooms, Providing Excellent Space And Flexibility For Both Occupants. Each Unit Is Separately Equipped With Its Own Hydro Meter Furnace And Air-Conditioning System, Offering Independent Utilities And Added Convenience For Bot Tenants And Owners. Enjoy The Outdoors With A Private In-Ground Swimming Pool And An Exceptionally Deep 200-Foot Lot, Offering Plenty Of Space For Recreation, Entertaining And Future Possibilities. The Property Combines Strong Income Potential With The Flexibility Of A Multi-Generational Or Owner-Occupied Investment. Located In A Desirable Midland Neighborhood, Close To Local Amenities, Schools, Shopping, Parks And Recreational Opportunities. A Rare Legal Duplex Offering 7 Bedrooms, 4 Bathrooms, Separate Utilities And An In-Ground Pool On A 50 X 200 Ft Lot. Excellent Investment And Family Opportunity.
Full Property Details
Interior
Bedrooms
7
Total Bedrooms
7
Washrooms
4
Square Footage
2000-2500 sqft
Basement
Full
Heating Source
Gas
Heating Fuel
Forced Air
Air Conditioning
Central Air
Family Room
No
Kitchens
2
Total Kitchens
2
Fireplace Features
No
Bedrooms
7
Total Bedrooms
7
Washrooms
4
Square Footage
2000-2500 sqft
Basement
Full
Heating Source
Gas
Heating Fuel
Forced Air
Air Conditioning
Central Air
Family Room
No
Kitchens
2
Total Kitchens
2
Fireplace Features
No
Exterior
Depth
200.0
Front
50.0
Driveway
Private
Lot Size
50 x 200.0 ft
Pool
Inground
Parking Spaces
4
Total Parking Spaces
4.00
Parking Description
None
Garage Spaces
0
Depth
200.0
Front
50.0
Driveway
Private
Lot Size
50 x 200.0 ft
Pool
Inground
Parking Spaces
4
Total Parking Spaces
4.00
Parking Description
None
Garage Spaces
0
Building Description
Style
3-Storey
Home Type
Apartment
Subtype
Duplex
Property Orientation
East
Exterior Finish
Brick,Vinyl Siding
Sewers
Sewers
Water Supply
Municipal
Possession Date
No Data
Style
3-Storey
Home Type
Apartment
Subtype
Duplex
Property Orientation
East
Exterior Finish
Brick,Vinyl Siding
Sewers
Sewers
Water Supply
Municipal
Possession Date
No Data
Community
Community
Midland
Community
Midland
Taxes & Fees
Taxes
$3,699.44 /yr
Tax Year
2026
Occupancy
Tenant
Taxes
$3,699.44 /yr
Tax Year
2026
Occupancy
Tenant
Room Types
Bedroom 2
-
Dimensions 11.58 x 12.6 feet
145.91 sqft
Bedroom 3
-
Dimensions 11.58 x 12.5 feet
144.75 sqft
Bedroom 3
-
Dimensions 15.32 x 9.58 feet
146.77 sqft
Bedroom 4
-
Dimensions 15.32 x 9.58 feet
146.77 sqft
Kitchen
-
Dimensions 12.47 x 11.32 feet
141.16 sqft
Kitchen
-
Dimensions 14.4 x 13.85 feet
199.44 sqft
Living Room
-
Dimensions 13.09 x 11.32 feet
148.18 sqft
Living Room
-
Dimensions 14.93 x 12.6 feet
188.12 sqft
Primary Bedroom
-
Dimensions 11.29 x 12.24 feet
138.19 sqft
Primary Bedroom
-
Dimensions 12.5 x 11.42 feet
142.75 sqft
Similar Properties(No results)
Mortgage Calculator
Calculate your estimated monthly mortgage payment
Price
$634,999
$
%
%
Total cost of mortgage
$0
Monthly payment
By clicking Save, we will calculate your estimated mortgage for all properties using the saved values (down payment percentage, interest rate, and amortization).
The accuracy and applicability of this calculator are not guaranteed.