Sign In or Create a Free Account to see full details of this property
Key Facts
Key facts for 247 Poplar Avenue
Property Type
House, 2-Storey
Parking
None 0 garage, 5 parking
MLS #
S13879736
Size
2000-2500 sqft
Basement
Crawl Space
Listed on
2026-10-09
Lot size
57 x 147.68
Tax
$3,850 /yr
Days on Market
4
Approximate Age
-
Maintenance Fee
-
Description
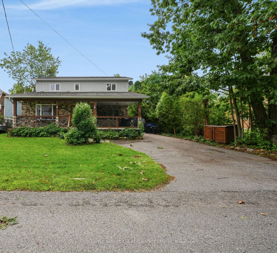
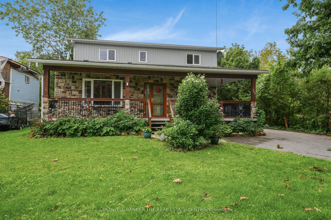
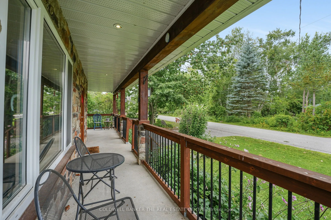
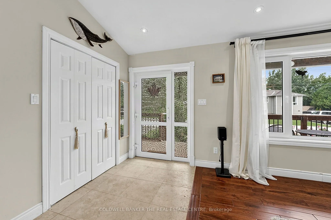
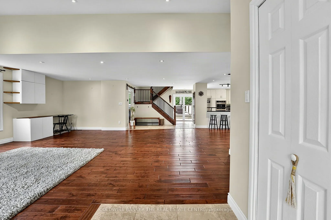
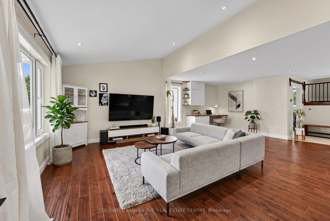
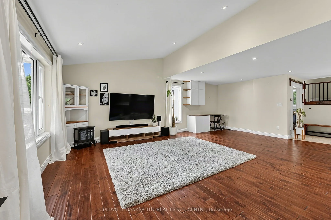
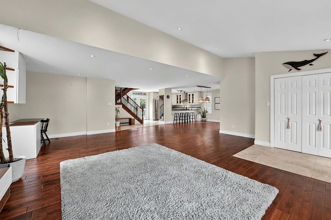
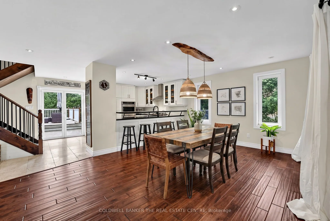
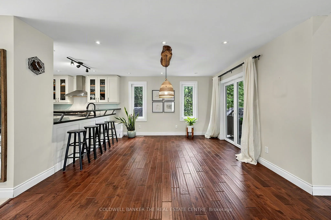
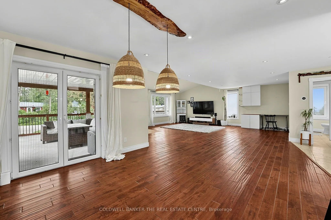
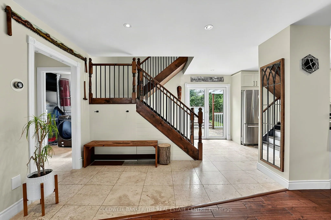
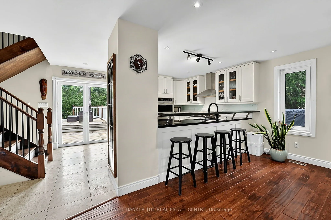
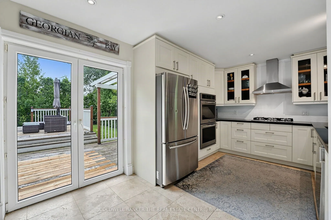
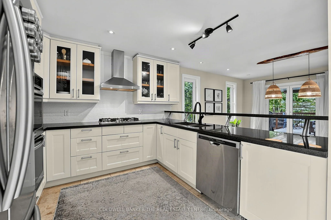
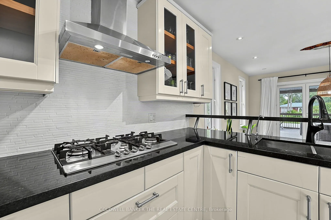
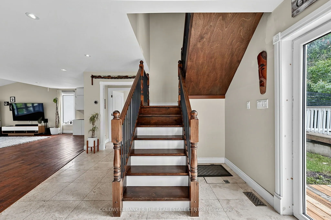
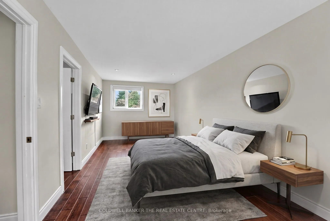
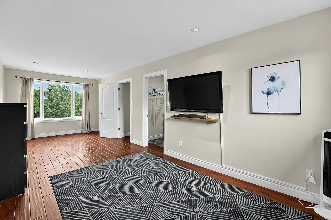
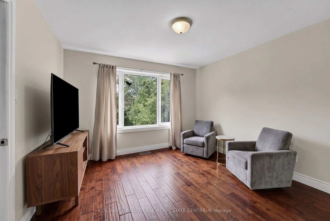
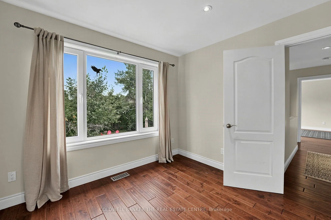
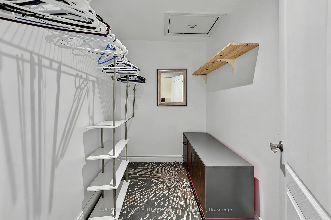
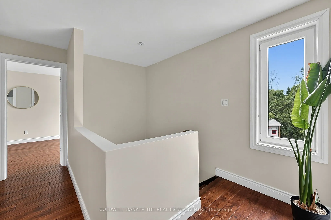
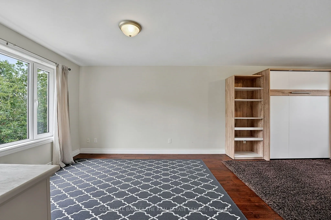
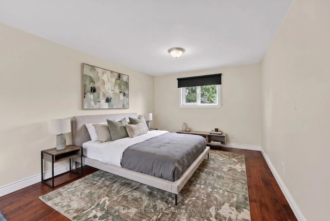
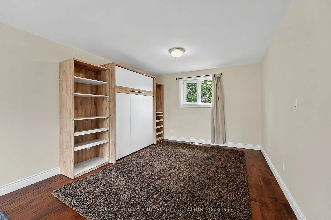
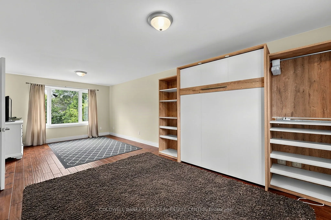
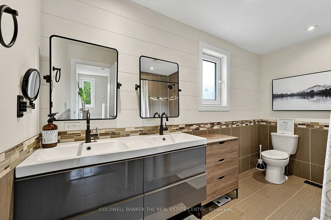
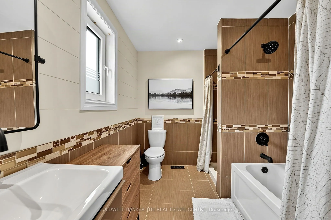
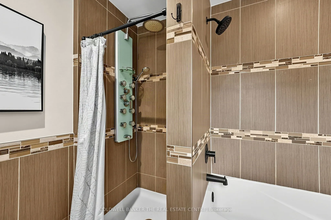
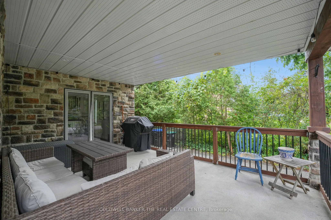
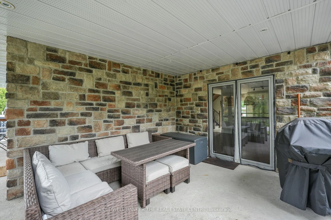
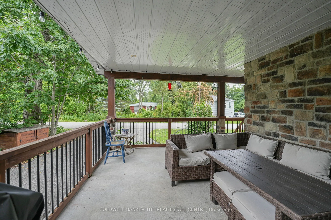
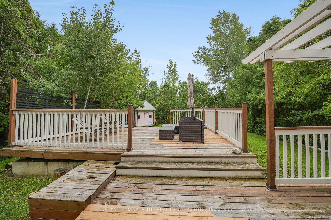
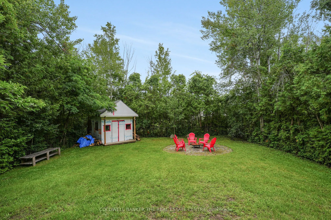
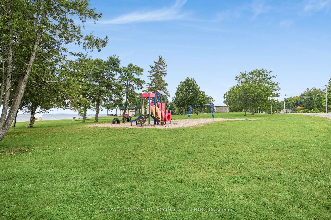
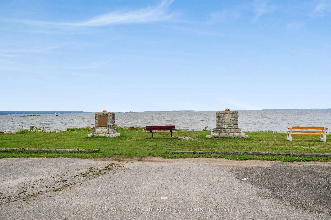
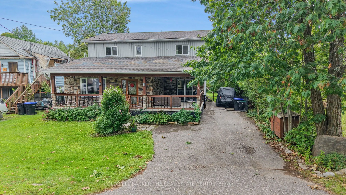
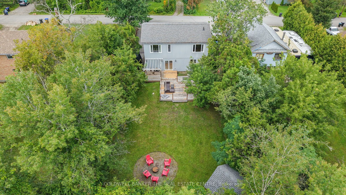
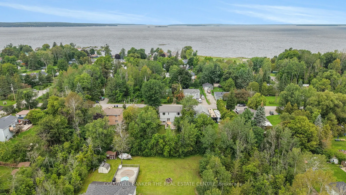
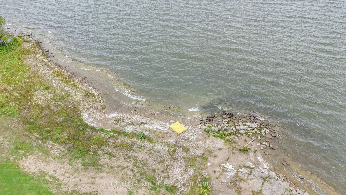
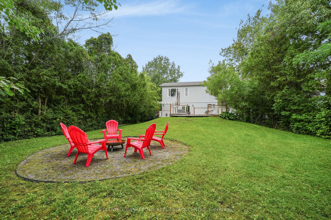
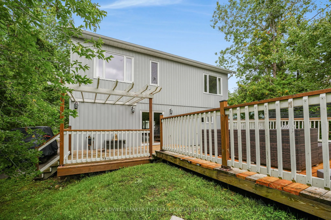
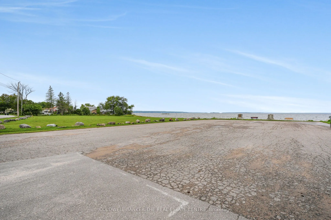
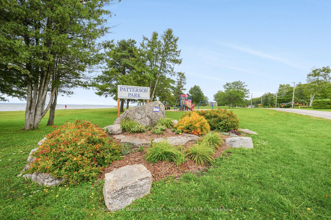
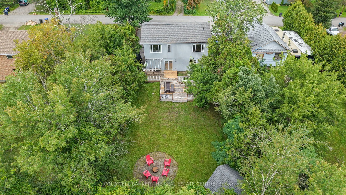
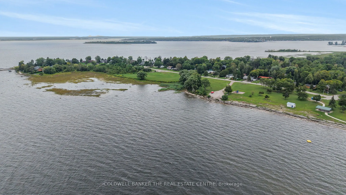
RARE FIND! Beautifully maintained home nestled in a quiet, sought-after neighbourhood in Paradise Point. Just a short walk to the beach, this spacious property offers the perfect blend of modern, comfort, privacy and relaxed lakeside living. Step inside to a bright and inviting main floor featuring ...vaulted ceilings, large windows and an abundance of natural light. The generous open living space is complemented by pot lights and engineered hardwood flooring throughout. The spacious dining area offers a walkout to the wrap-around veranda. The modern and functional kitchen features granite countertops, a raised breakfast bar, wall oven and microwave, gas cooktop and beautiful travertine tile flooring. A convenient walkout leads directly to the backyard deck, making outdoor dining and entertaining effortless. The home offers two extra-large bedrooms, each with multiple windows providing plenty of natural light and comfortable living space. The primary bedrooms boasts a large walk-in closet for added convenience. Two bathrooms include a spacious main bath with double vanity and a separate shower featuring a multi-function shower system. Outside, the fully fenced backyard is a private retreat surrounded by lush mature trees and plenty of green space. Enjoy the expansive deck, firepit and garden shed, with ample room for entertaining, relaxing and enjoying the outdoors. A large driveway provides plenty of parking, while the wrap-around verandah adds to the home's welcoming curb appeal. Ideally located within walking distance to the beach and Patterson Park, this well-cared-for, move-in ready home is situated in a peaceful neighbourhood while still being close to the amenities and recreation Port McNicoll has to offer. A wonderful opportunity to enjoy spacious, comfortable living in a beautiful community.*Owned water heater. R50 insulation used at construction. Insulated crawl space with sump pump. Drilled well. UV filtration & reverse osmosis system*
Full Property Details
Interior
Bedrooms
2
Total Bedrooms
2
Washrooms
2
Square Footage
2000-2500 sqft
Basement
Crawl Space
Heating Source
Propane
Heating Fuel
Forced Air
Air Conditioning
Central Air
Family Room
Yes
Kitchens
1
Total Kitchens
1
Fireplace Features
No
Bedrooms
2
Total Bedrooms
2
Washrooms
2
Square Footage
2000-2500 sqft
Basement
Crawl Space
Heating Source
Propane
Heating Fuel
Forced Air
Air Conditioning
Central Air
Family Room
Yes
Kitchens
1
Total Kitchens
1
Fireplace Features
No
Exterior
Depth
147.68
Front
57.1
Driveway
Private
Lot Size
57 x 147.68 ft
Pool
None
Parking Spaces
5
Total Parking Spaces
5.00
Parking Description
None
Garage Spaces
0
Depth
147.68
Front
57.1
Driveway
Private
Lot Size
57 x 147.68 ft
Pool
None
Parking Spaces
5
Total Parking Spaces
5.00
Parking Description
None
Garage Spaces
0
Building Description
Style
2-Storey
Home Type
House
Subtype
Detached
Property Orientation
South
Exterior Finish
Stone,Aluminum Siding
Sewers
Septic
Water Supply
Well
Possession Date
No Data
Style
2-Storey
Home Type
House
Subtype
Detached
Property Orientation
South
Exterior Finish
Stone,Aluminum Siding
Sewers
Septic
Water Supply
Well
Possession Date
No Data
Community
Community
Port McNicoll
Community
Port McNicoll
Taxes & Fees
Taxes
$3,850 /yr
Tax Year
2026
Occupancy
Vacant
Taxes
$3,850 /yr
Tax Year
2026
Occupancy
Vacant
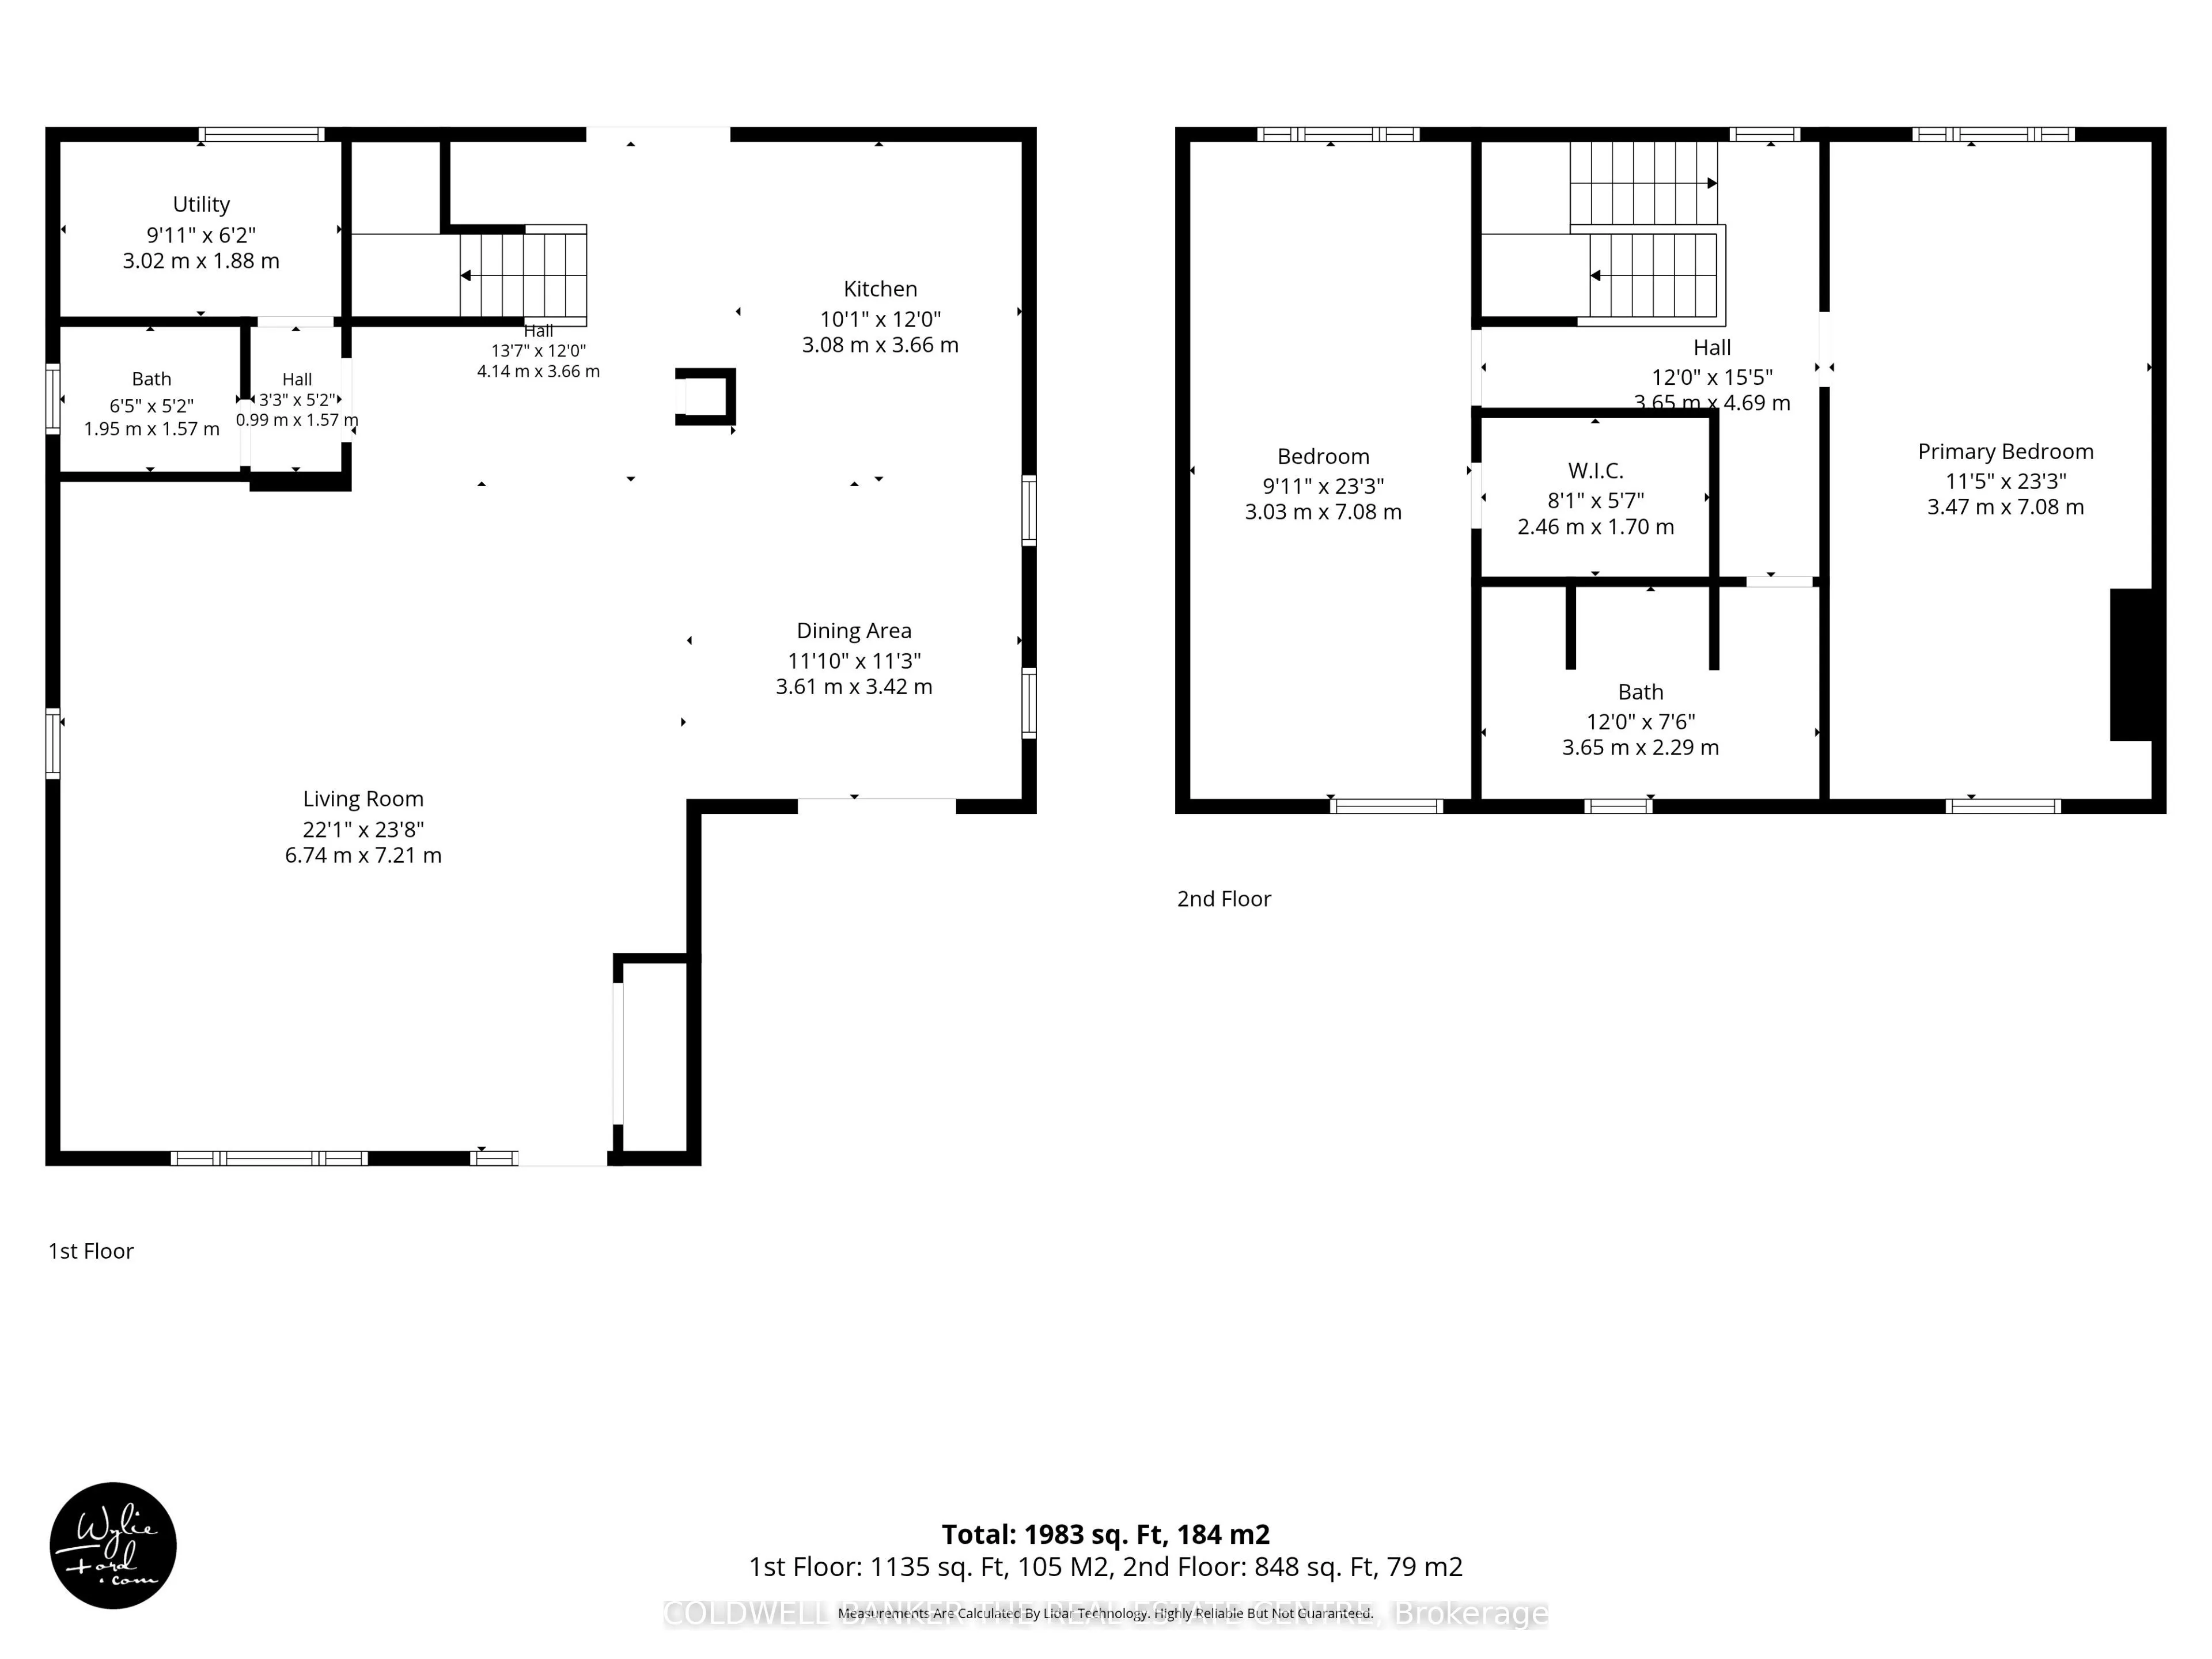
Room Types
Bathroom
5 Pc Bath, Double Sink, Separate Shower
Dimensions 11.98 x 7.51 feet
89.97 sqft
Bathroom
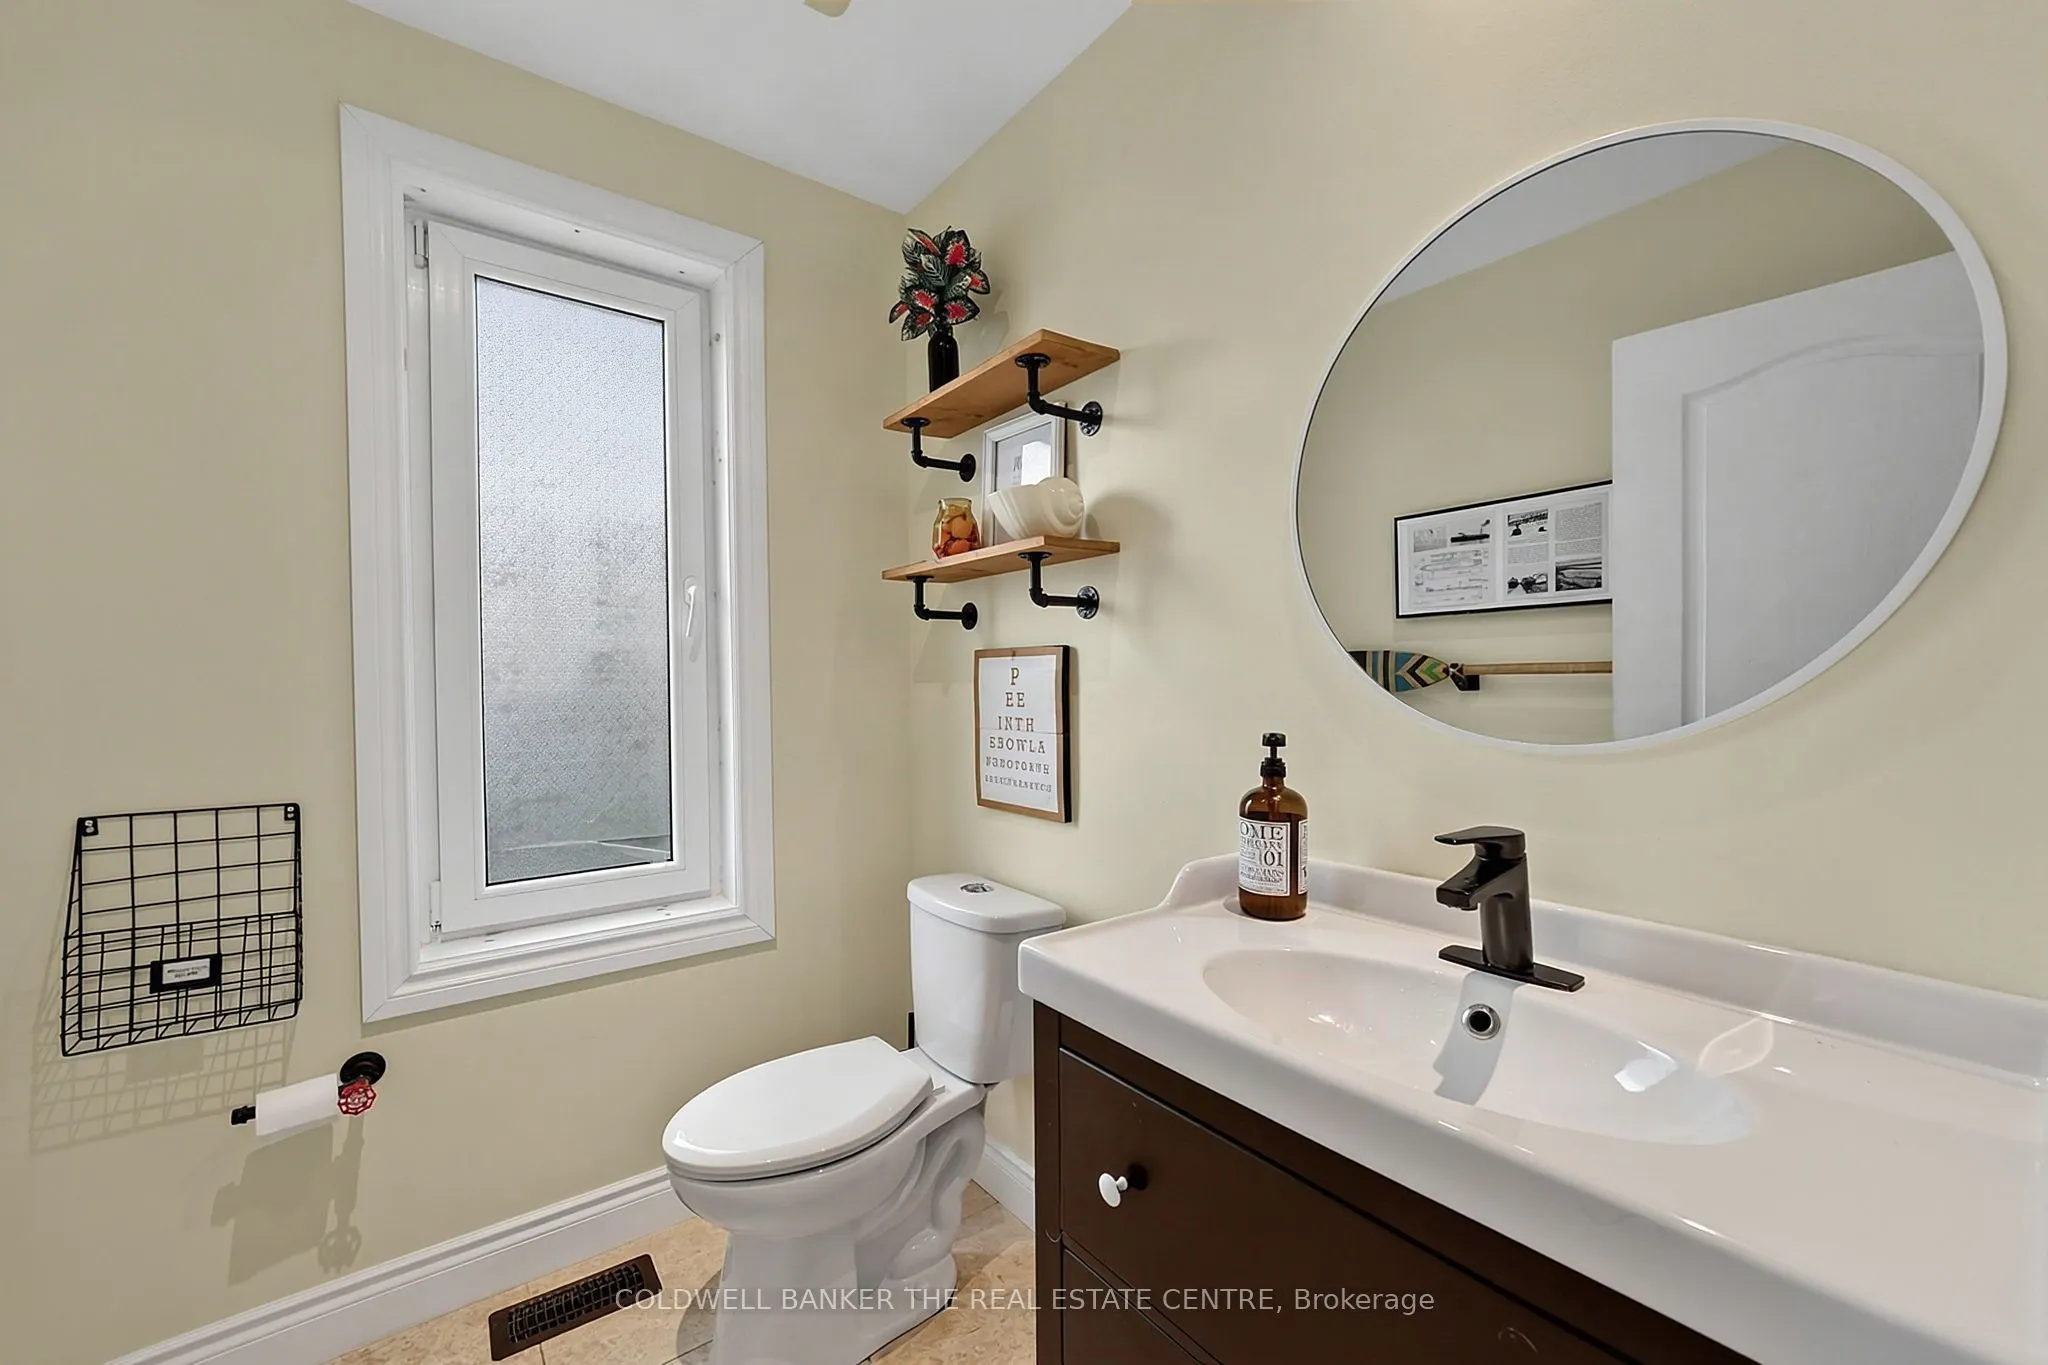
Large Window, Tile Floor, 2 Pc Bath
Dimensions 6.4 x 5.15 feet
32.96 sqft
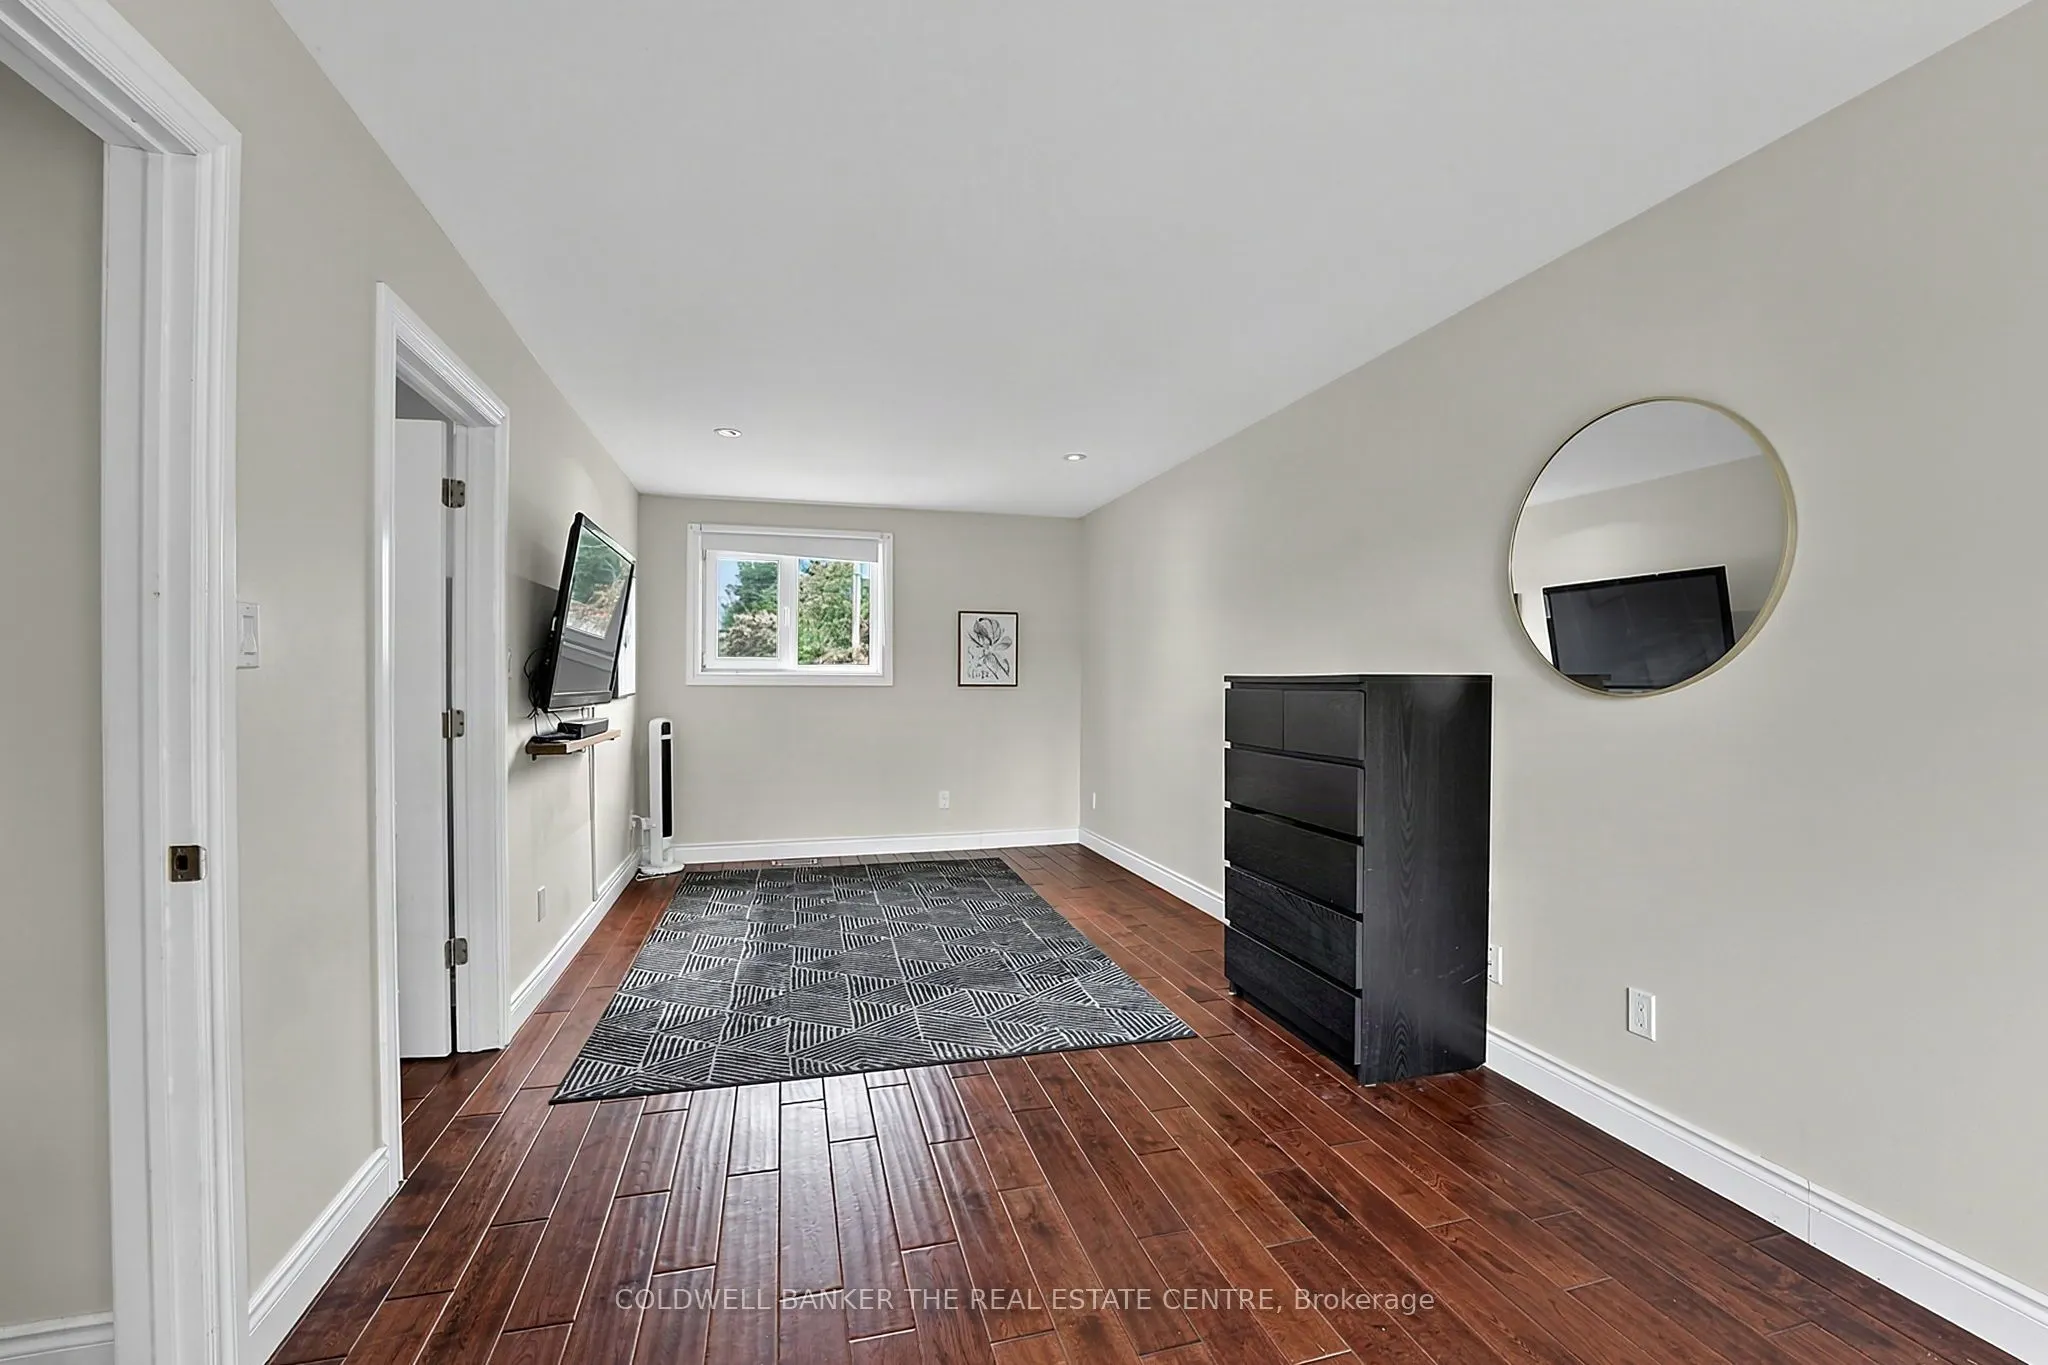
Bedroom 2
Hardwood Floor, Pot Lights, Large Window
Dimensions 9.94 x 23.23 feet
230.91 sqft
Dining Room
Open Concept, Hardwood Floor, Walk-Out
Dimensions 11.84 x 11.22 feet
132.84 sqft
Kitchen
B/I Appliances, Granite Counters, Breakfast Bar
Dimensions 11.84 x 12.01 feet
142.2 sqft
Living Room
Large Window, Vaulted Ceiling(s), Pot Lights
Dimensions 22.11 x 23.65 feet
522.9 sqft
Primary Bedroom
Pot Lights, Walk-In Closet(s), Large Window
Dimensions 11.38 x 23.23 feet
264.36 sqft
Utility Room
Combined w/Laundry, Large Window
Dimensions 9.91 x 6.17 feet
61.14 sqft
Similar Properties(No results)
Mortgage Calculator
Calculate your estimated monthly mortgage payment
Price
$550,000
$
%
%
Total cost of mortgage
$0
Monthly payment
By clicking Save, we will calculate your estimated mortgage for all properties using the saved values (down payment percentage, interest rate, and amortization).
The accuracy and applicability of this calculator are not guaranteed.