Sign In or Create a Free Account to see full details of this property
Key Facts
Key facts for 7590 19th Side Road
Property Type
House, 2-Storey
Parking
Detached 4 garage, 14 parking
MLS #
N13885250
Size
3500-5000 sqft
Basement
Apartment,Finished with Walk-Out,Crawl Space,Walk-Up,Finished
Listed on
2026-10-10
Lot size
394 x 394.0
Tax
$9,369.36 /yr
Days on Market
3
Approximate Age
-
Maintenance Fee
-
Description
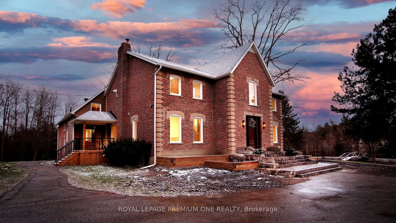
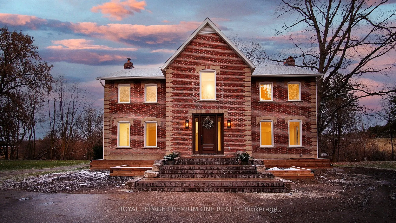
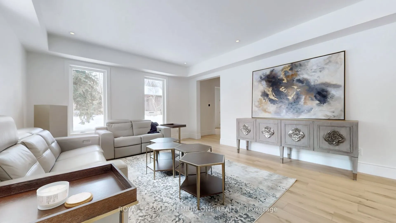
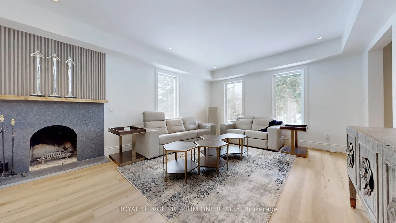
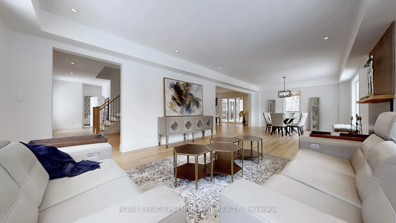
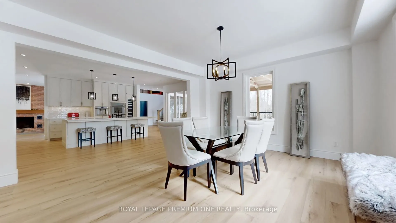
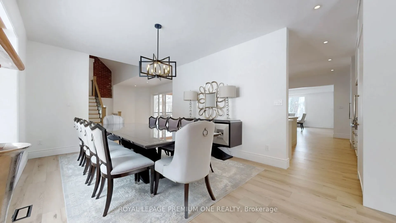
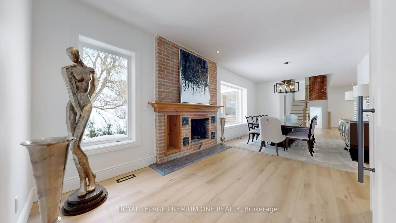
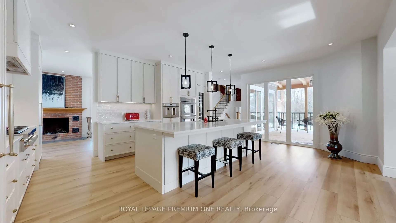
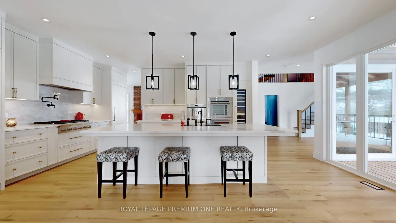
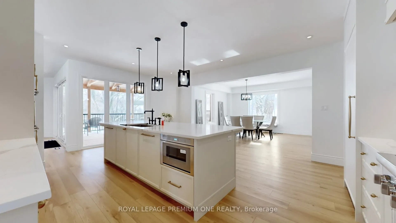
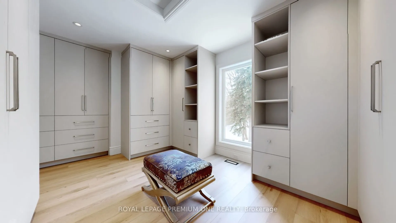
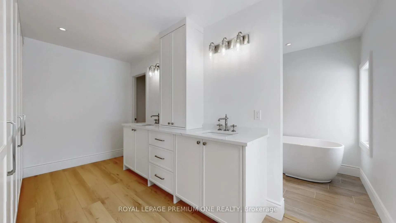
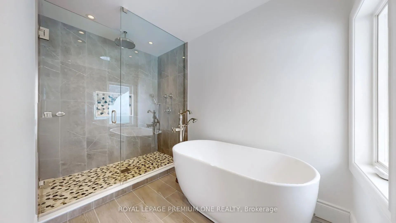
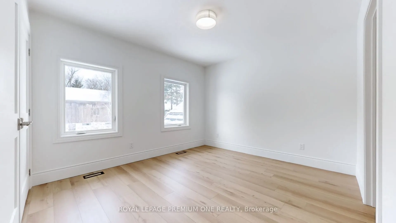
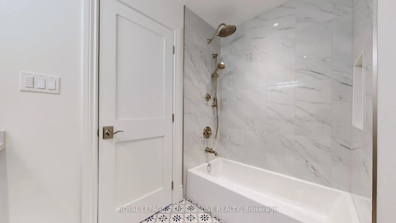
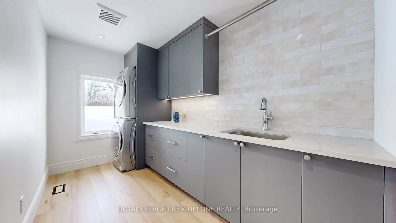
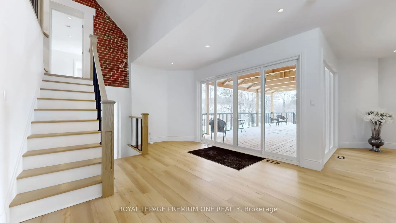
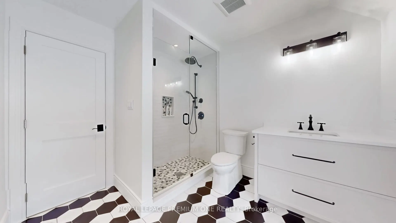
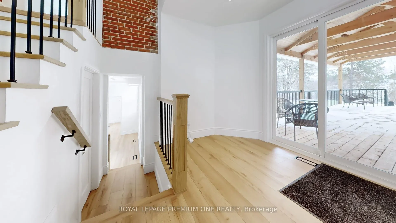
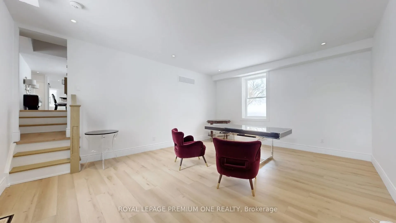
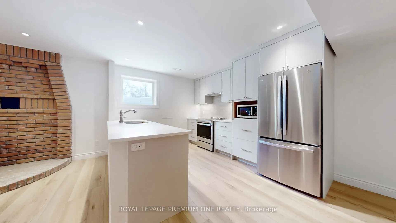
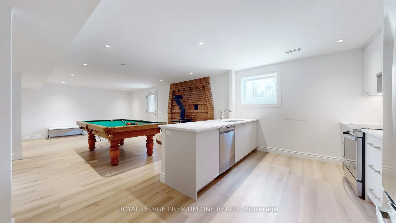
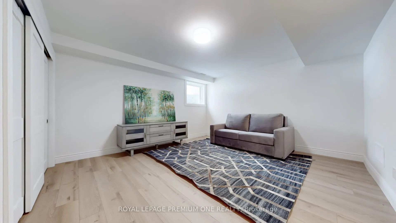
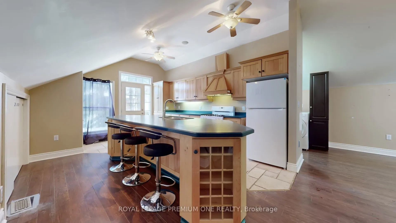
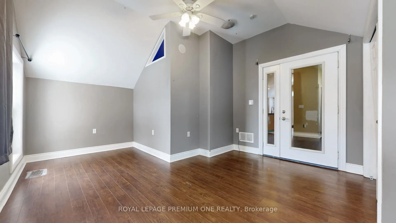
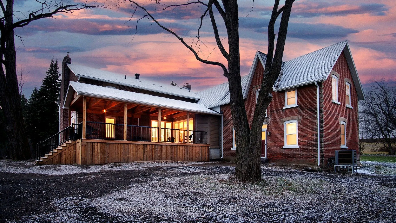
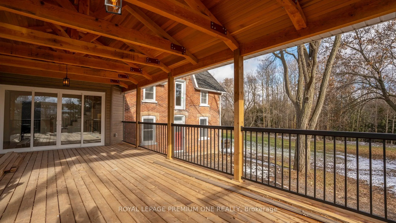
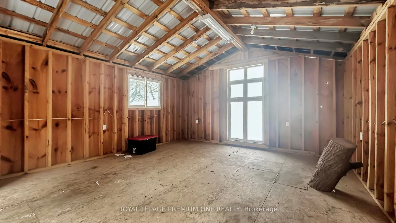
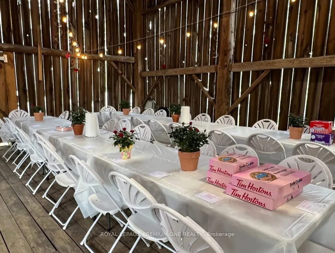
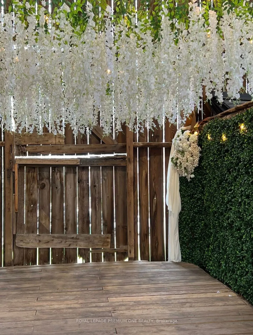
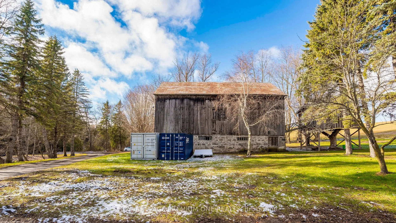
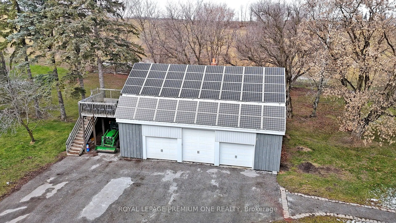
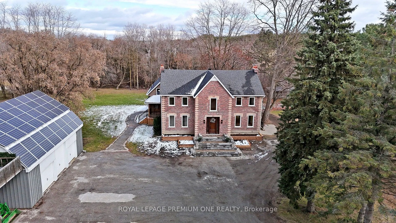
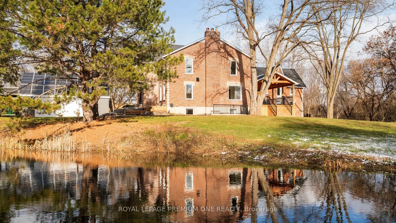
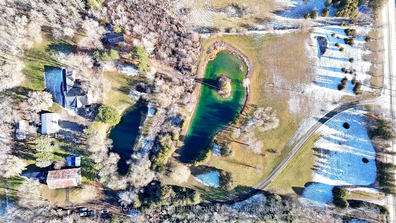
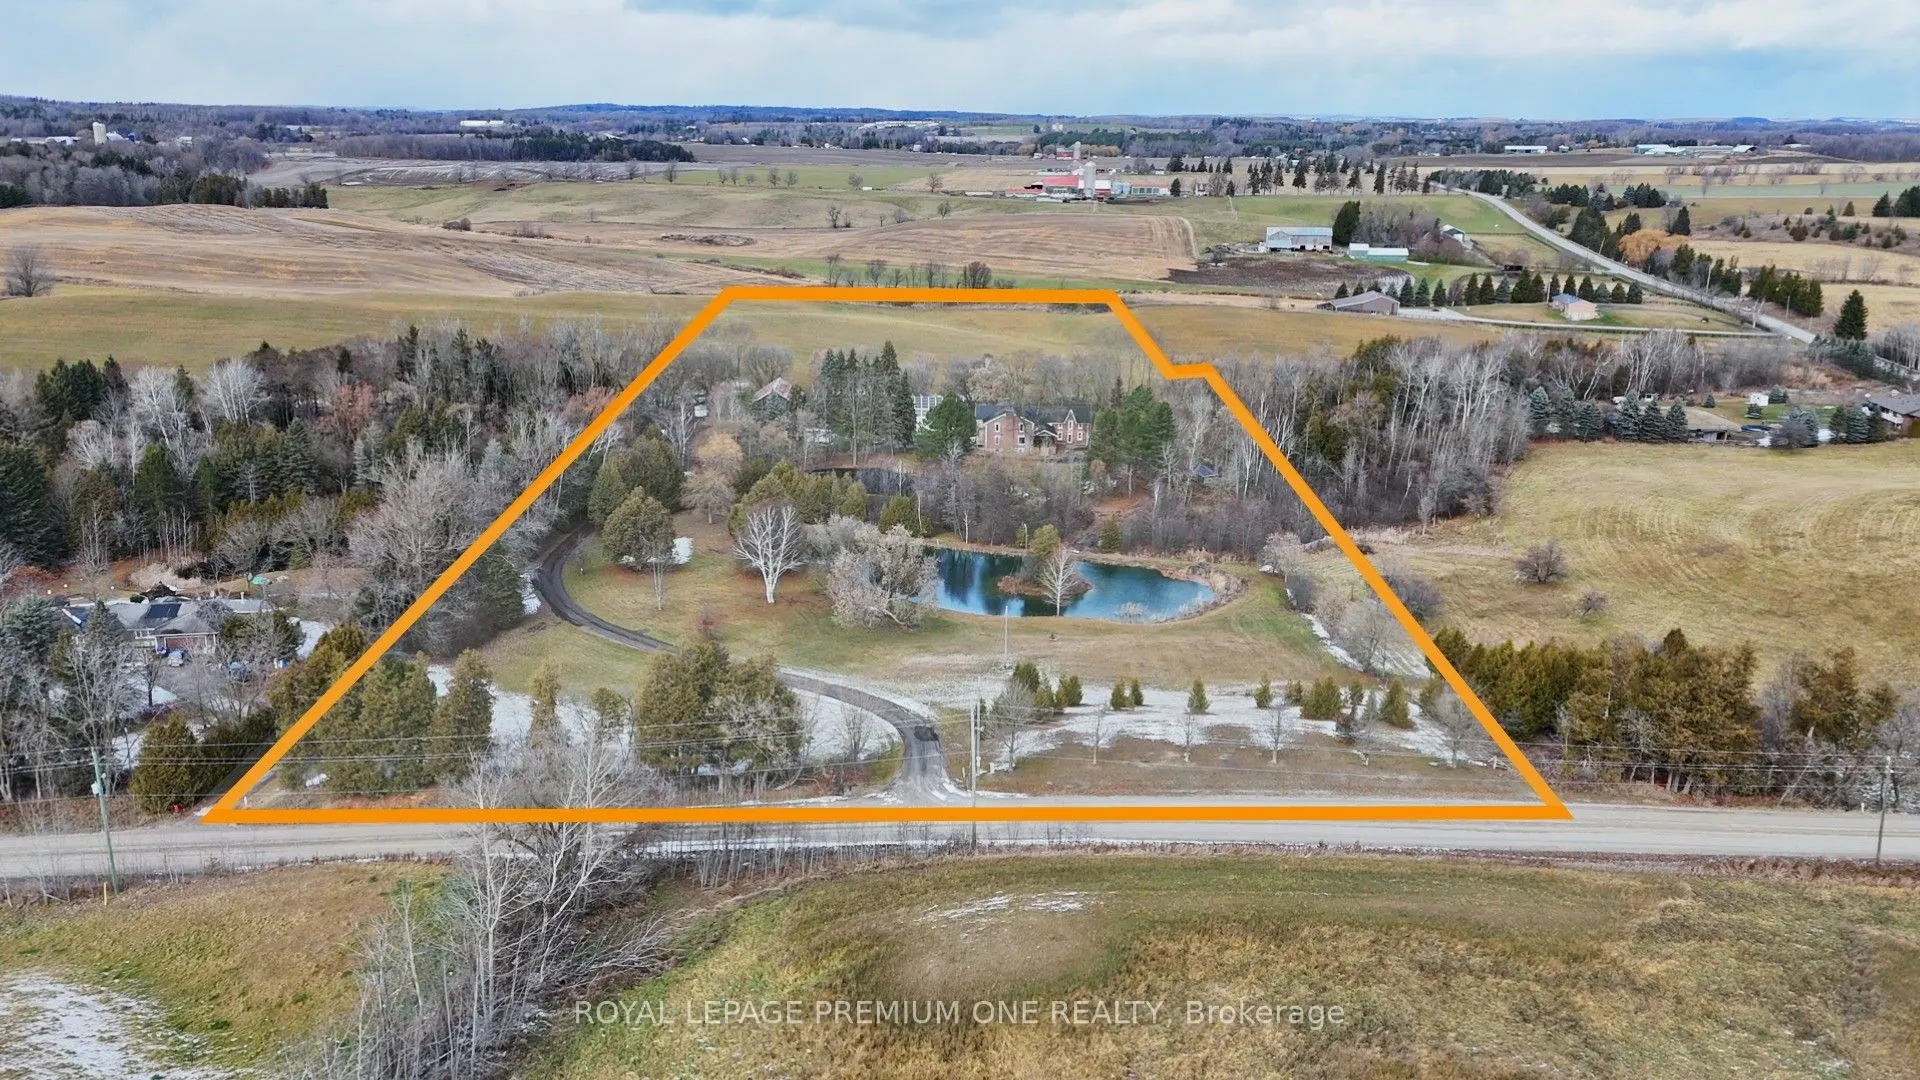
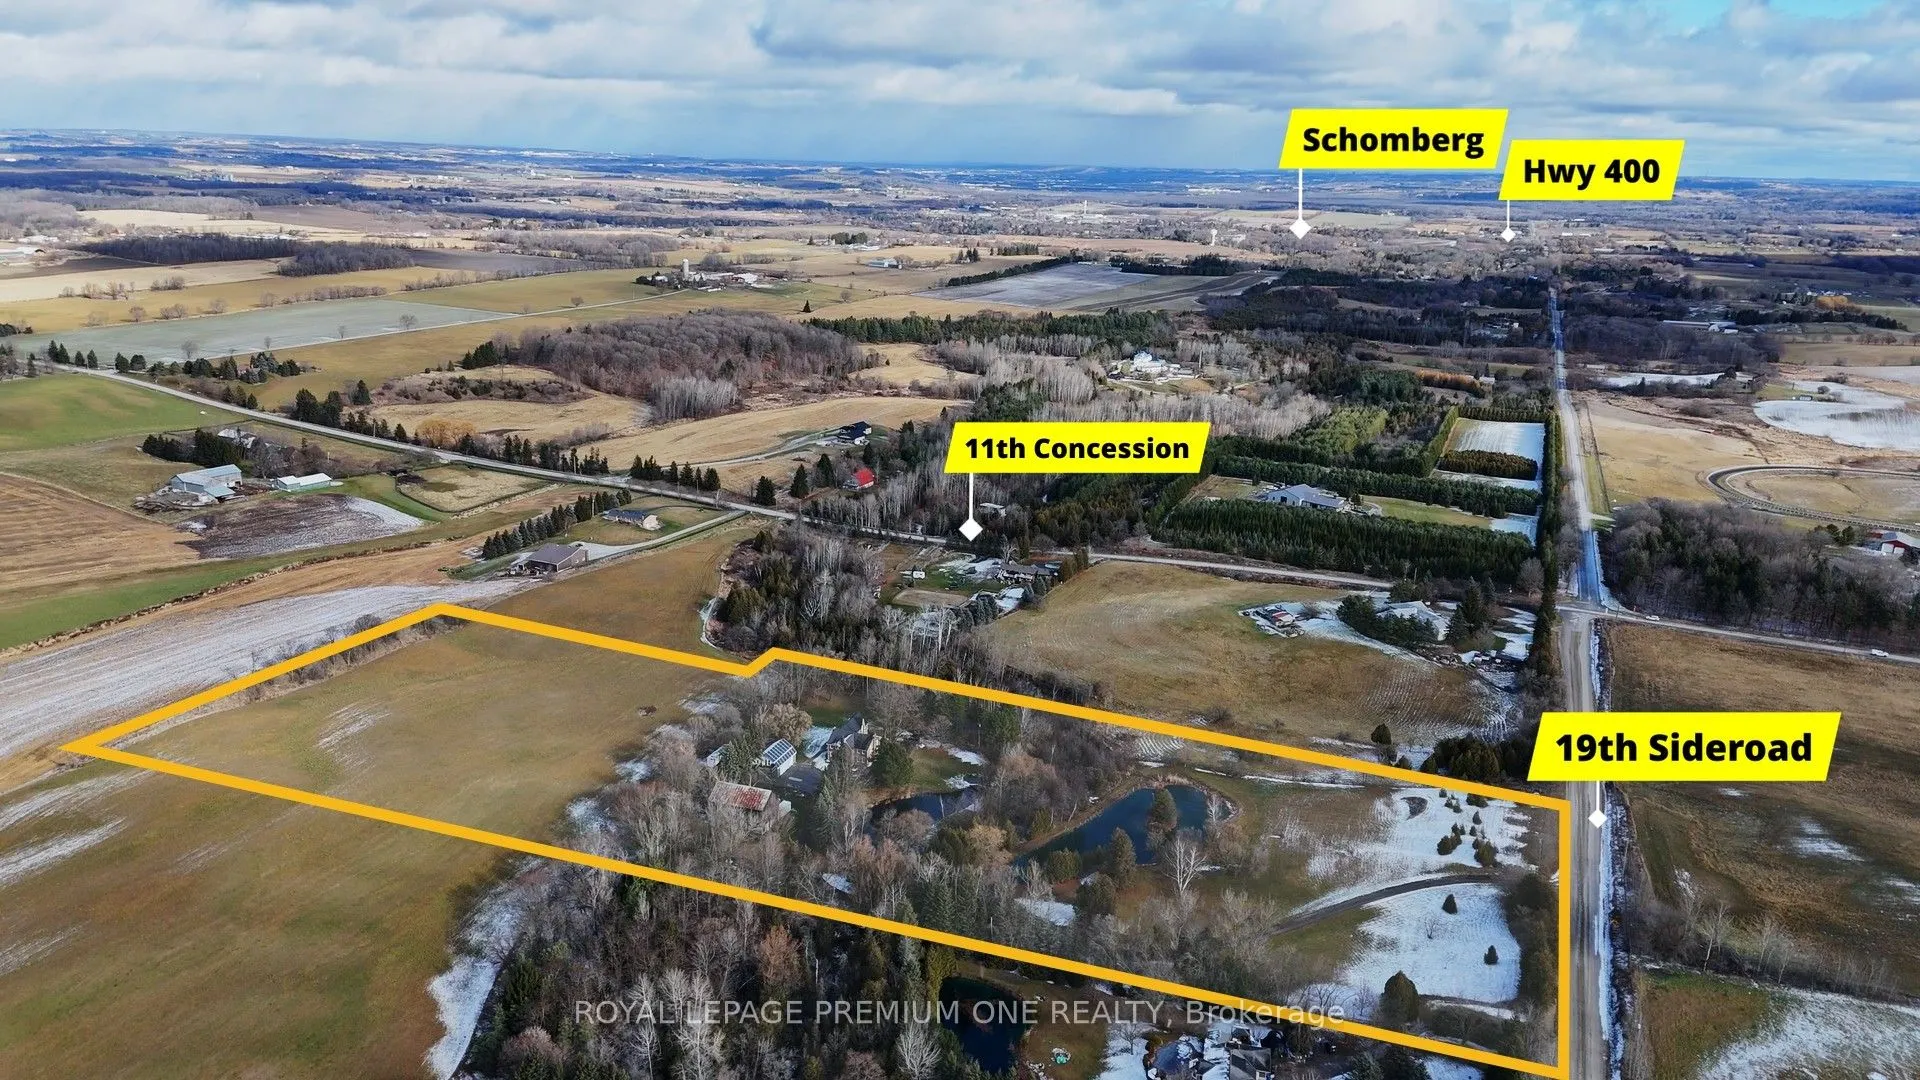
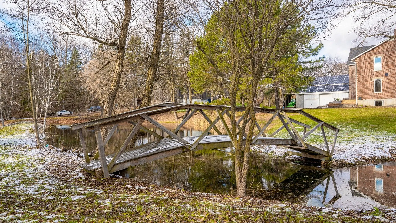
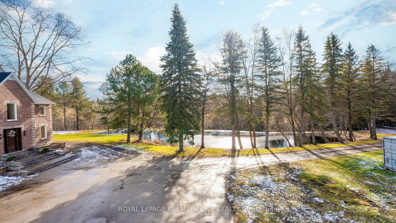
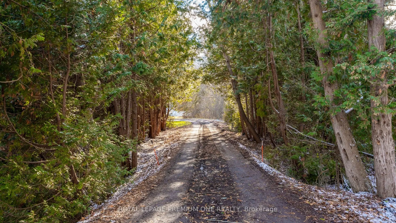
Century farmhouse charm meets modern luxury - enter through a private, winding tree-lined driveway leading to this breathtaking 12-acre property of rolling hills and tranquil ponds, minutes from Highways 400 and 27 in prestigious King Township. Offering over 7,000 sq. ft. of finished living space, t...his fully renovated home was taken to the studs and rebuilt with exceptional craftsmanship. Soaring ceilings and expansive windows frame picturesque views, while the open-concept layout delivers bright, functional living without compromising comfort. The chef's kitchen showcases premium Thermador appliances, custom cabinetry by Povey Custom Woodworking, and a large island made for gathering. Thoughtfully upgraded throughout with imported European tile, designer finishes, new plumbing, electrical, HVAC, geothermal-ready systems, and solar power income for added efficiency and value. Leathered granite fireplaces, smart lighting, high-end fixtures, and a restored sauna elevate the experience. Outdoors, enjoy a new covered deck and professionally landscaped grounds. A carriage house offers parking for three+ vehicles with a private two-bedroom apartment above, complemented by an original 1800s barn. A separate home office with bedroom and ensuite ideal as an in-law or nanny suite includes additional lower-level walkout space. Crafted by award-winning Gatti Brother Renovations, this is more than a renovation - it's a legacy home, reimagined. See attached Full list of renos and feature
Full Property Details
Interior
Bedrooms
6
Bedrooms Plus
1
Total Bedrooms
7
Washrooms
6
Square Footage
3500-5000 sqft
Basement
Apartment,Finished with Walk-Out,Crawl Space,Walk-Up,Finished
Heating Source
Electric
Heating Fuel
Forced Air
Air Conditioning
Central Air
Family Room
No
Kitchens
1
Kitchens Plus
1
Total Kitchens
2
Fireplace Features
Yes
Bedrooms
6
Bedrooms Plus
1
Total Bedrooms
7
Washrooms
6
Square Footage
3500-5000 sqft
Basement
Apartment,Finished with Walk-Out,Crawl Space,Walk-Up,Finished
Heating Source
Electric
Heating Fuel
Forced Air
Air Conditioning
Central Air
Family Room
No
Kitchens
1
Kitchens Plus
1
Total Kitchens
2
Fireplace Features
Yes
Exterior
Depth
394.0
Front
394.0
Acreage
10-24.99
Driveway
Private
Lot Size
394 x 394.0 ft
Pool
None
Parking Spaces
14
Total Parking Spaces
50.00
Parking Description
Detached
Garage Spaces
4
Depth
394.0
Front
394.0
Acreage
10-24.99
Driveway
Private
Lot Size
394 x 394.0 ft
Pool
None
Parking Spaces
14
Total Parking Spaces
50.00
Parking Description
Detached
Garage Spaces
4
Building Description
Style
2-Storey
Home Type
House
Subtype
Detached
Property Orientation
North
Exterior Finish
Brick,Stone
Sewers
Septic
Water Supply
Well
Possession Date
5/1/2026
Style
2-Storey
Home Type
House
Subtype
Detached
Property Orientation
North
Exterior Finish
Brick,Stone
Sewers
Septic
Water Supply
Well
Possession Date
5/1/2026
Community
Community
Schomberg
Community
Schomberg
Taxes & Fees
Taxes
$9,369.36 /yr
Tax Year
2025
Occupancy
Owner
Taxes
$9,369.36 /yr
Tax Year
2025
Occupancy
Owner
Room Types
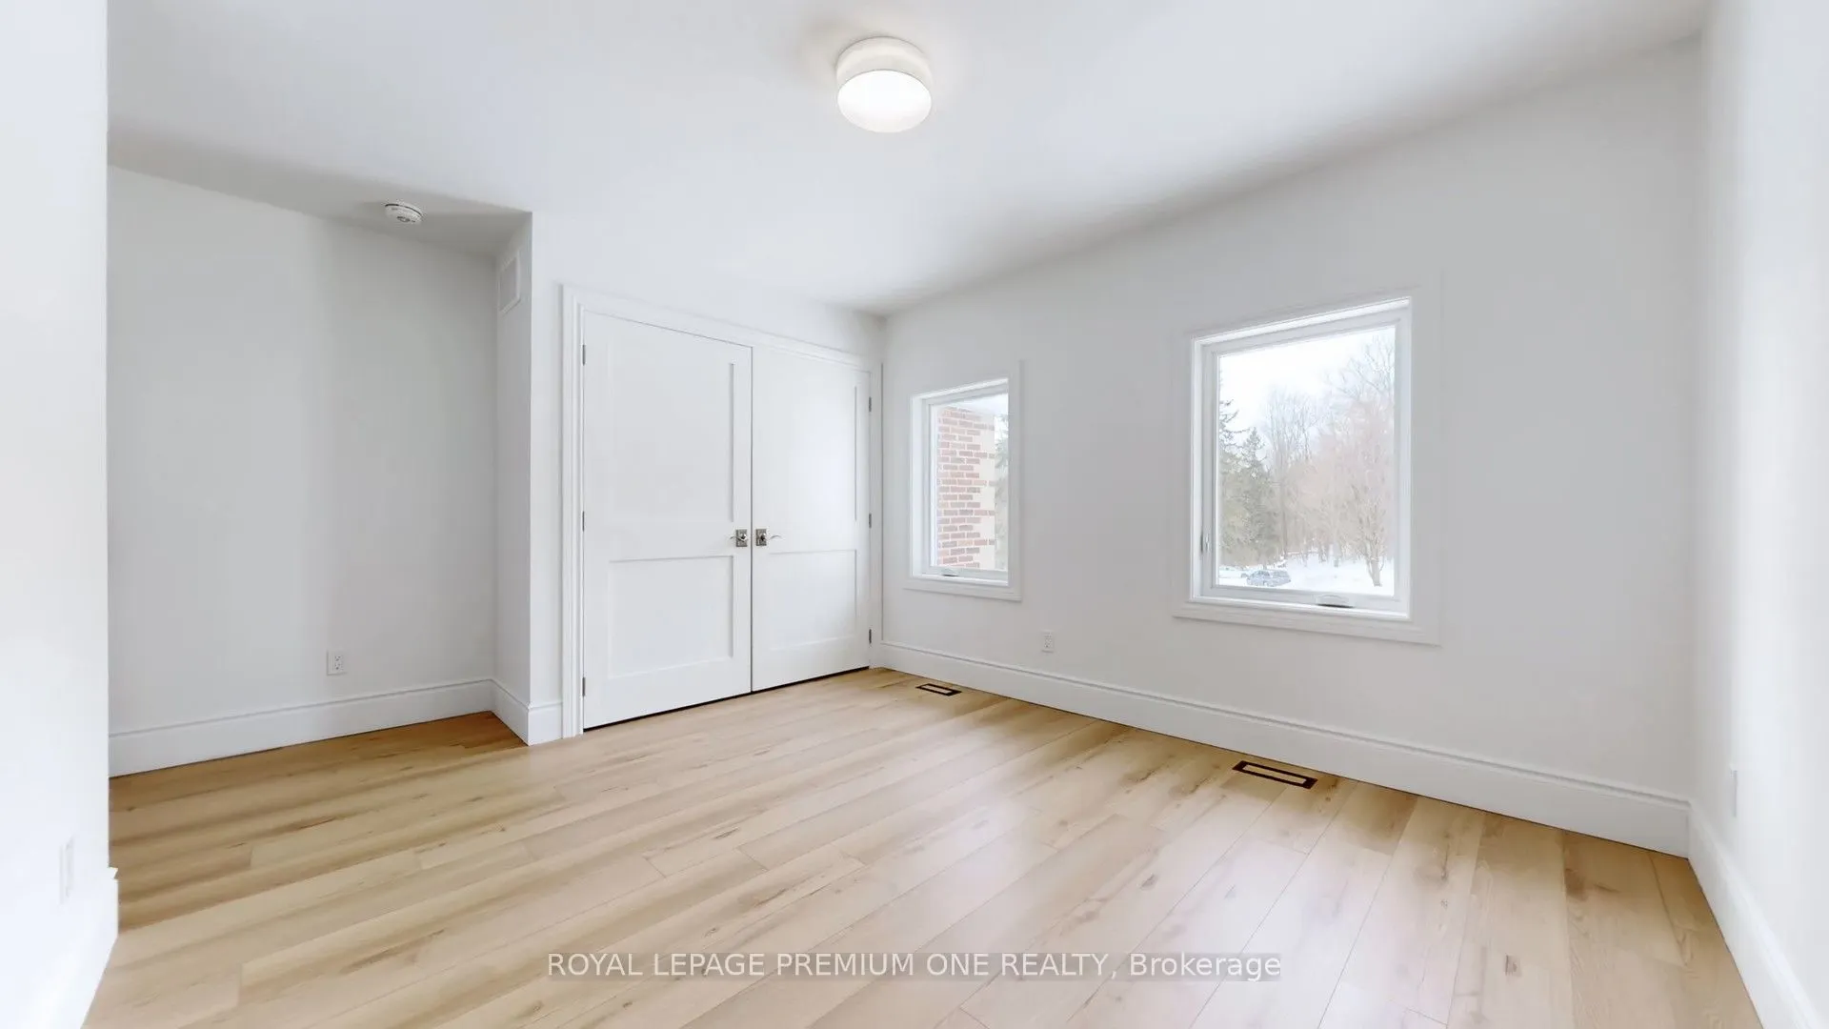
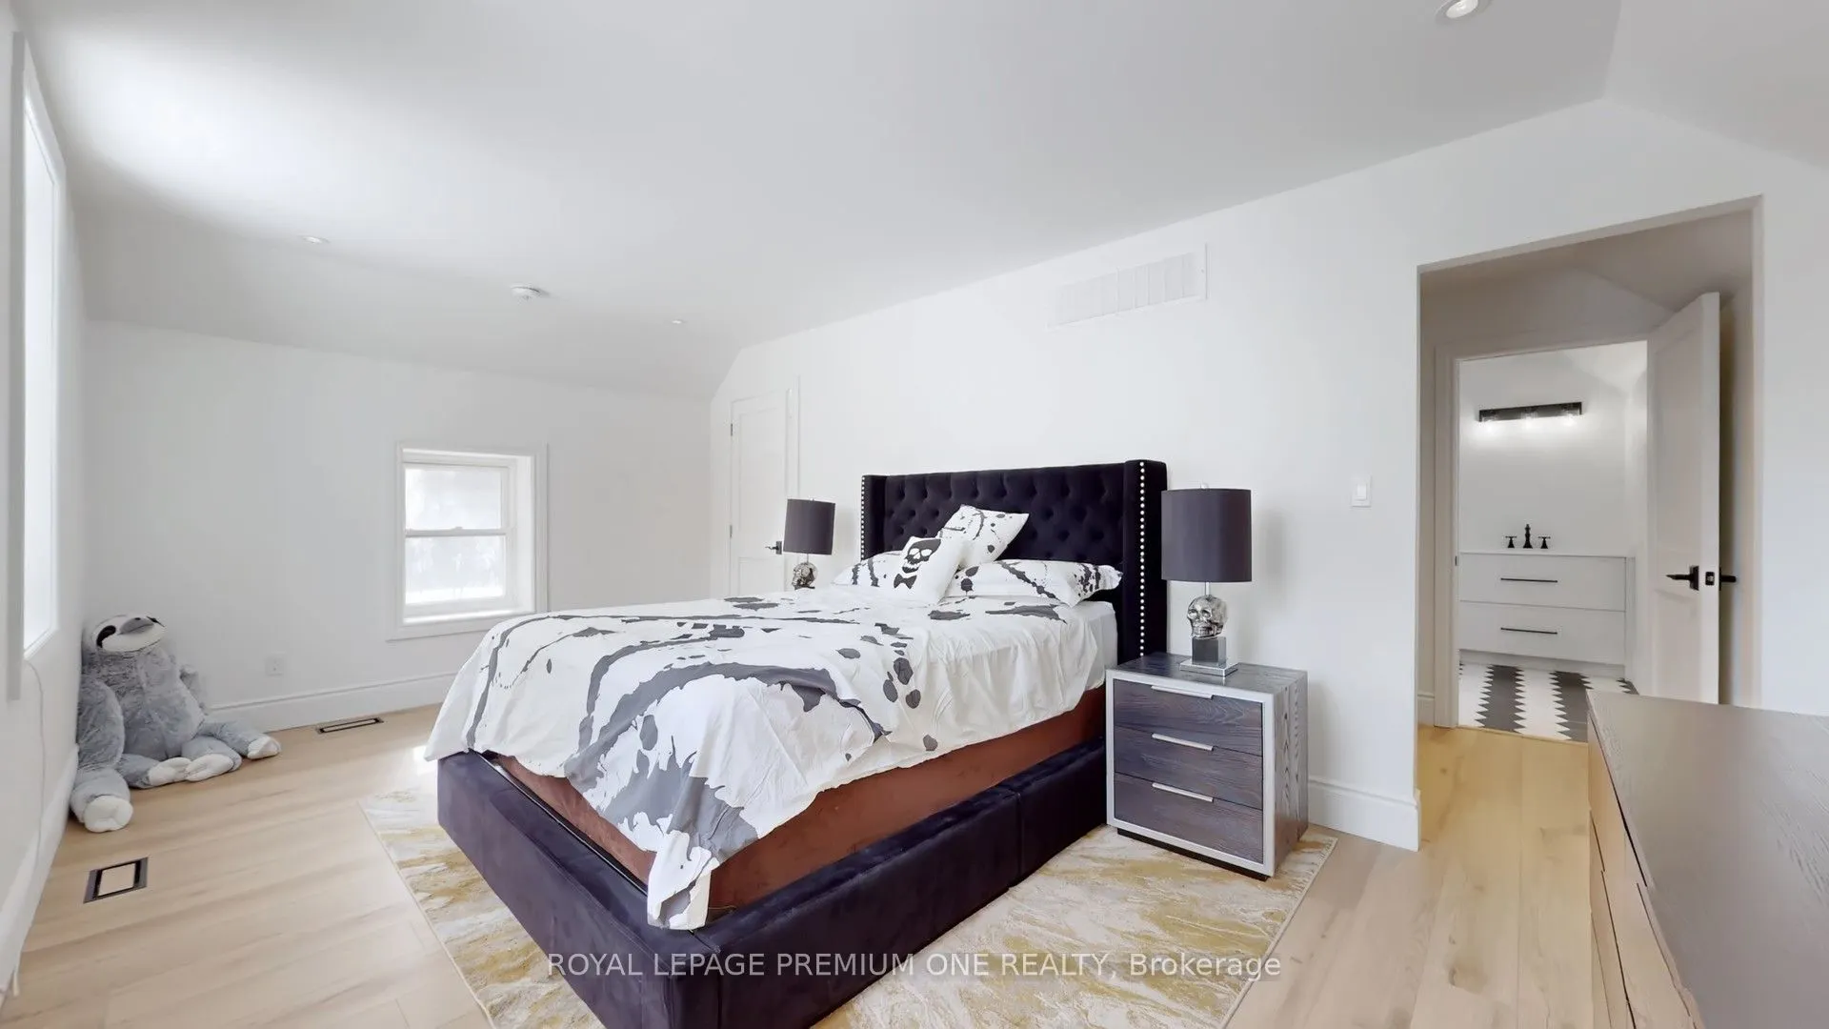
Bedroom 2
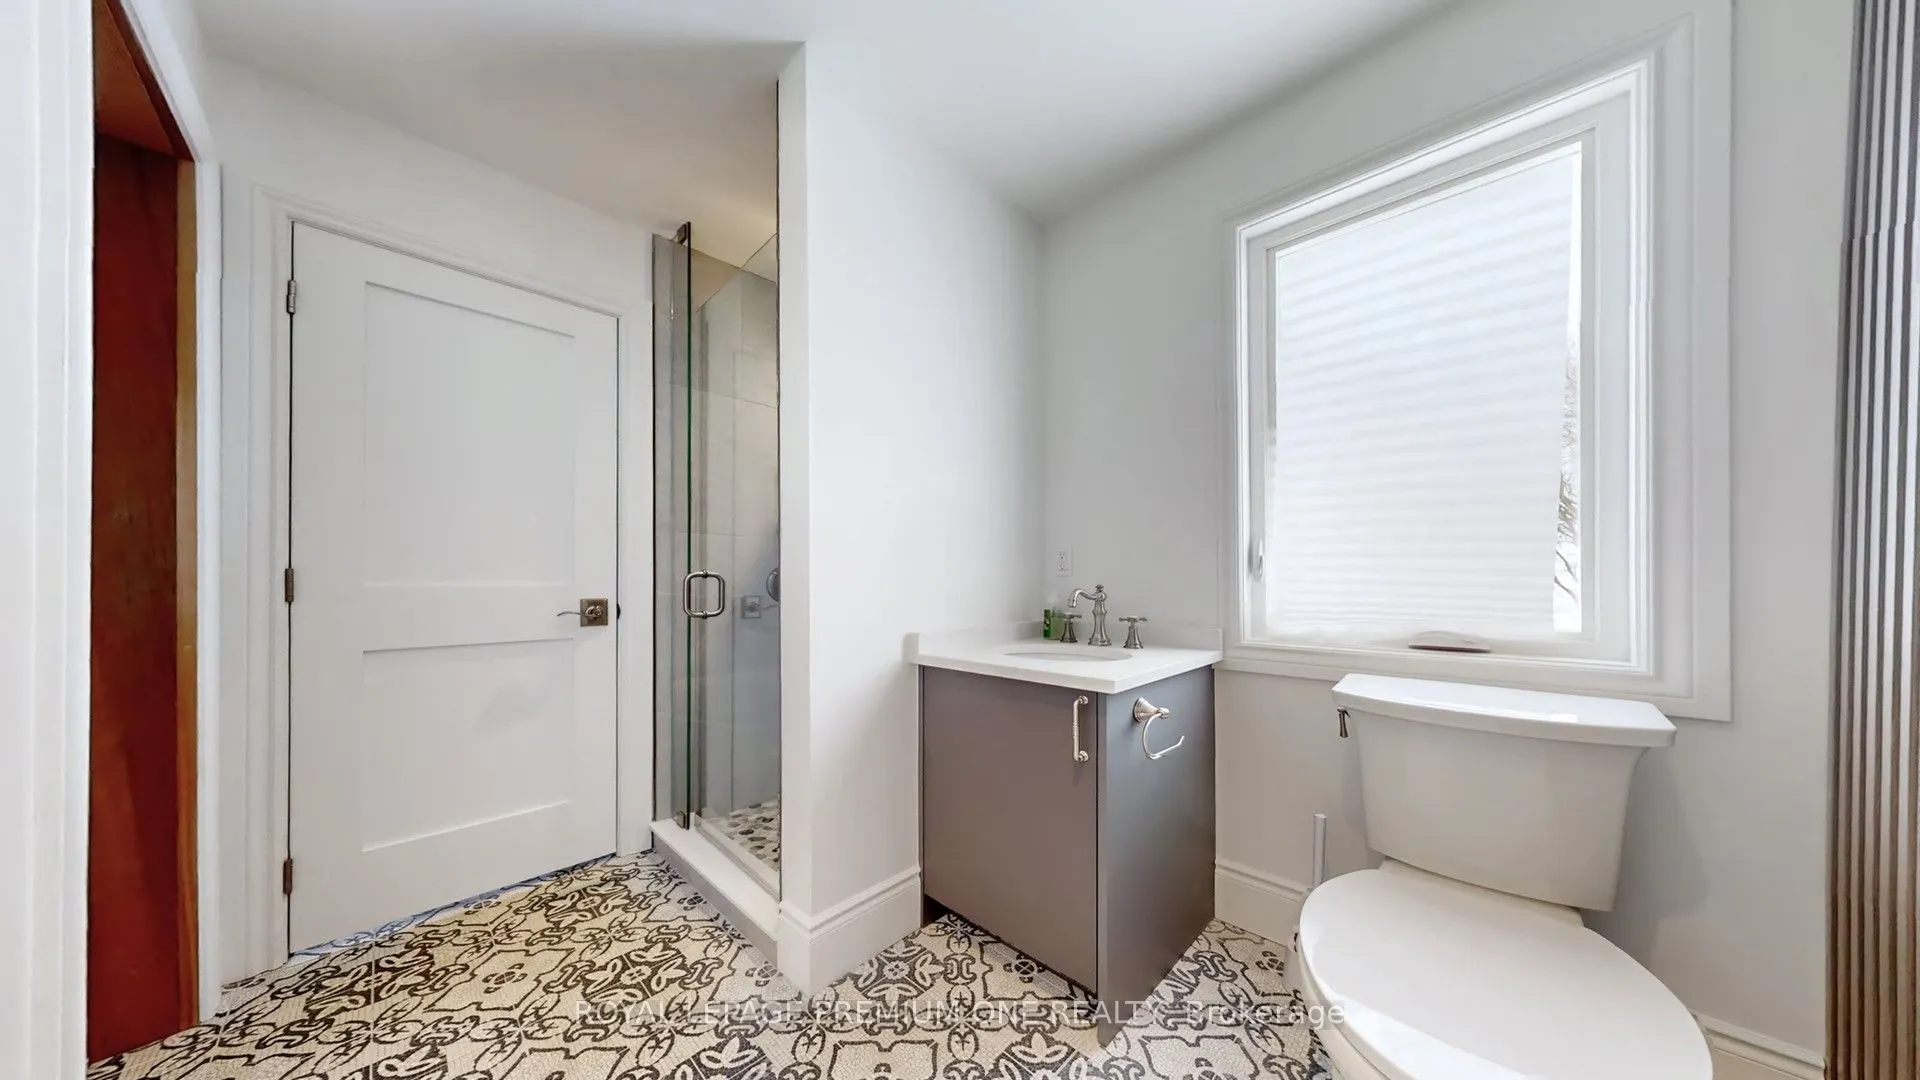
4 Pc Ensuite
Dimensions 18.08 x 10.6 feet
191.65 sqft
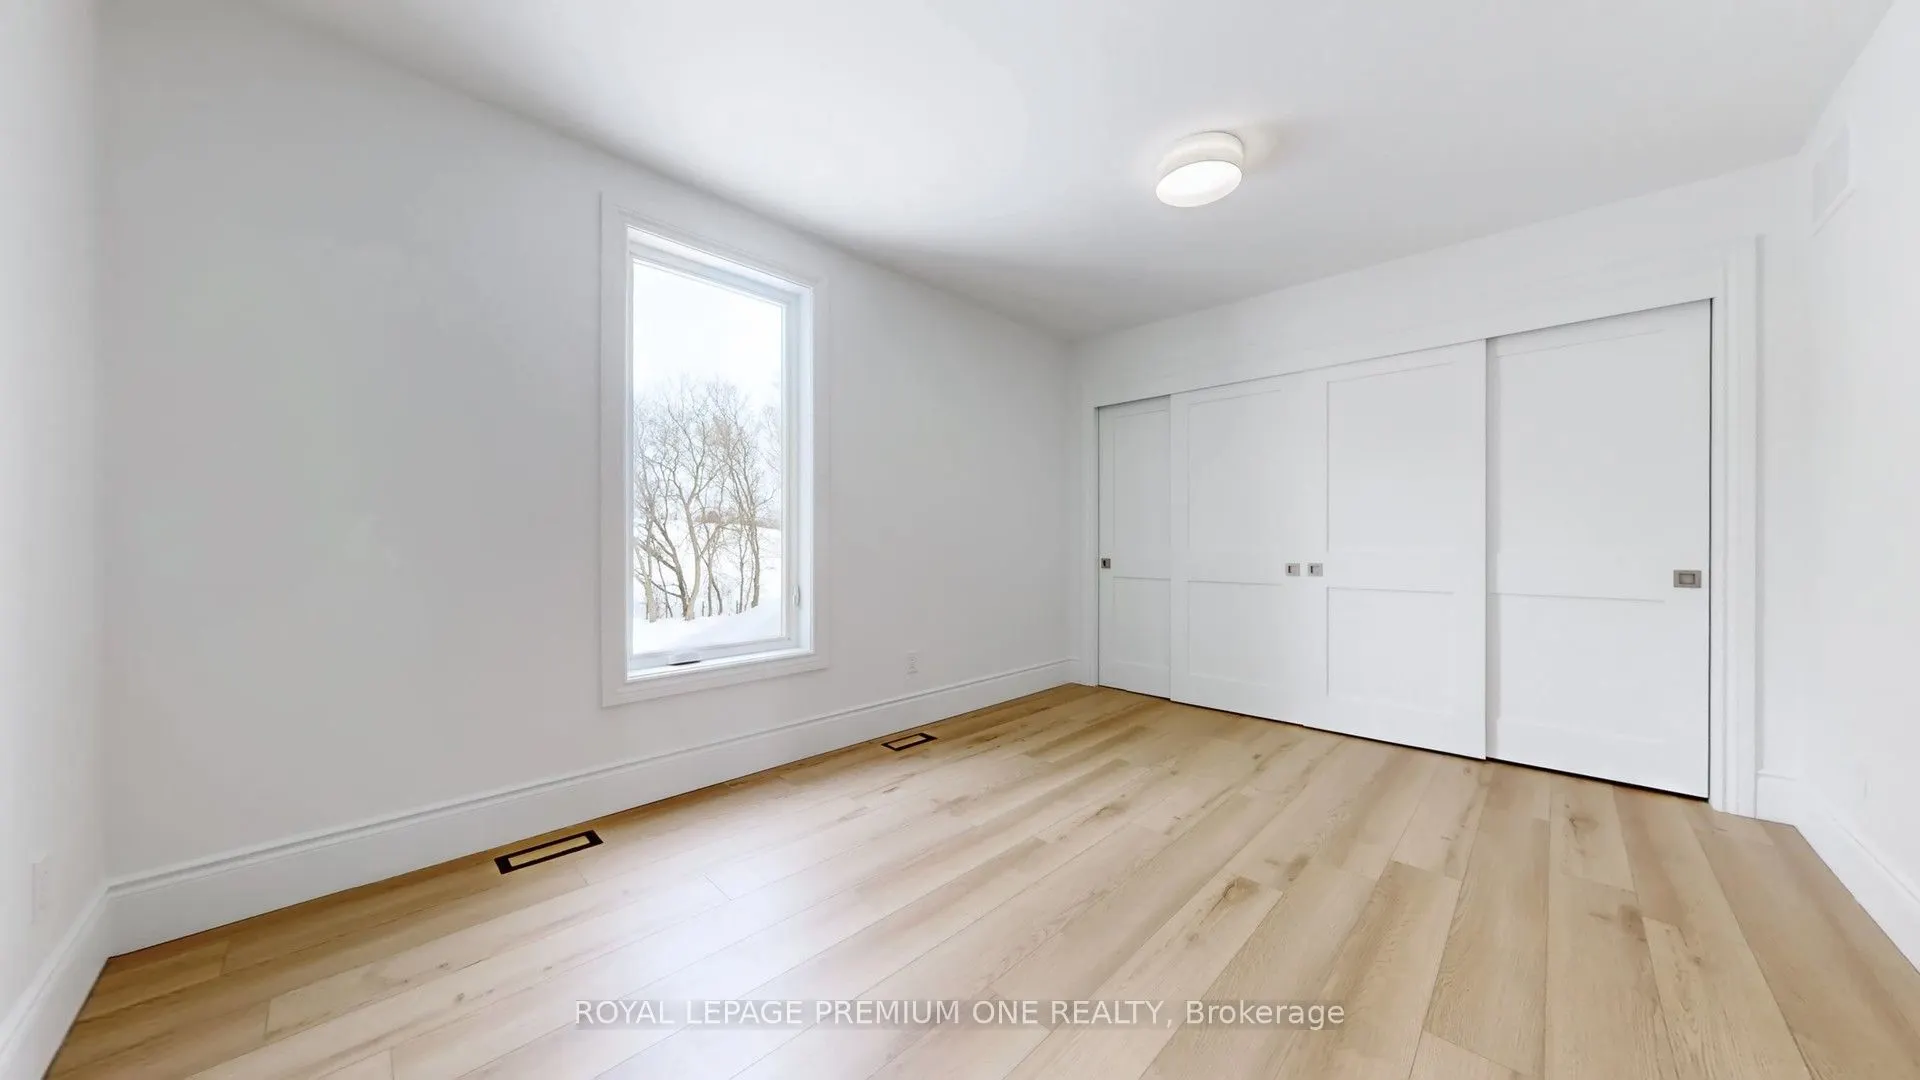
Bedroom 3
4 Pc Ensuite
Dimensions 14.47 x 10.24 feet
148.17 sqft
Bedroom 4
4 Pc Ensuite
Dimensions 14.24 x 13.75 feet
195.8 sqft
Bedroom 5
Window, Combined w/Den
Dimensions 17.85 x 14.5 feet
258.83 sqft
Dining Room
Fireplace
Dimensions 25.26 x 11.68 feet
295.04 sqft
Game Room
W/O To Yard, Fireplace
Dimensions 22.41 x 18.77 feet
420.64 sqft
Kitchen
-
Dimensions 11.91 x 9.91 feet
118.03 sqft
Kitchen
-
Dimensions 21.26 x 16.34 feet
347.39 sqft
Living Room
Combined w/Dining, Fireplace, Window
Dimensions 33.14 x 14.17 feet
469.59 sqft
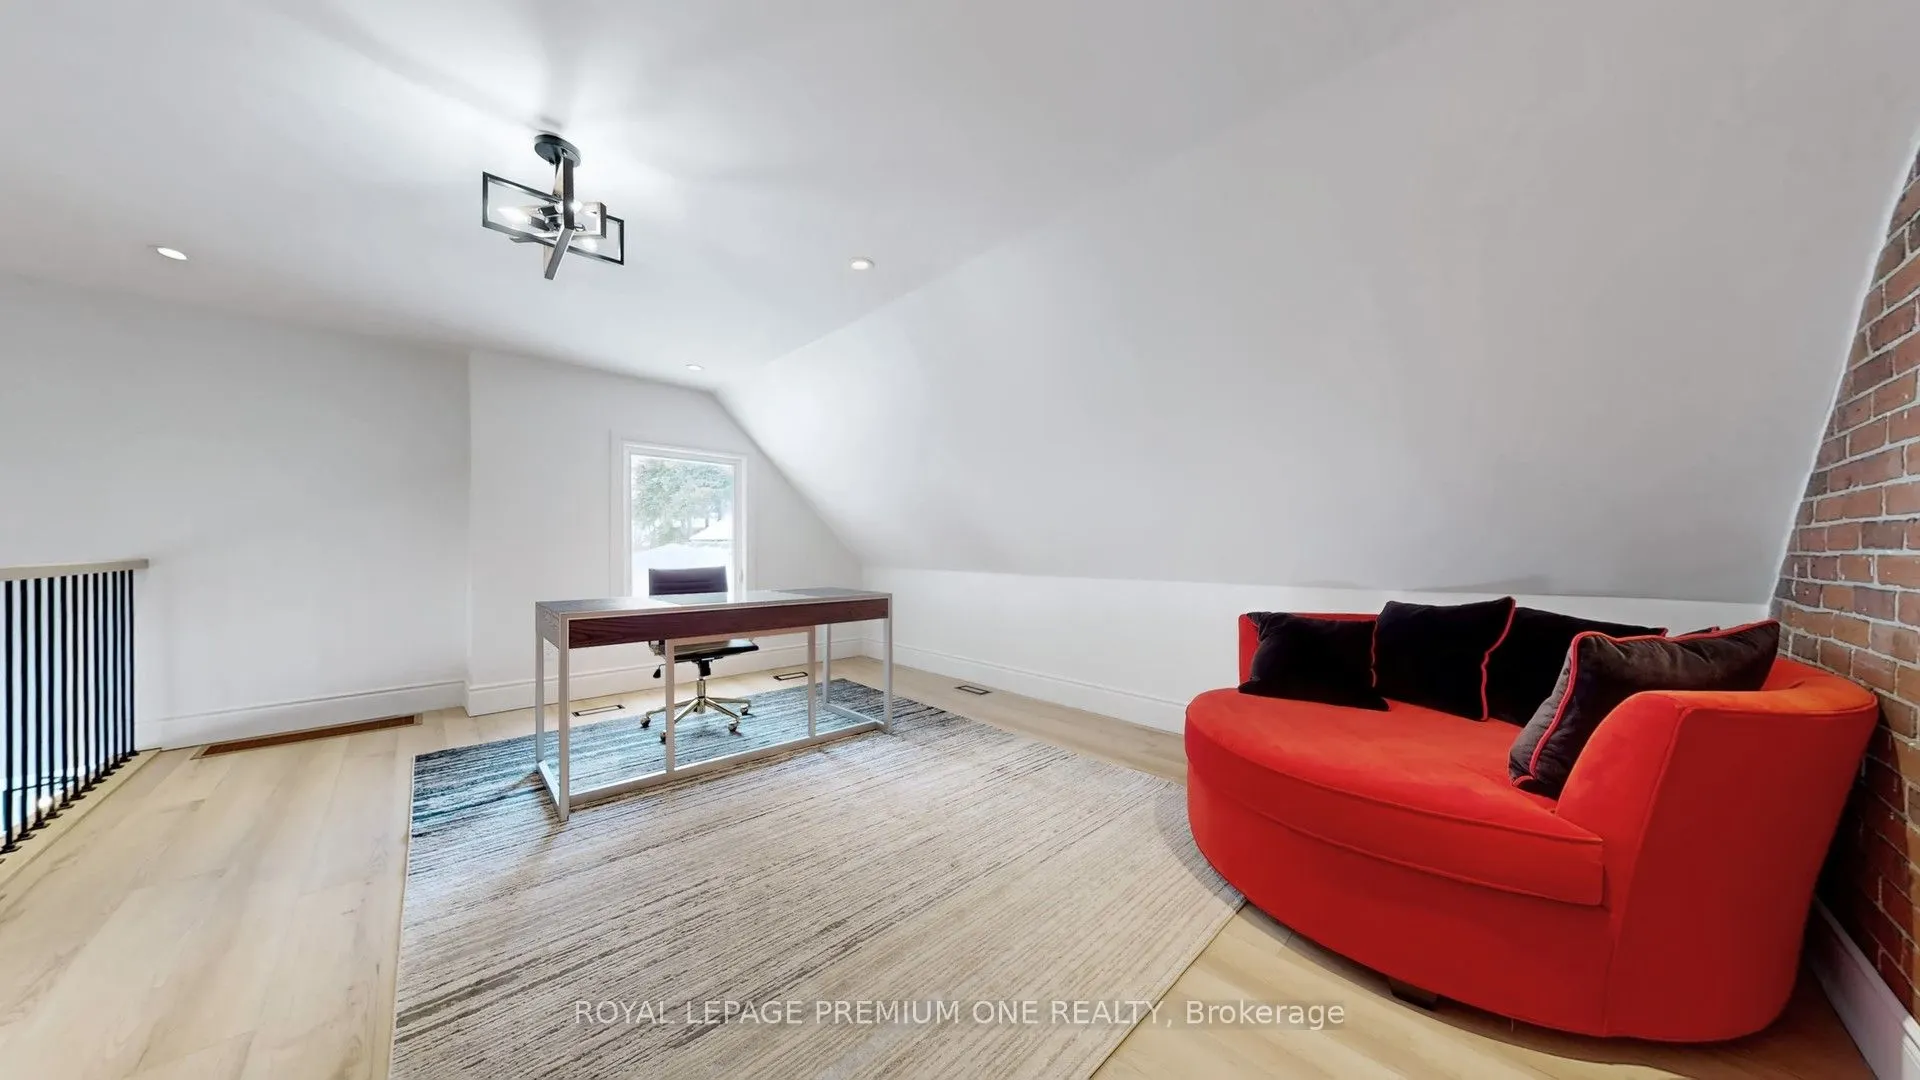
Office
Window
Dimensions 17.85 x 10.07 feet
179.75 sqft
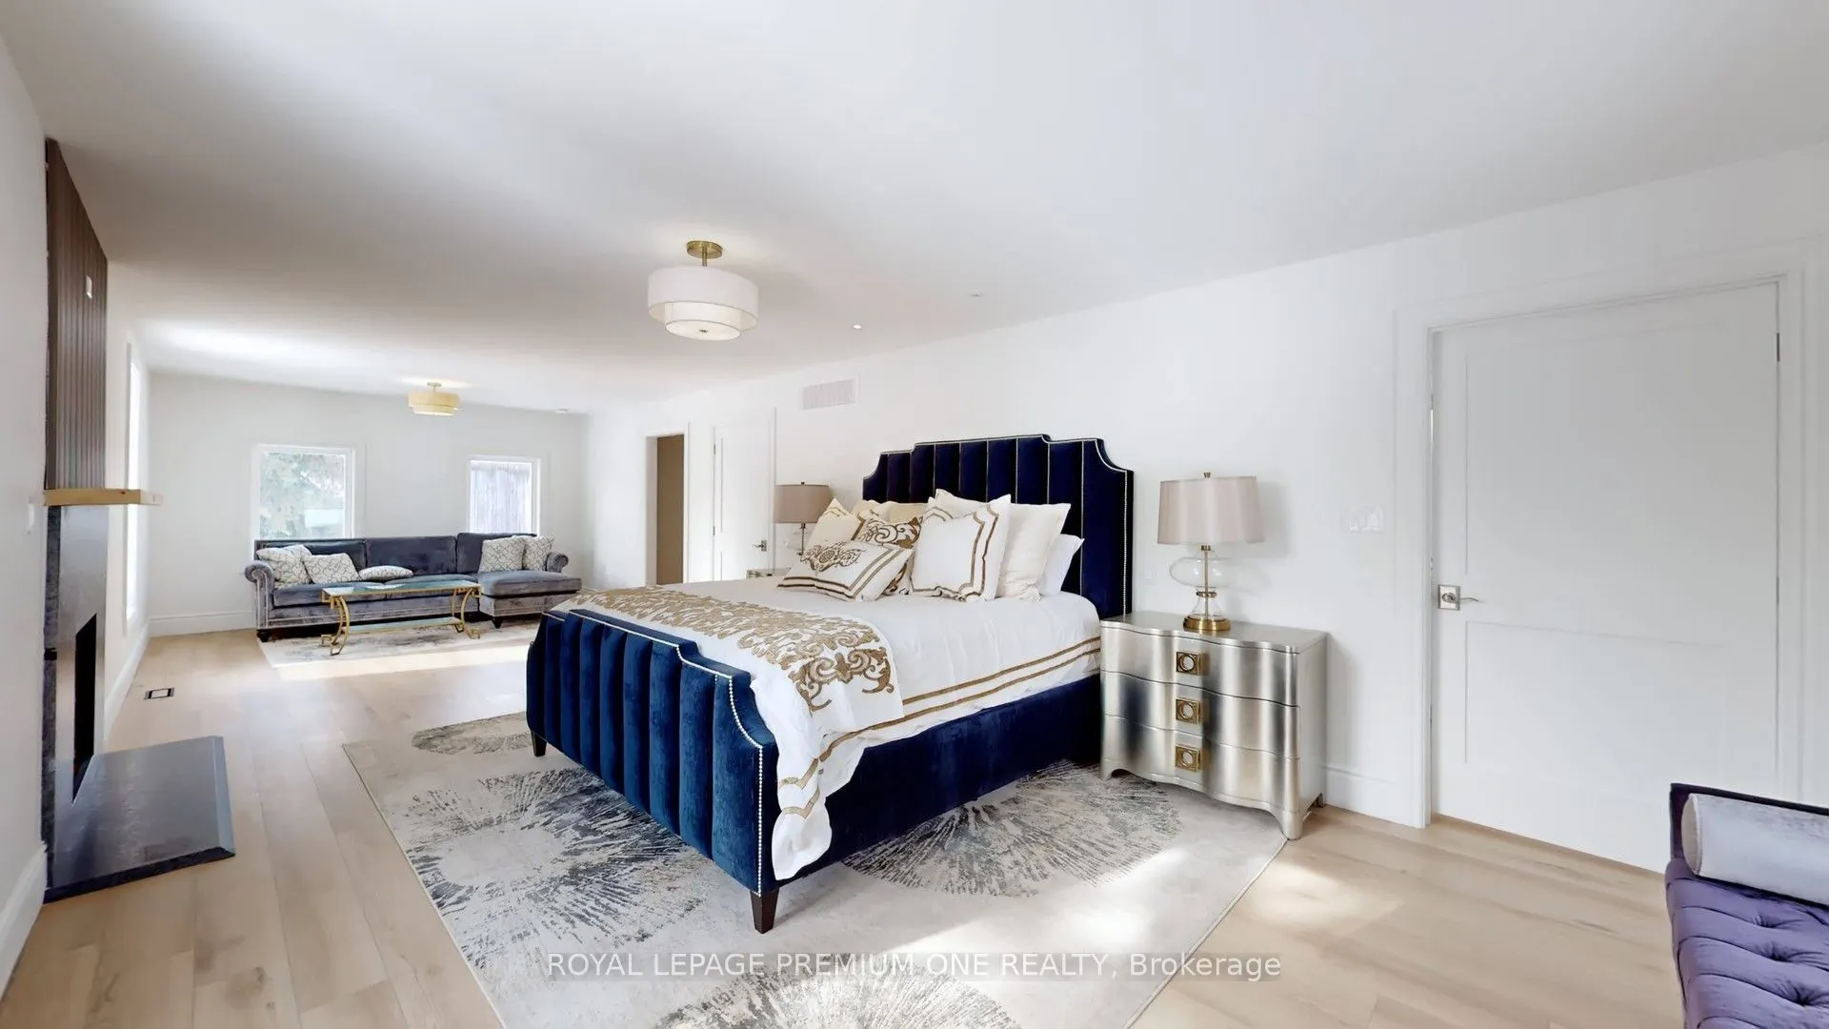
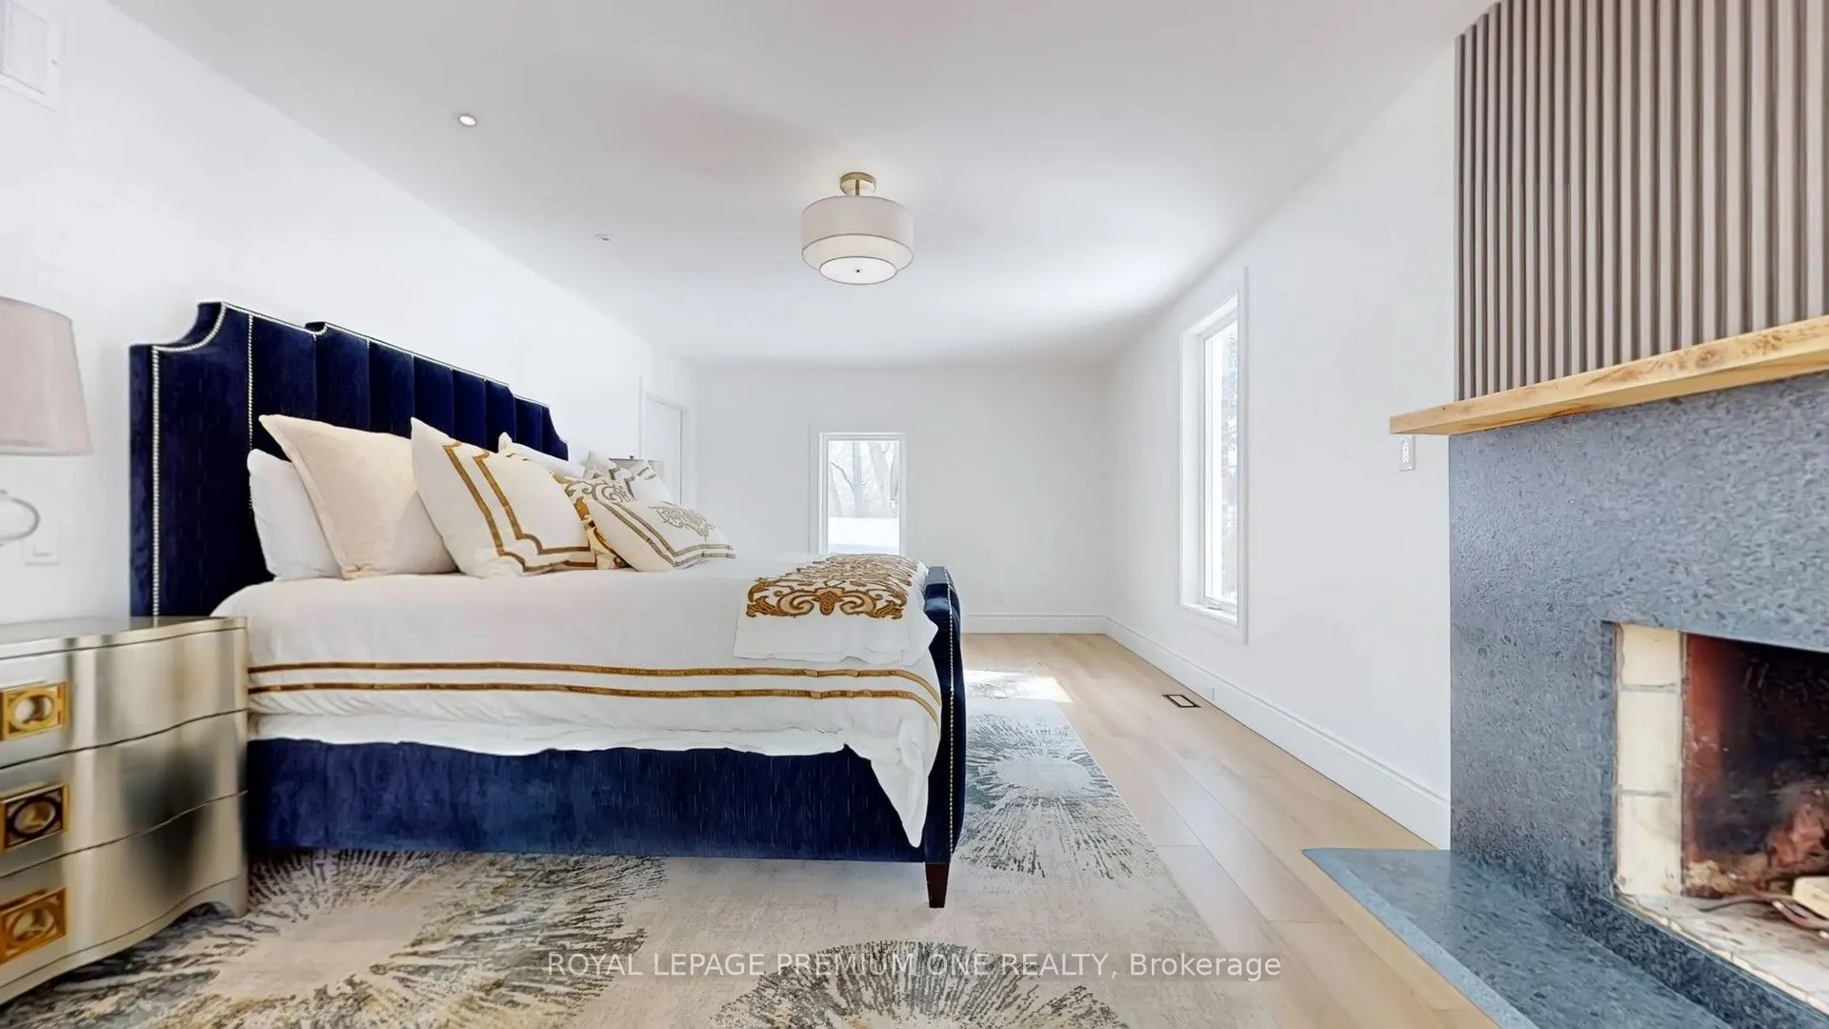
Primary Bedroom
5 Pc Ensuite, Fireplace, Walk-In Closet(s)
Dimensions 33.14 x 12.43 feet
411.93 sqft
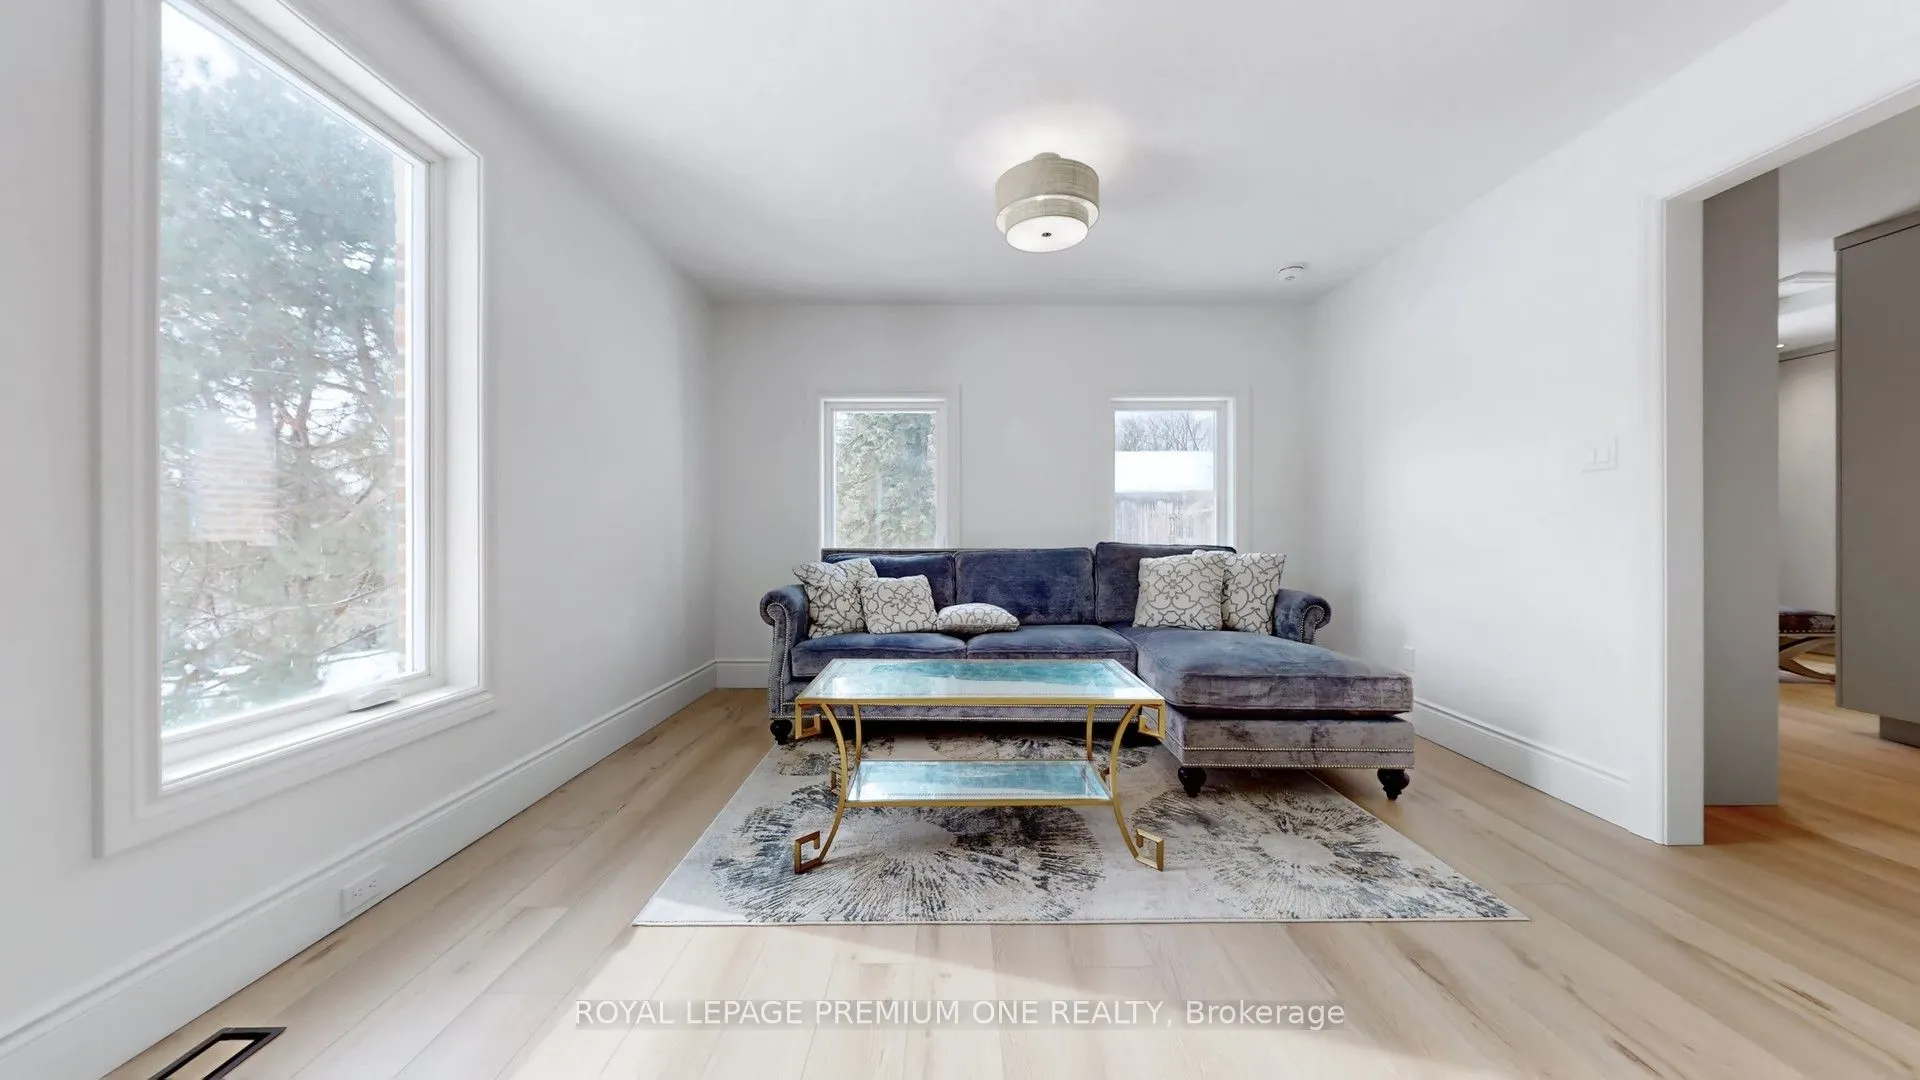
Study
Window
Dimensions 16.34 x 12.99 feet
212.26 sqft
Similar Properties(No results)
Mortgage Calculator
Calculate your estimated monthly mortgage payment
Price
$3,999,999
$
%
%
Total cost of mortgage
$0
Monthly payment
By clicking Save, we will calculate your estimated mortgage for all properties using the saved values (down payment percentage, interest rate, and amortization).
The accuracy and applicability of this calculator are not guaranteed.