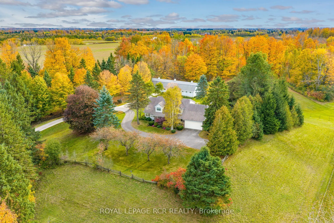
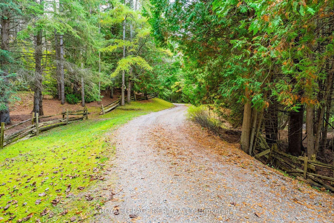
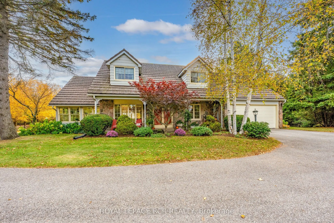
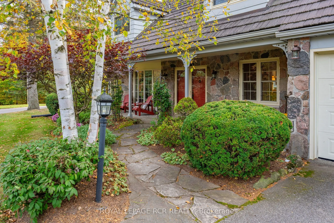
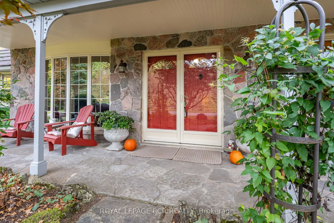
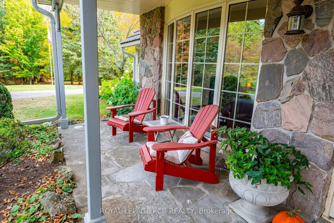
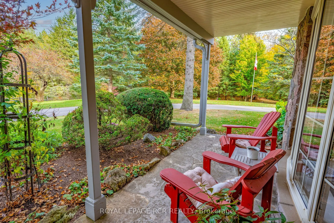
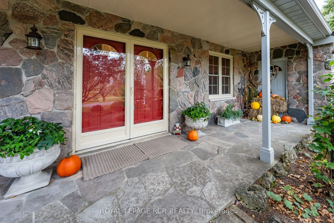
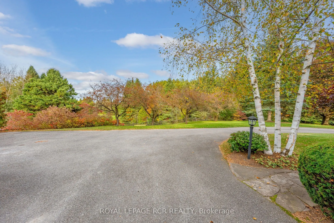
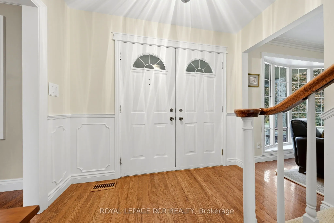
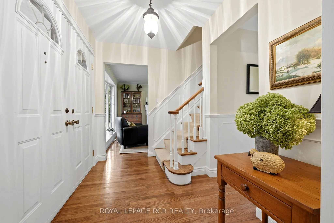
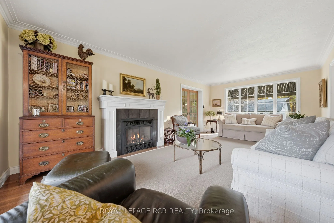
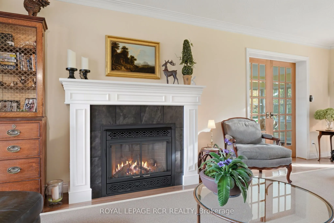
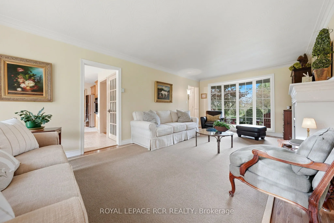
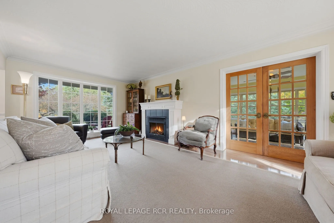
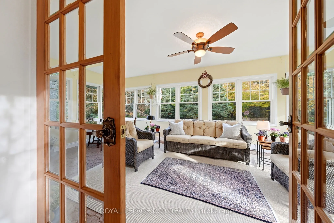
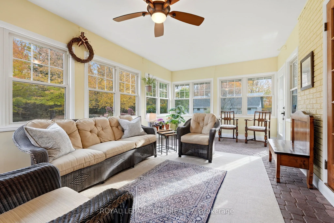
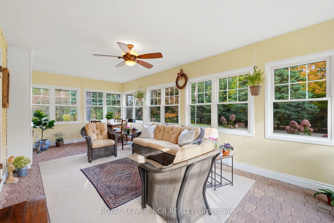
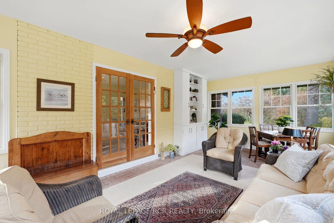
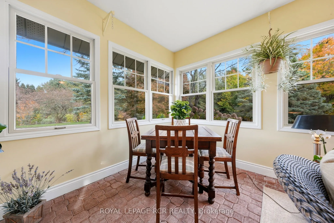
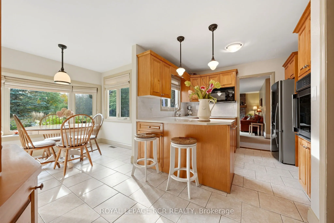
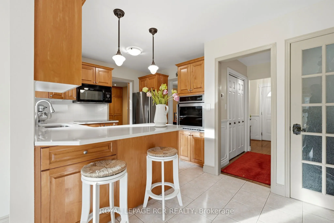
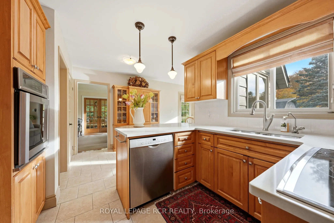
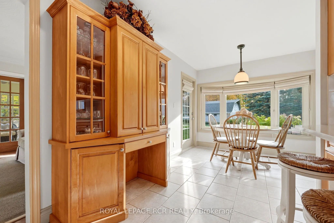
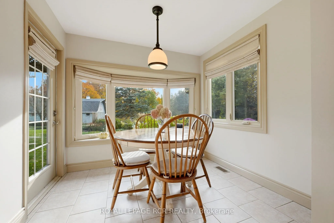
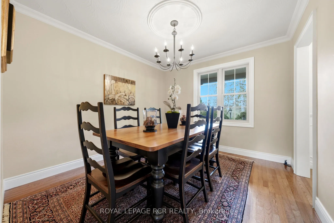
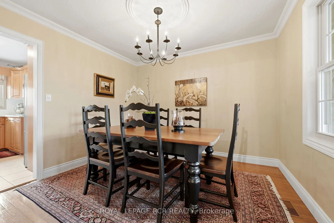
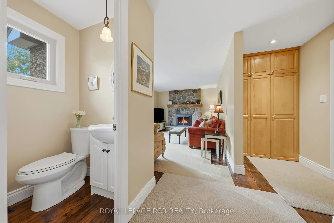
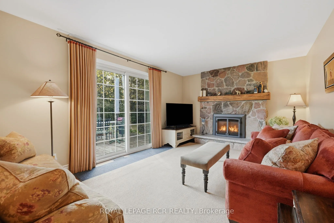
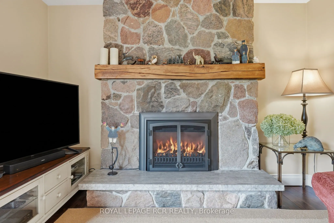
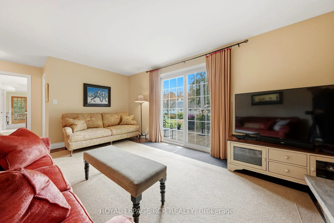
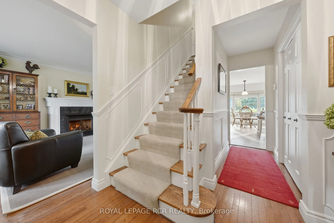
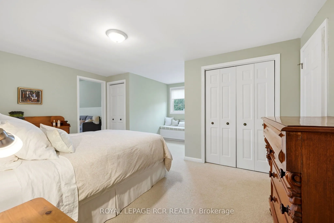
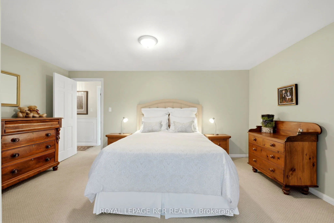
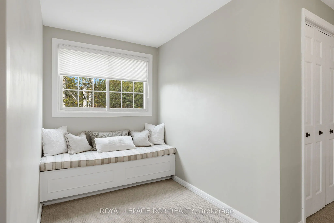
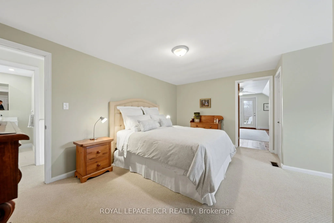
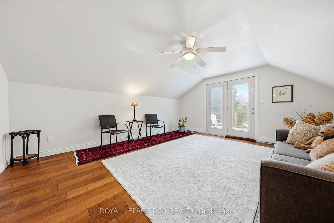
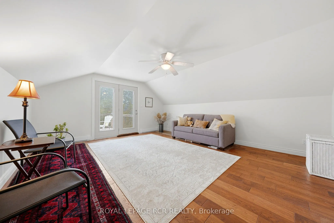
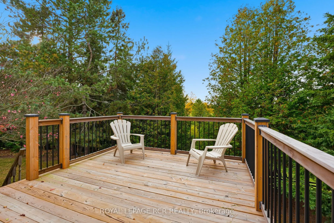
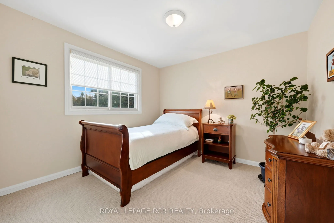
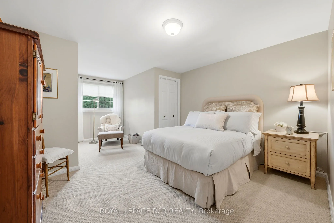
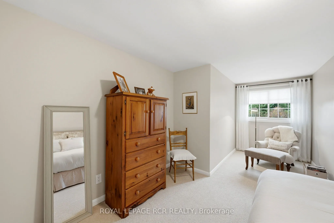
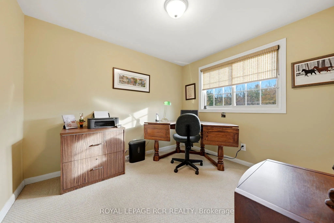
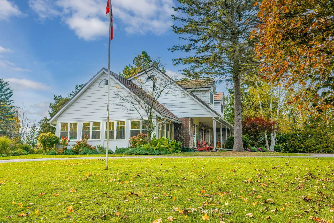
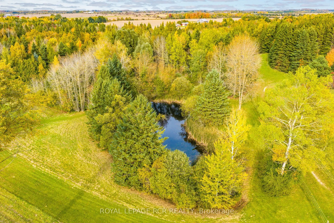
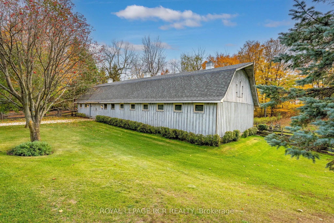
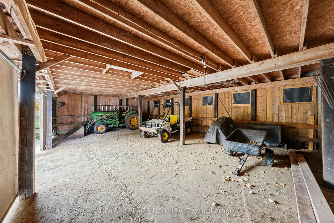
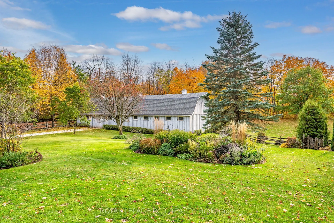
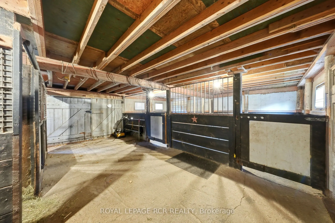
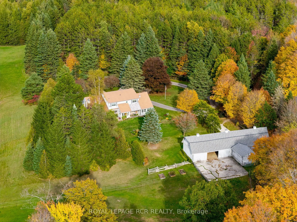
Welcome to this totally private 85 acre country estate just minutes from Downtown Orangeville and everything it has to offer. Drive up the winding driveway to this custom built 4 bedroom home which sits up high on the hill and overlooks the horse paddocks and two spring-fed ponds. This well mainta...ined home features over 2500 sq. ft and includes a glorious 4-season sunroom with multiple windows throughout that the allows the sunshine in and provides a view of the beautiful landscaped grounds. The main floor features a updated kitchen with b/i stainless steel appliances, breakfast bar and an eating area with walk-out to the backyard. The separate dining room is just off the kitchen. The family room offers a stone gas fireplace and a walk-out to the deck as well as access to the attached garage. The living room is located just off the kitchen and sunroom and also features a gas fireplace. Upstairs are 4 good-sized bedrooms. The primary features a 3 pc ensuite, his/her closets and a separate studio room which would be fabulous for a studio, gym, nursery or office. Walk-out from it to a sundeck with a stairway down to the grounds. The basement is partially finished with a rec room, office and laundry area. The property itself can be enjoyed for many purposes. There is a 4 stall barn with separate tack/feed room. There is approximately 18 acres of open fields that is currently used for hay. There are two paddocks and lots of trails throughout the the property. Geothermal furnace for heat and central air. A Forest Management Program had been assigned to this property in the past and could be applied for again to reduce the taxes up to 50%. Fibre Optic High Speed Internet. If you are looking for a gorgeous, private place to call home, look no further.
Full Property Details
Interior
Bedrooms
4
Total Bedrooms
4
Washrooms
3
Square Footage
2500-3000 sqft
Basement
Full,Partially Finished
Heating Source
Ground Source
Heating Fuel
Forced Air
Air Conditioning
Central Air
Family Room
Yes
Kitchens
1
Total Kitchens
1
Fireplace Features
Yes
Bedrooms
4
Total Bedrooms
4
Washrooms
3
Square Footage
2500-3000 sqft
Basement
Full,Partially Finished
Heating Source
Ground Source
Heating Fuel
Forced Air
Air Conditioning
Central Air
Family Room
Yes
Kitchens
1
Total Kitchens
1
Fireplace Features
Yes
Exterior
Depth
0.0
Front
1608.4
Acreage
50-99.99
Driveway
Private
Lot Size
1608 x 0.0 ft
Pool
None
Parking Spaces
10
Total Parking Spaces
11.50
Parking Description
Attached
Garage Spaces
1.5
Depth
0.0
Front
1608.4
Acreage
50-99.99
Driveway
Private
Lot Size
1608 x 0.0 ft
Pool
None
Parking Spaces
10
Total Parking Spaces
11.50
Parking Description
Attached
Garage Spaces
1.5
Building Description
Style
2-Storey
Home Type
House
Subtype
Detached
Year Built
51-99
Property Orientation
West
Exterior Finish
Stone,Wood
Sewers
Septic
Water Supply
Well
Possession Date
No Data
Style
2-Storey
Home Type
House
Subtype
Detached
Year Built
51-99
Property Orientation
West
Exterior Finish
Stone,Wood
Sewers
Septic
Water Supply
Well
Possession Date
No Data
Community
Community
Rural Amaranth
Community
Rural Amaranth
Taxes & Fees
Taxes
$8,119.26 /yr
Tax Year
2026
Occupancy
Owner
Taxes
$8,119.26 /yr
Tax Year
2026
Occupancy
Owner
Room Types
Bedroom 2
Broadloom, Closet, Irregular Room
Dimensions 12.47 x 10.24 feet
127.69 sqft
Bedroom 3
Broadloom, Closet
Dimensions 9.94 x 8.86 feet
88.07 sqft
Bedroom 4
Broadloom, Double Closet
Dimensions 9.94 x 9.91 feet
98.51 sqft
Breakfast
Ceramic Floor, W/O To Deck, Picture Window
Dimensions 9.06 x 7.38 feet
66.86 sqft
Dining Room
Hardwood Floor, Crown Moulding, Separate Room
Dimensions 10.86 x 10.14 feet
110.12 sqft
Family Room
Gas Fireplace, W/O To Deck, W/O To Garage
Dimensions 17.16 x 11.22 feet
192.54 sqft
Kitchen
Breakfast Bar, B/I Appliances, Ceramic Floor
Dimensions 14.99 x 7.84 feet
117.52 sqft
Living Room
Hardwood Floor, Gas Fireplace, Bay Window
Dimensions 21.46 x 11.88 feet
254.94 sqft
Primary Bedroom
Broadloom, 3 Pc Ensuite, His and Hers Closets
Dimensions 15.88 x 10.24 feet
162.61 sqft
Recreation
Broadloom, Pot Lights, Wainscoting
Dimensions 15.72 x 11.15 feet
175.28 sqft
Sitting
Hardwood Floor, W/O To Sundeck, Combined w/Primary
Dimensions 16.96 x 14.86 feet
252.03 sqft
Sunroom
Stone Floor, French Doors, Large Window
Dimensions 25.26 x 11.84 feet
299.08 sqft
Similar Properties(No results)
Mortgage Calculator
Calculate your estimated monthly mortgage payment
Price
$2,495,000
$
%
%
Total cost of mortgage
$0
Monthly payment
By clicking Save, we will calculate your estimated mortgage for all properties using the saved values (down payment percentage, interest rate, and amortization).
The accuracy and applicability of this calculator are not guaranteed.