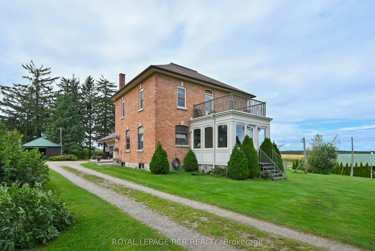
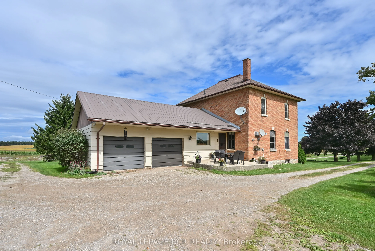
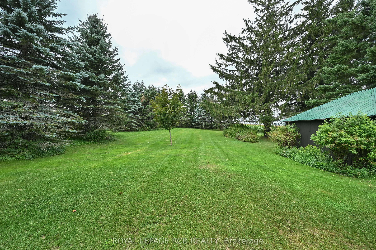
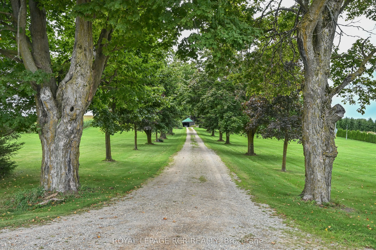
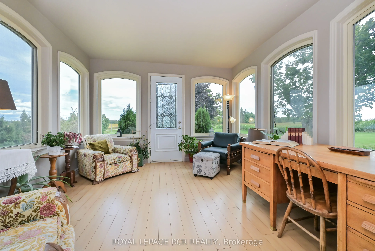
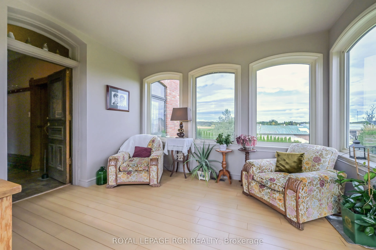
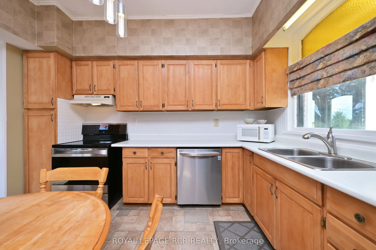
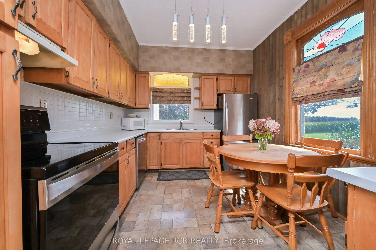
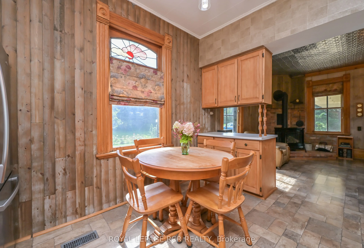
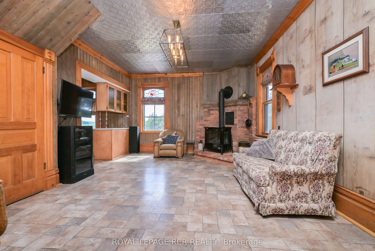
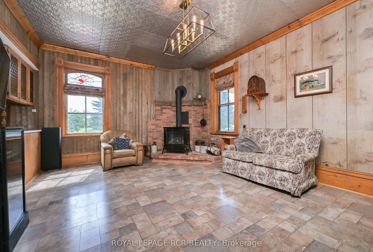
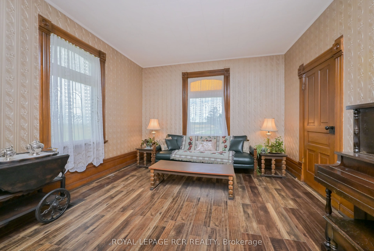
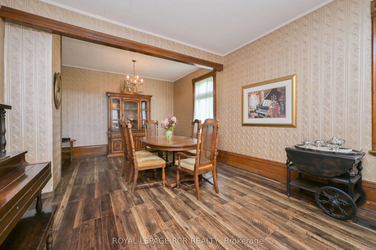
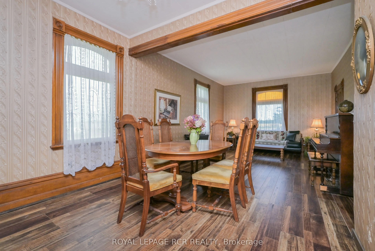
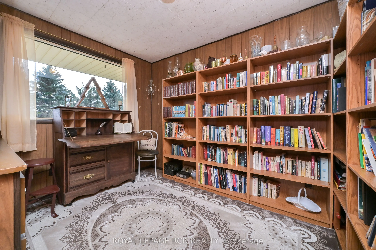
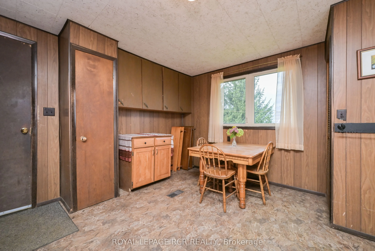
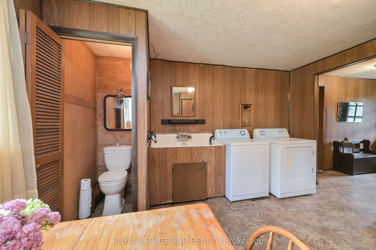
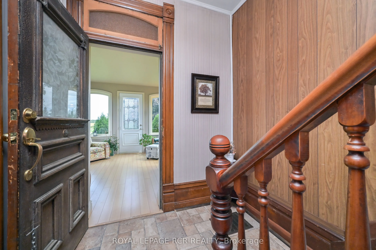
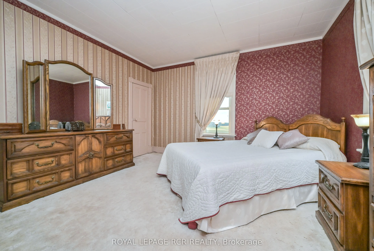
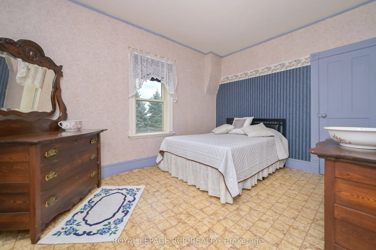
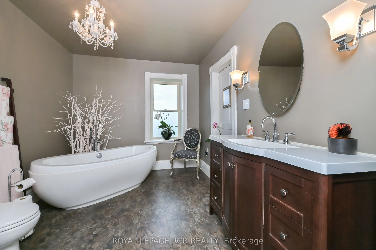
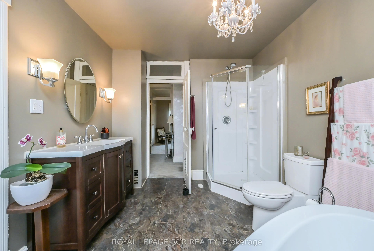
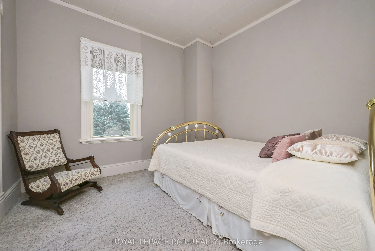
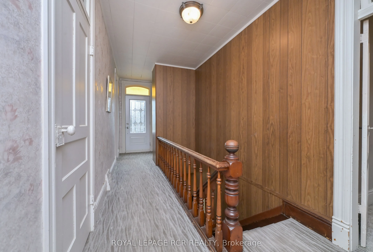
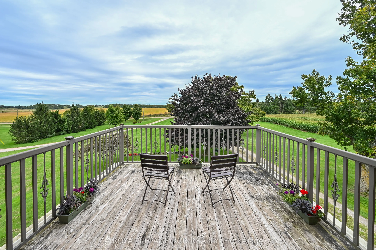
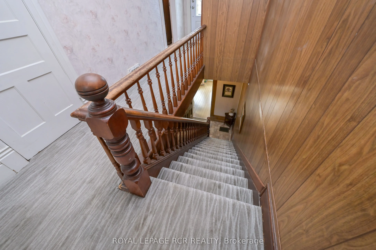
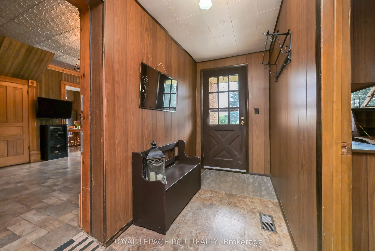
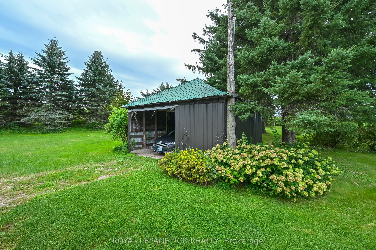
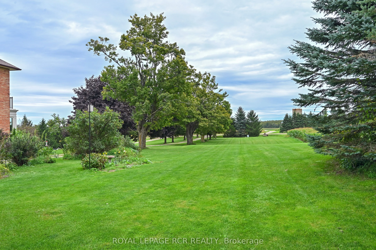
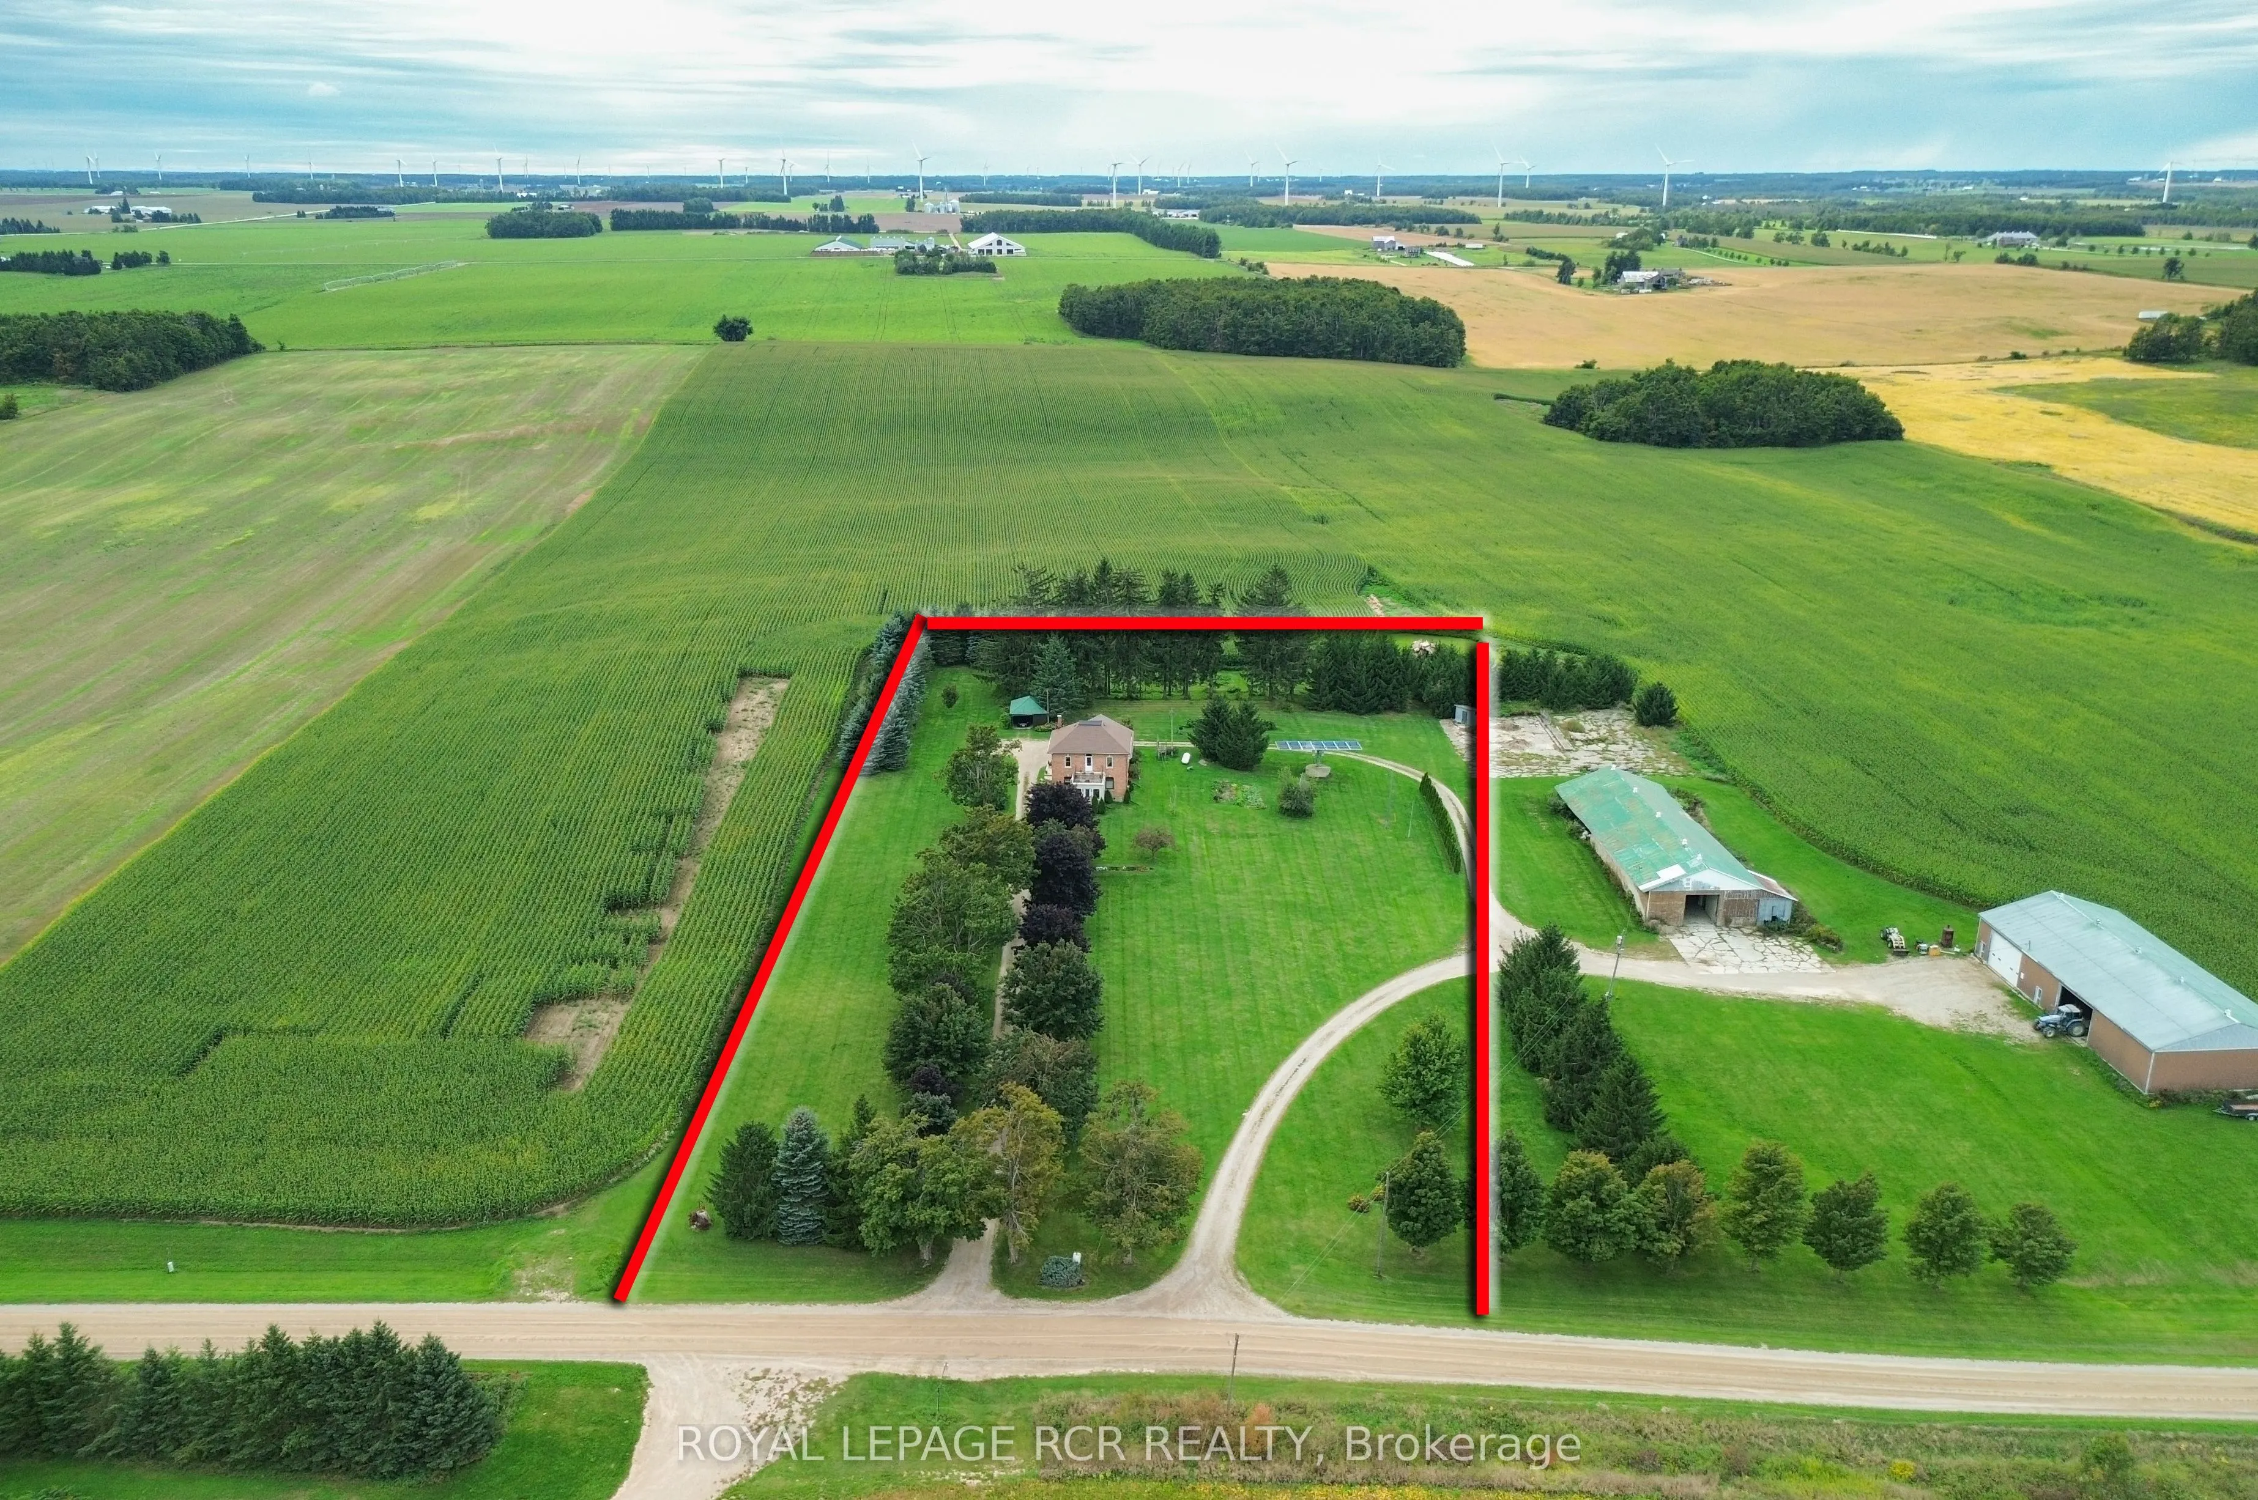
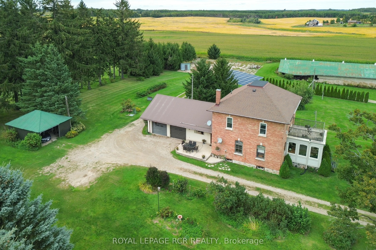
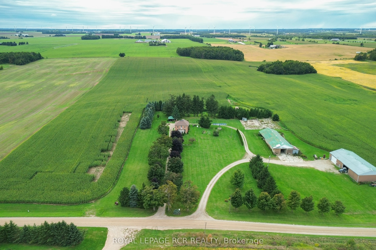
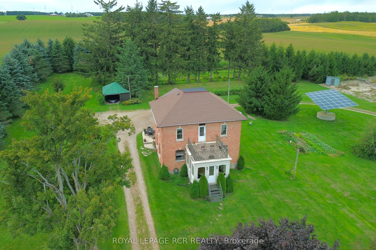
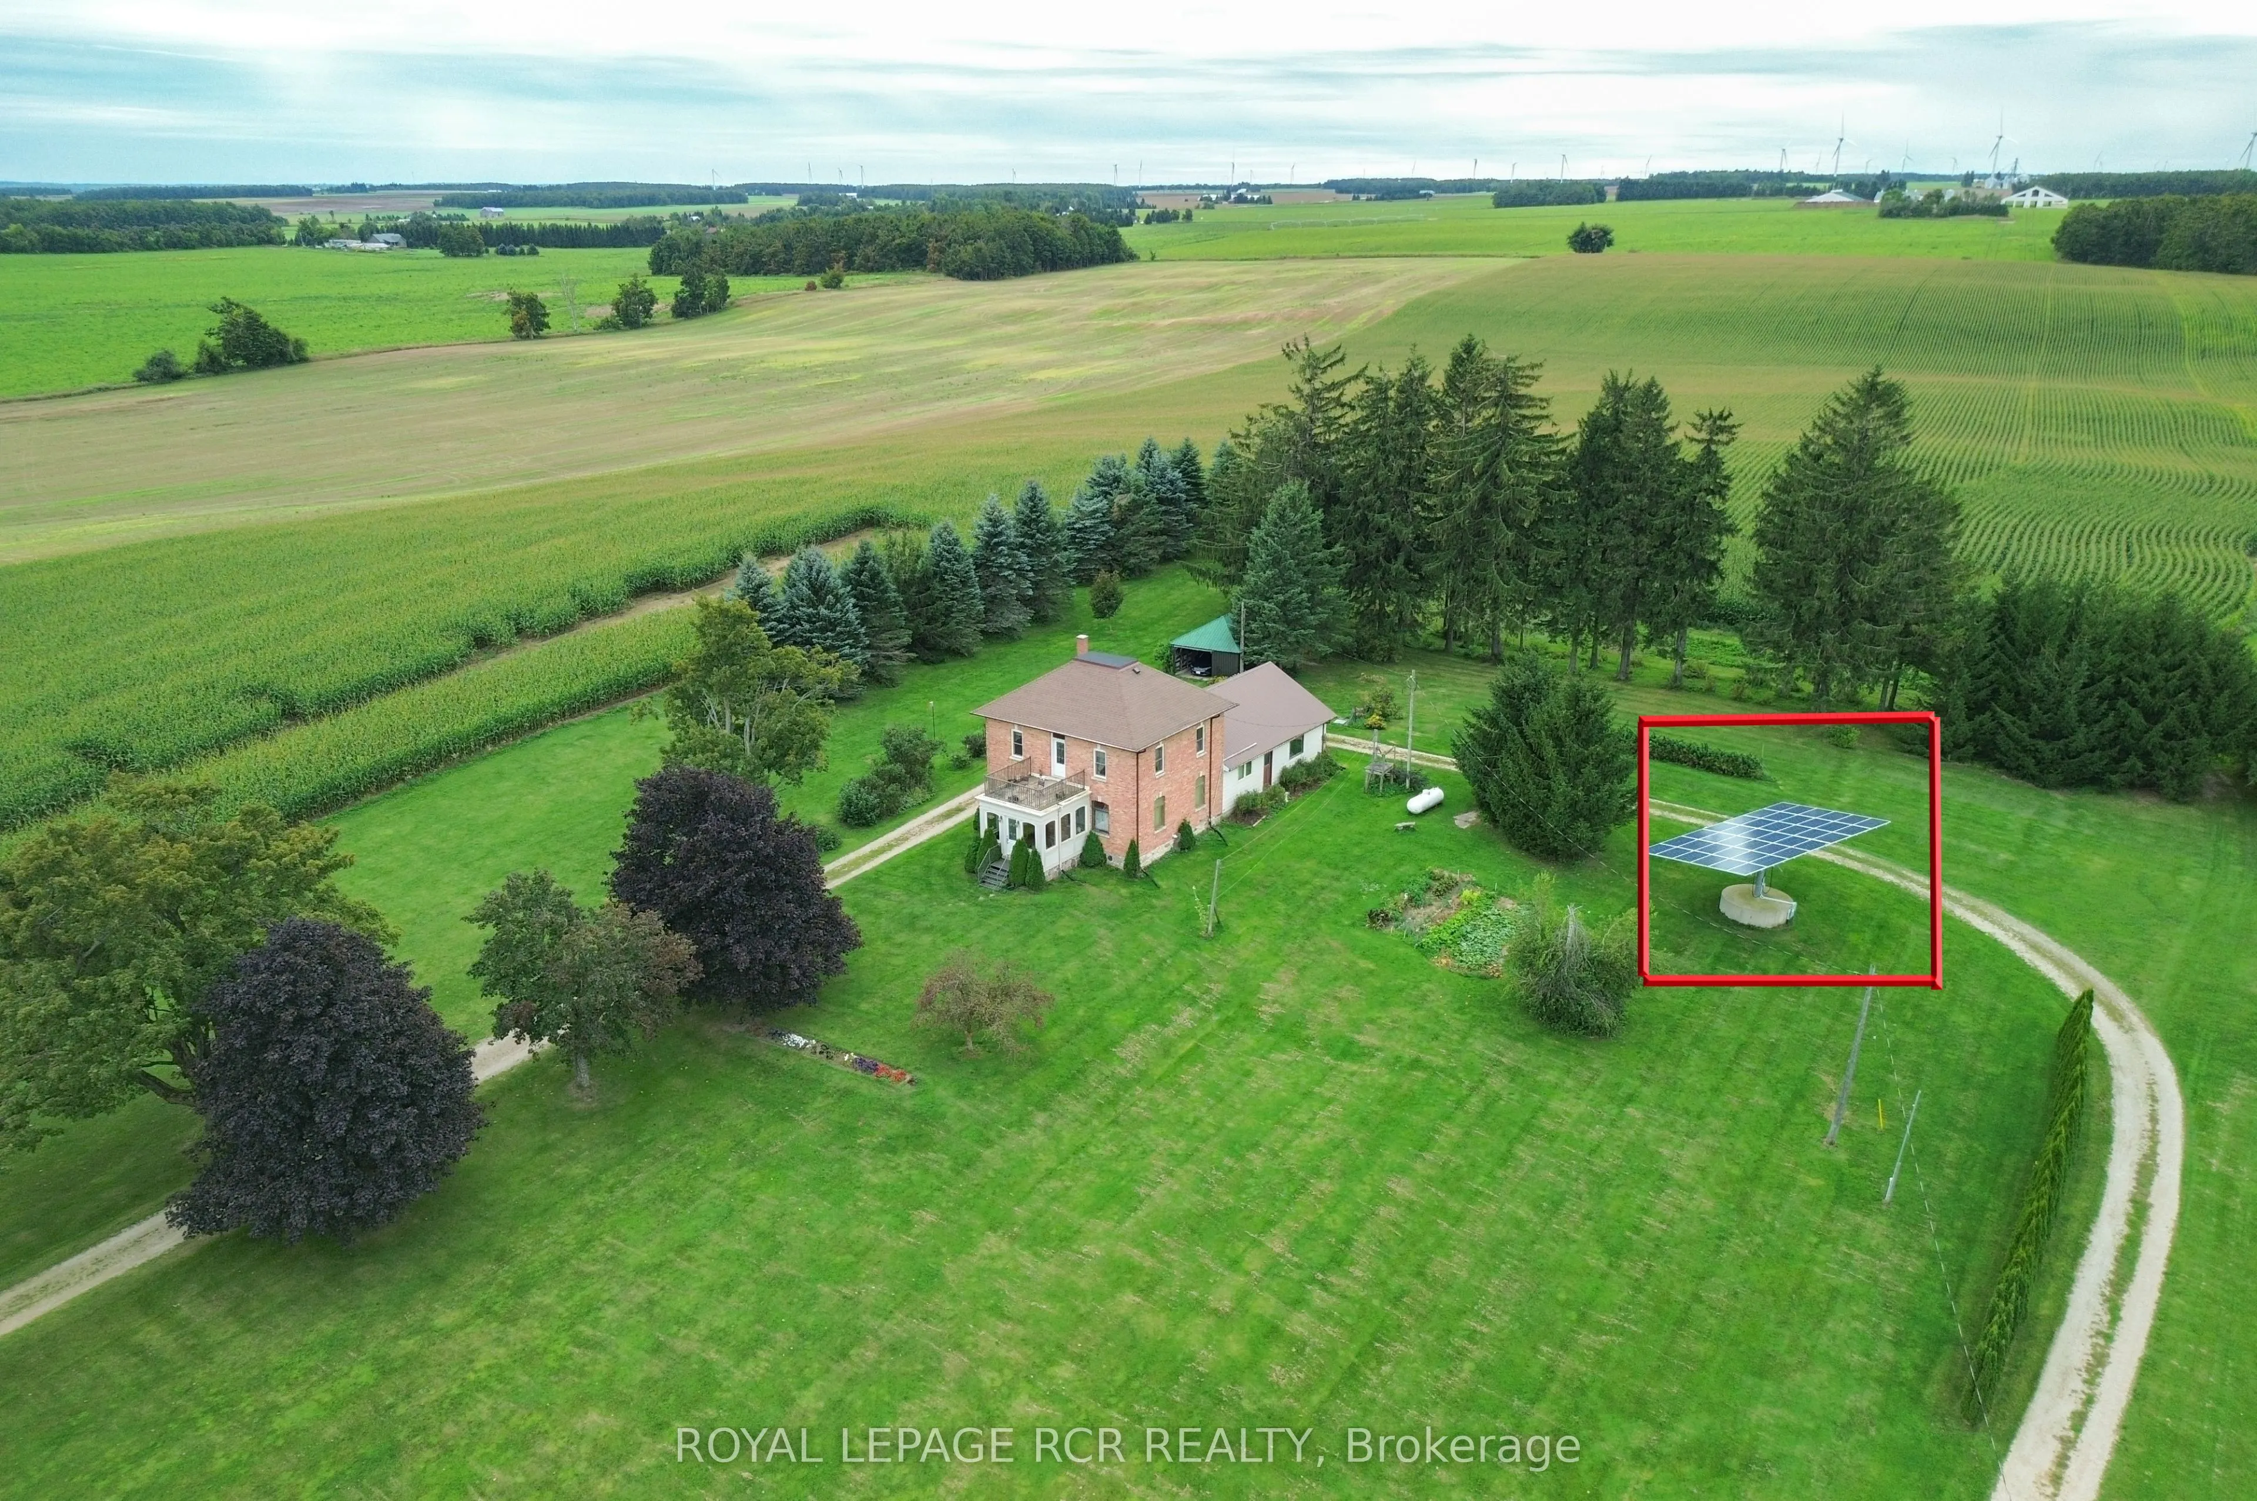
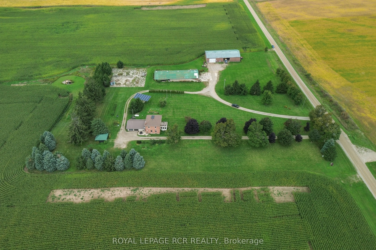
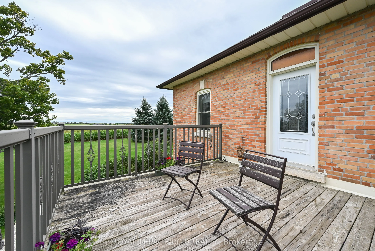
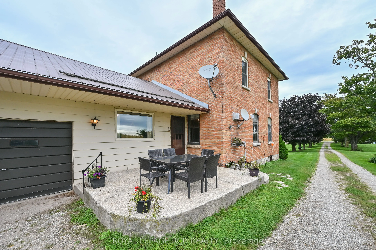
A piece of Canadian history with a view. Built in 1900, this solid brick two-storey home has the presence and curb appeal of another era, beautifully complemented by 3.2 acres of serene countryside. Inside, nine well-proportioned rooms showcase the craftsmanship of the period, with original-style wo...od mouldings & high ceilings that honour the home's heritage while offering comfortable modern living. At the front of the home, the stunning architect-designed solarium and elevated deck create an extraordinary place to pause and take in the countryside through panoramic views. Or write the all-Canadian novel here while enjoying the ever-changing rural landscape. Step outside from the upper hall onto the deck-your own private "widow's walk"-and settle in with a coffee, a glass of wine or your favourite book. The formal living and dining rooms open from the original front hall, while the side-entry foyer leads to a room affectionately known as the "teacher's room"-a wonderful space for a home office, study or creative retreat. A large utility room provides plenty of practical storage, with laundry, cupboards and direct entry to the two-car garage. This room would work well for home schooling or crafting. Further into the family area is the functional kitchen overlooking a family room with ambient gas stove. Upstairs, a spacious modern bathroom with deep soaker tub adds contemporary comfort, while the walk-up attic offers exciting potential for future finished living space in addition to the three bedrooms. And there's an added bonus that is both practical and environmentally minded: the included ground-mounted solar panel system generates monthly income through the sale of electricity to Hydro One. Historic character, thoughtful addition, open skies and 3.2 acres of countryside-this is a home with a story, and plenty of room for yours to continue.
Full Property Details
Interior
Bedrooms
3
Total Bedrooms
3
Washrooms
2
Square Footage
2000-2500 sqft
Basement
Partial Basement
Heating Source
Propane
Heating Fuel
Forced Air
Air Conditioning
None
Family Room
Yes
Kitchens
1
Total Kitchens
1
Fireplace Features
Yes
Bedrooms
3
Total Bedrooms
3
Washrooms
2
Square Footage
2000-2500 sqft
Basement
Partial Basement
Heating Source
Propane
Heating Fuel
Forced Air
Air Conditioning
None
Family Room
Yes
Kitchens
1
Total Kitchens
1
Fireplace Features
Yes
Exterior
Depth
531.0
Front
269.0
Acreage
2-4.99
Driveway
Private
Lot Size
269 x 531.0 ft
Pool
None
Parking Spaces
6
Total Parking Spaces
8.00
Parking Description
Attached
Garage Spaces
2
Depth
531.0
Front
269.0
Acreage
2-4.99
Driveway
Private
Lot Size
269 x 531.0 ft
Pool
None
Parking Spaces
6
Total Parking Spaces
8.00
Parking Description
Attached
Garage Spaces
2
Building Description
Style
2-Storey
Home Type
House
Subtype
Detached
Year Built
100+
Property Orientation
West
Exterior Finish
Brick
Sewers
Septic
Water Supply
Well
Possession Date
No Data
Style
2-Storey
Home Type
House
Subtype
Detached
Year Built
100+
Property Orientation
West
Exterior Finish
Brick
Sewers
Septic
Water Supply
Well
Possession Date
No Data
Community
Community
Rural Mulmur
Community
Rural Mulmur
Taxes & Fees
Taxes
$4,477.44 /yr
Tax Year
2026
Occupancy
Owner
Taxes
$4,477.44 /yr
Tax Year
2026
Occupancy
Owner
Room Types
Bathroom
Soaking Tub, Moulded Sink
Dimensions 9.48 x 12.66 feet
120.02 sqft
Bedroom 2
Closet
Dimensions 13.25 x 10.01 feet
132.63 sqft
Bedroom 3
Closet
Dimensions 10.37 x 9.97 feet
103.39 sqft
Dining Room
Laminate, Combined w/Living, Beamed Ceilings
Dimensions 12.7 x 13.02 feet
165.35 sqft
Family Room
Gas Fireplace, Open Concept, Crown Moulding
Dimensions 13.62 x 17.42 feet
237.26 sqft
Kitchen
Eat-in Kitchen, Open Concept, Stainless Steel Appl
Dimensions 12.43 x 10.07 feet
125.17 sqft
Living Room
Laminate, Combined w/Dining, Wood Trim
Dimensions 12.7 x 13.25 feet
168.27 sqft
Office
-
Dimensions 8.43 x 10.66 feet
89.86 sqft
Primary Bedroom
Closet
Dimensions 13.22 x 12.66 feet
167.37 sqft
Solarium
Overlooks Frontyard, Window Floor to Ceiling, W/O To Yard
Dimensions 12.2 x 11.94 feet
145.67 sqft
Utility Room
Access To Garage, Combined w/Laundry, Laundry Sink
Dimensions 13.62 x 12.99 feet
176.92 sqft
Similar Properties(No results)
Mortgage Calculator
Calculate your estimated monthly mortgage payment
Price
$849,900
$
%
%
Total cost of mortgage
$0
Monthly payment
By clicking Save, we will calculate your estimated mortgage for all properties using the saved values (down payment percentage, interest rate, and amortization).
The accuracy and applicability of this calculator are not guaranteed.