Sign In or Create a Free Account to see full details of this property
Key Facts
Key facts for 281367 CONCESSION 4-5 Road
Property Type
House, 2-Storey
Parking
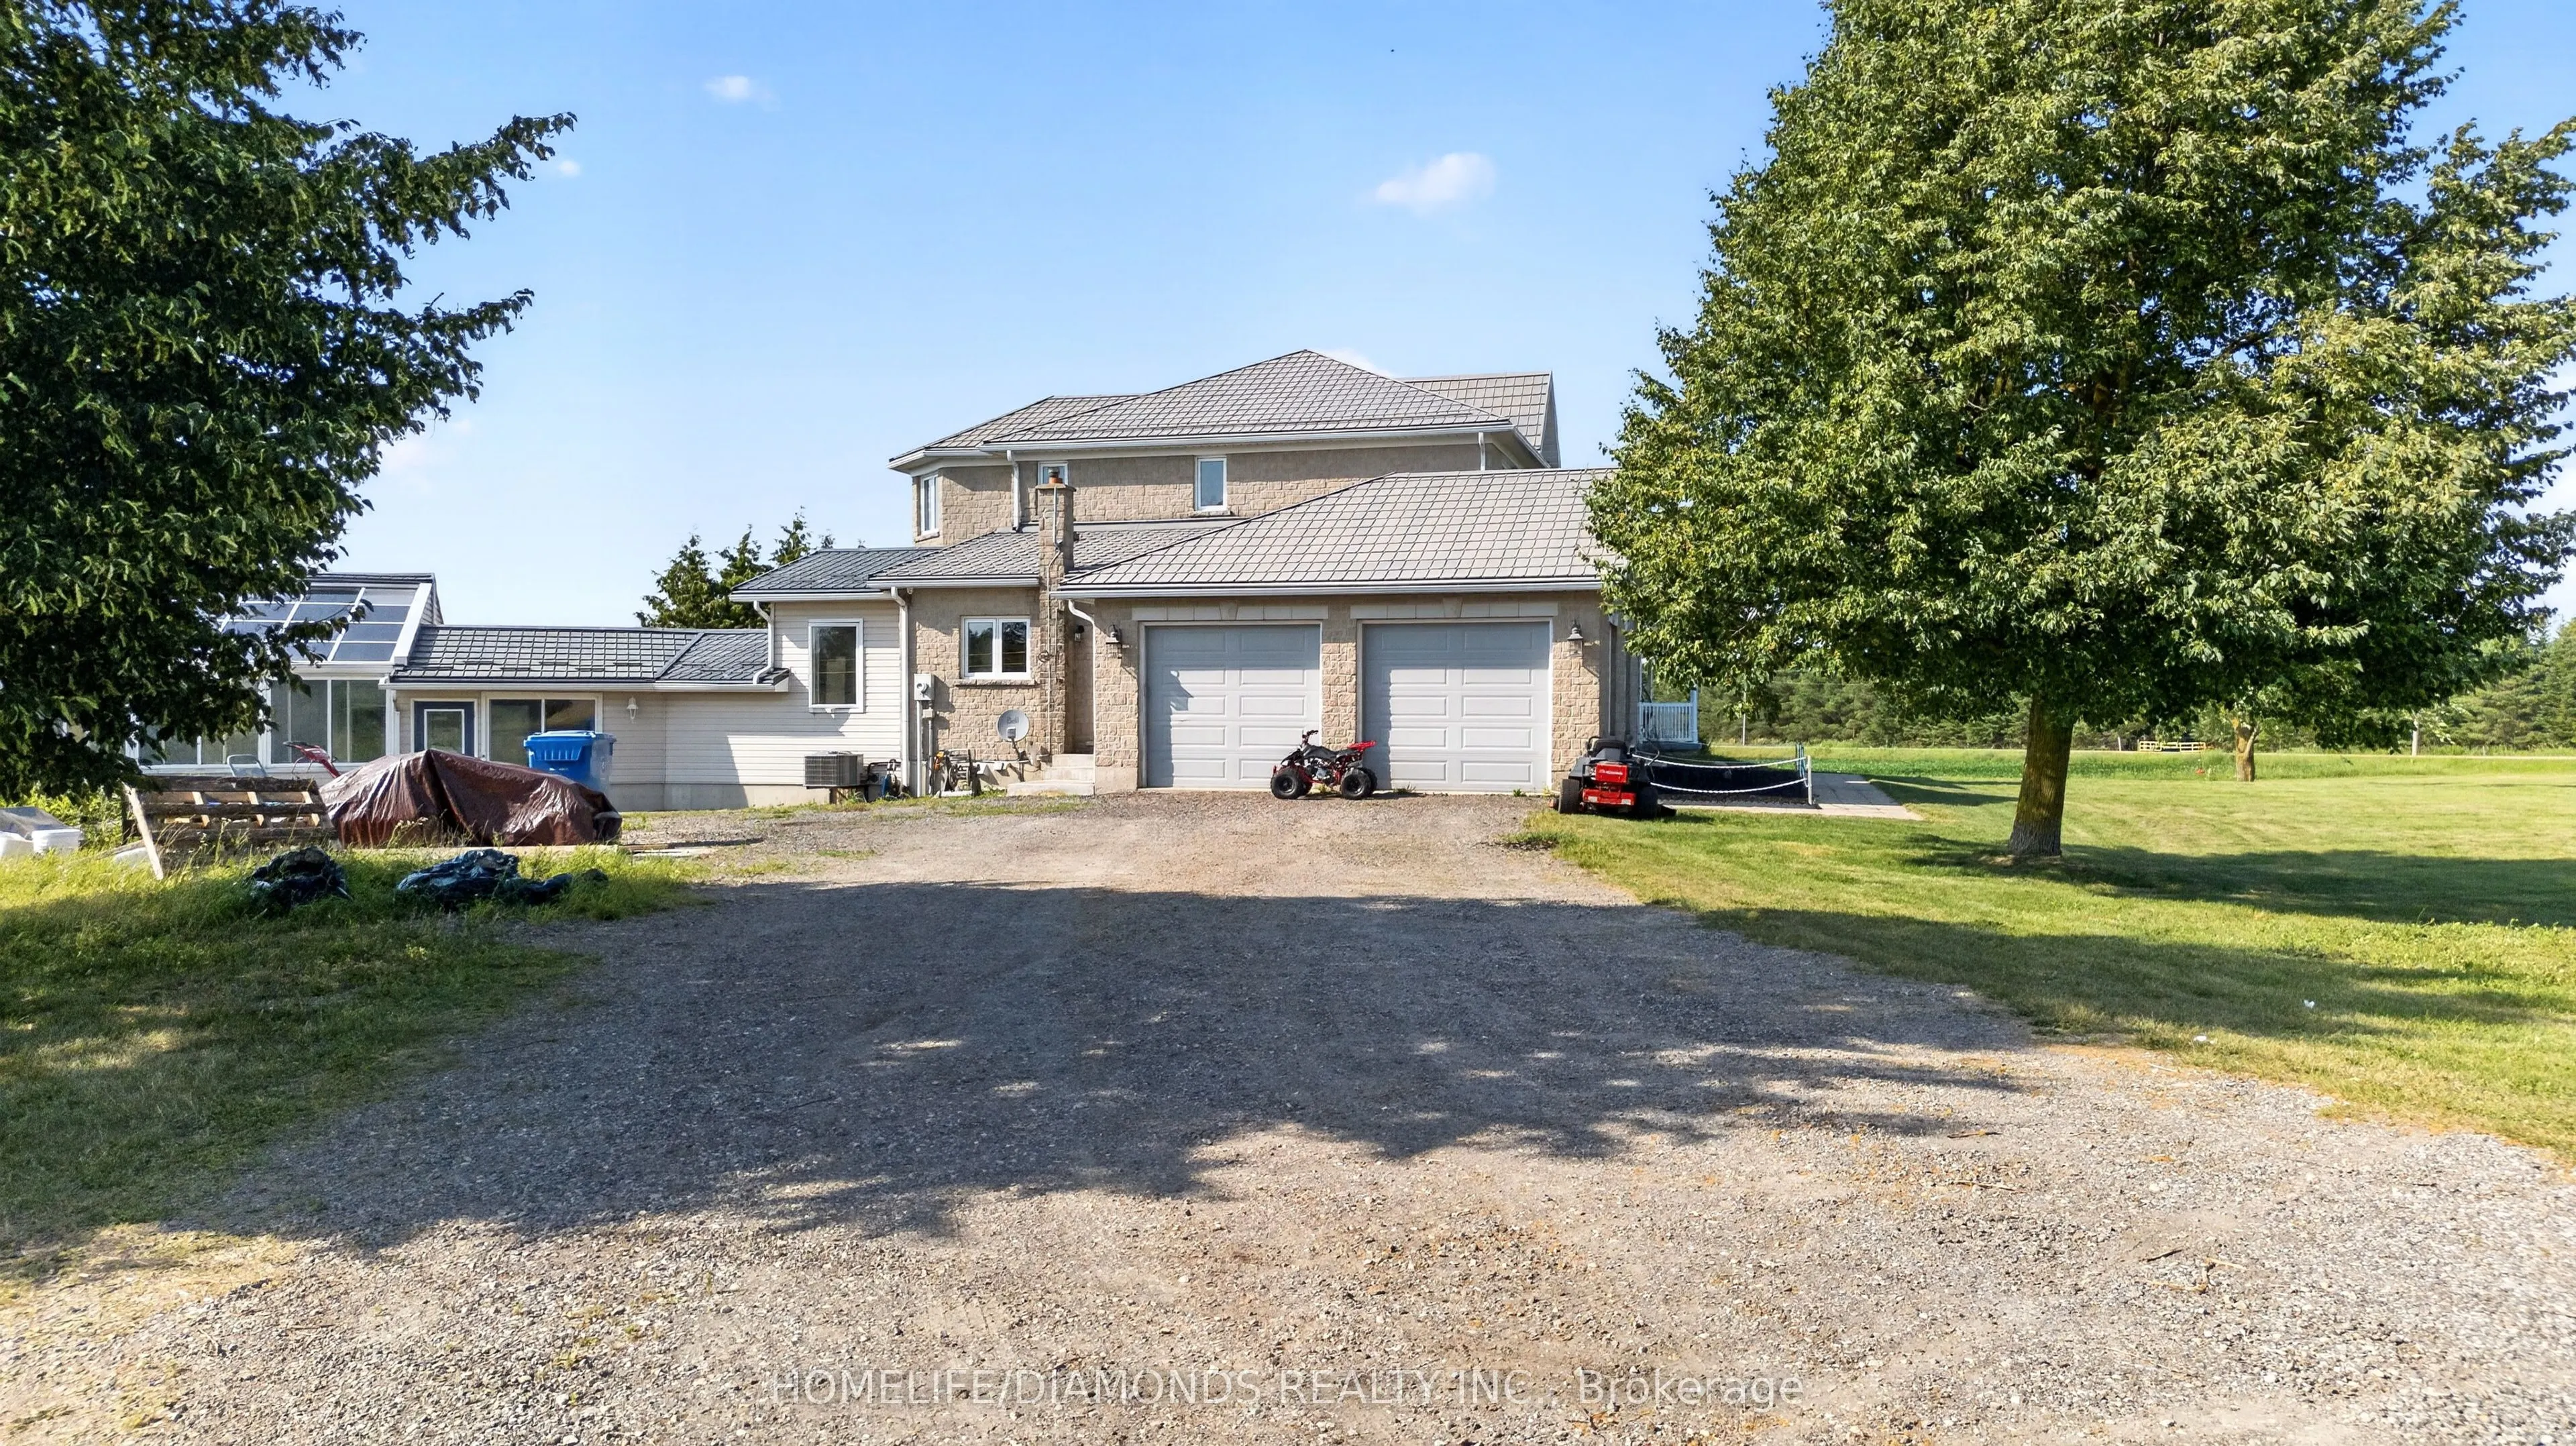
Attached 2 garage, 10 parking
MLS #
X13790510
Size
3000-3500 sqft
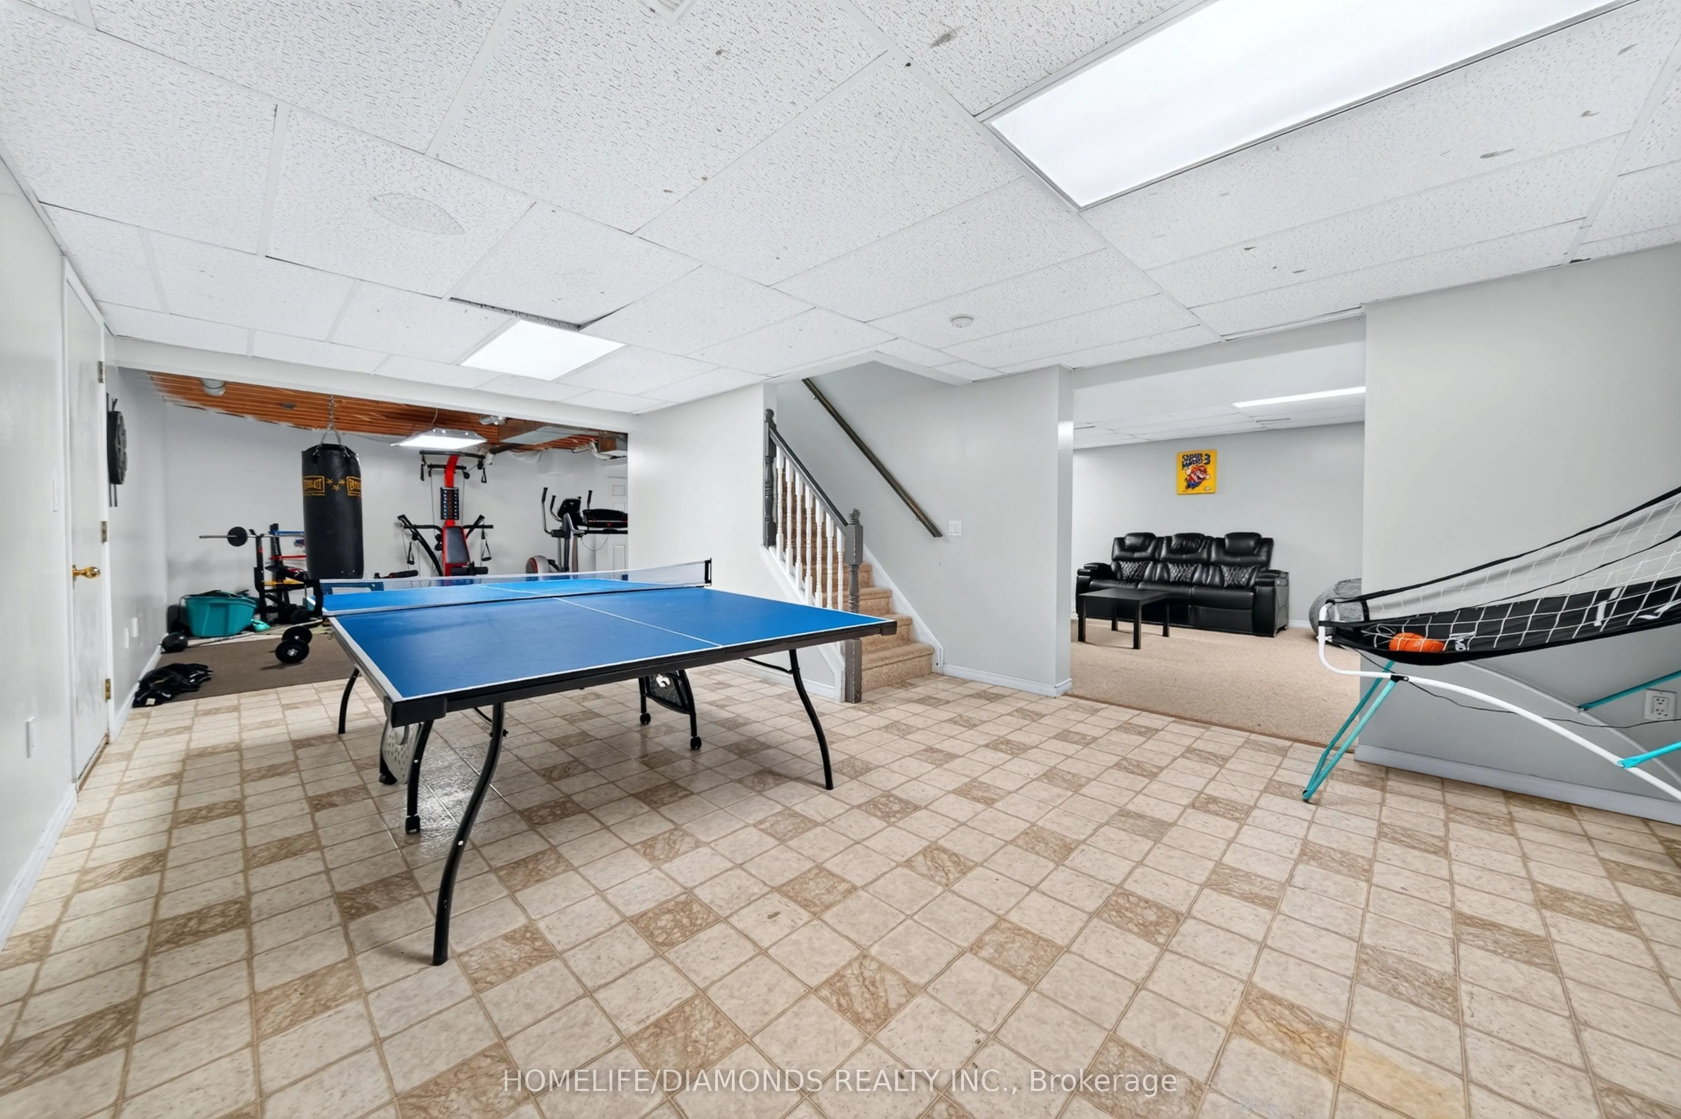
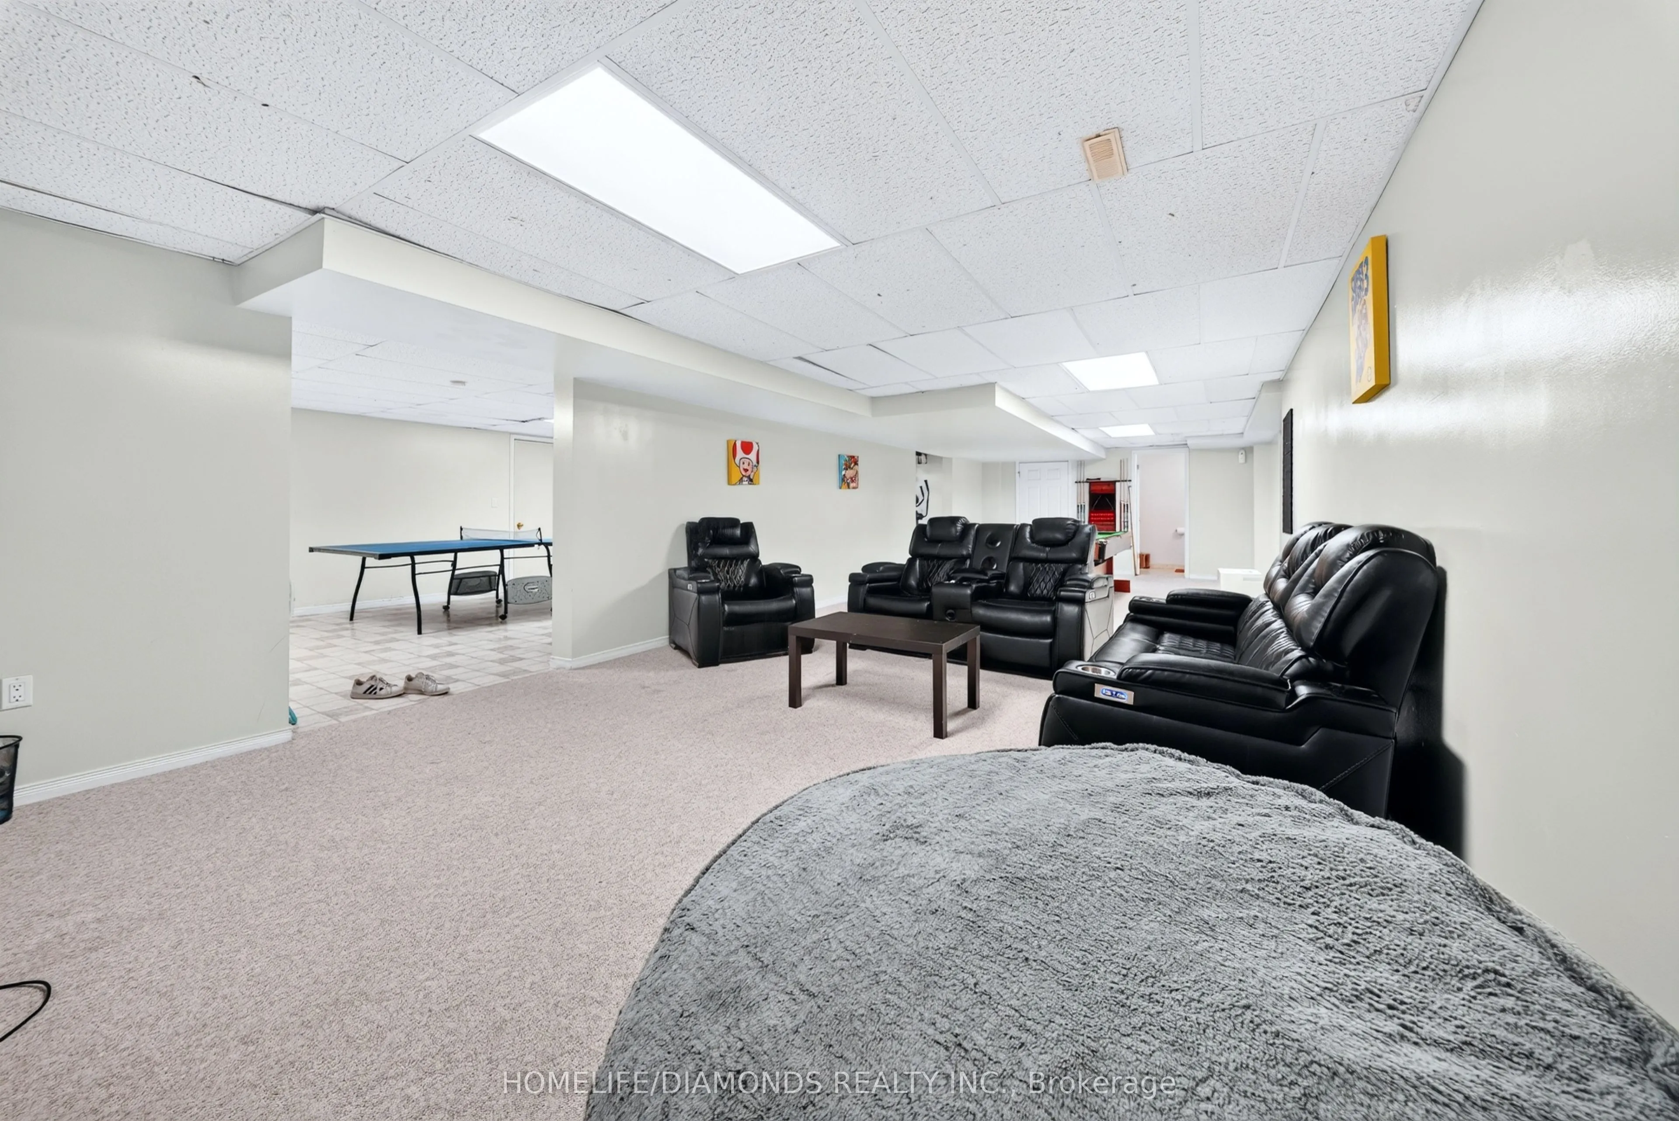
Basement
Full,Walk-Out,Separate Entrance
Listed on
2026-09-15
Lot size
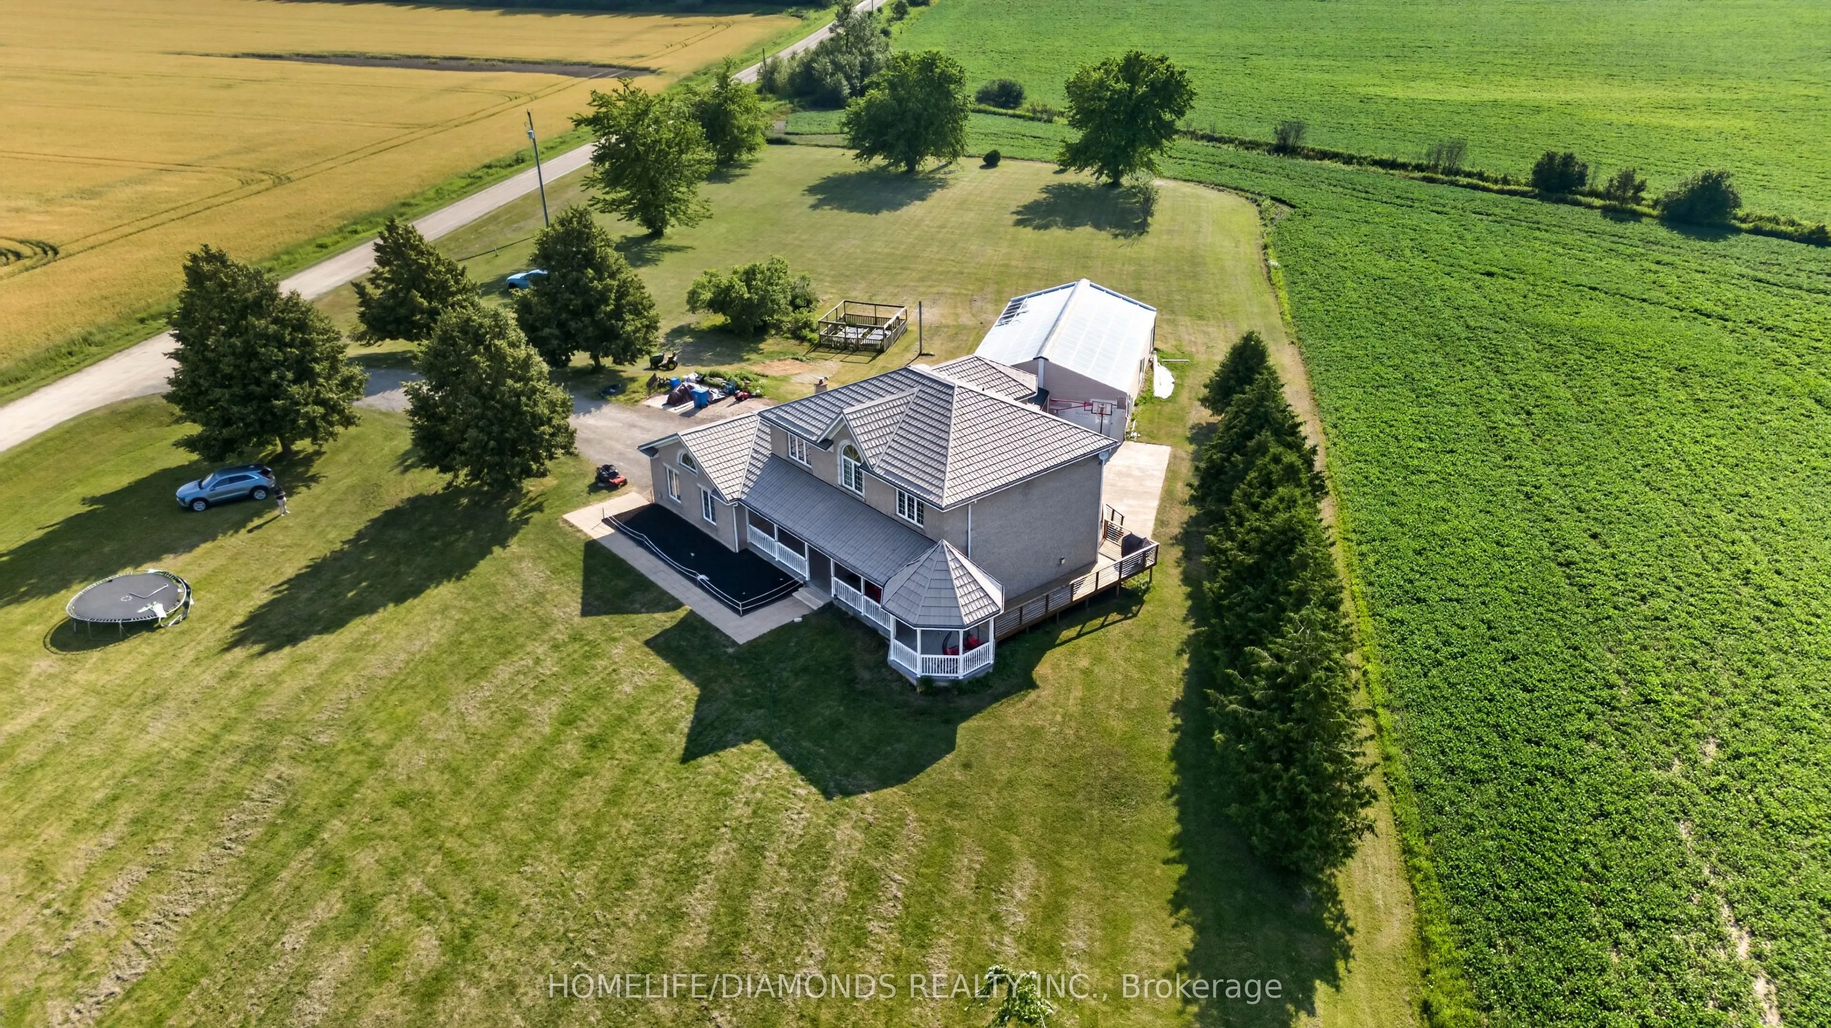
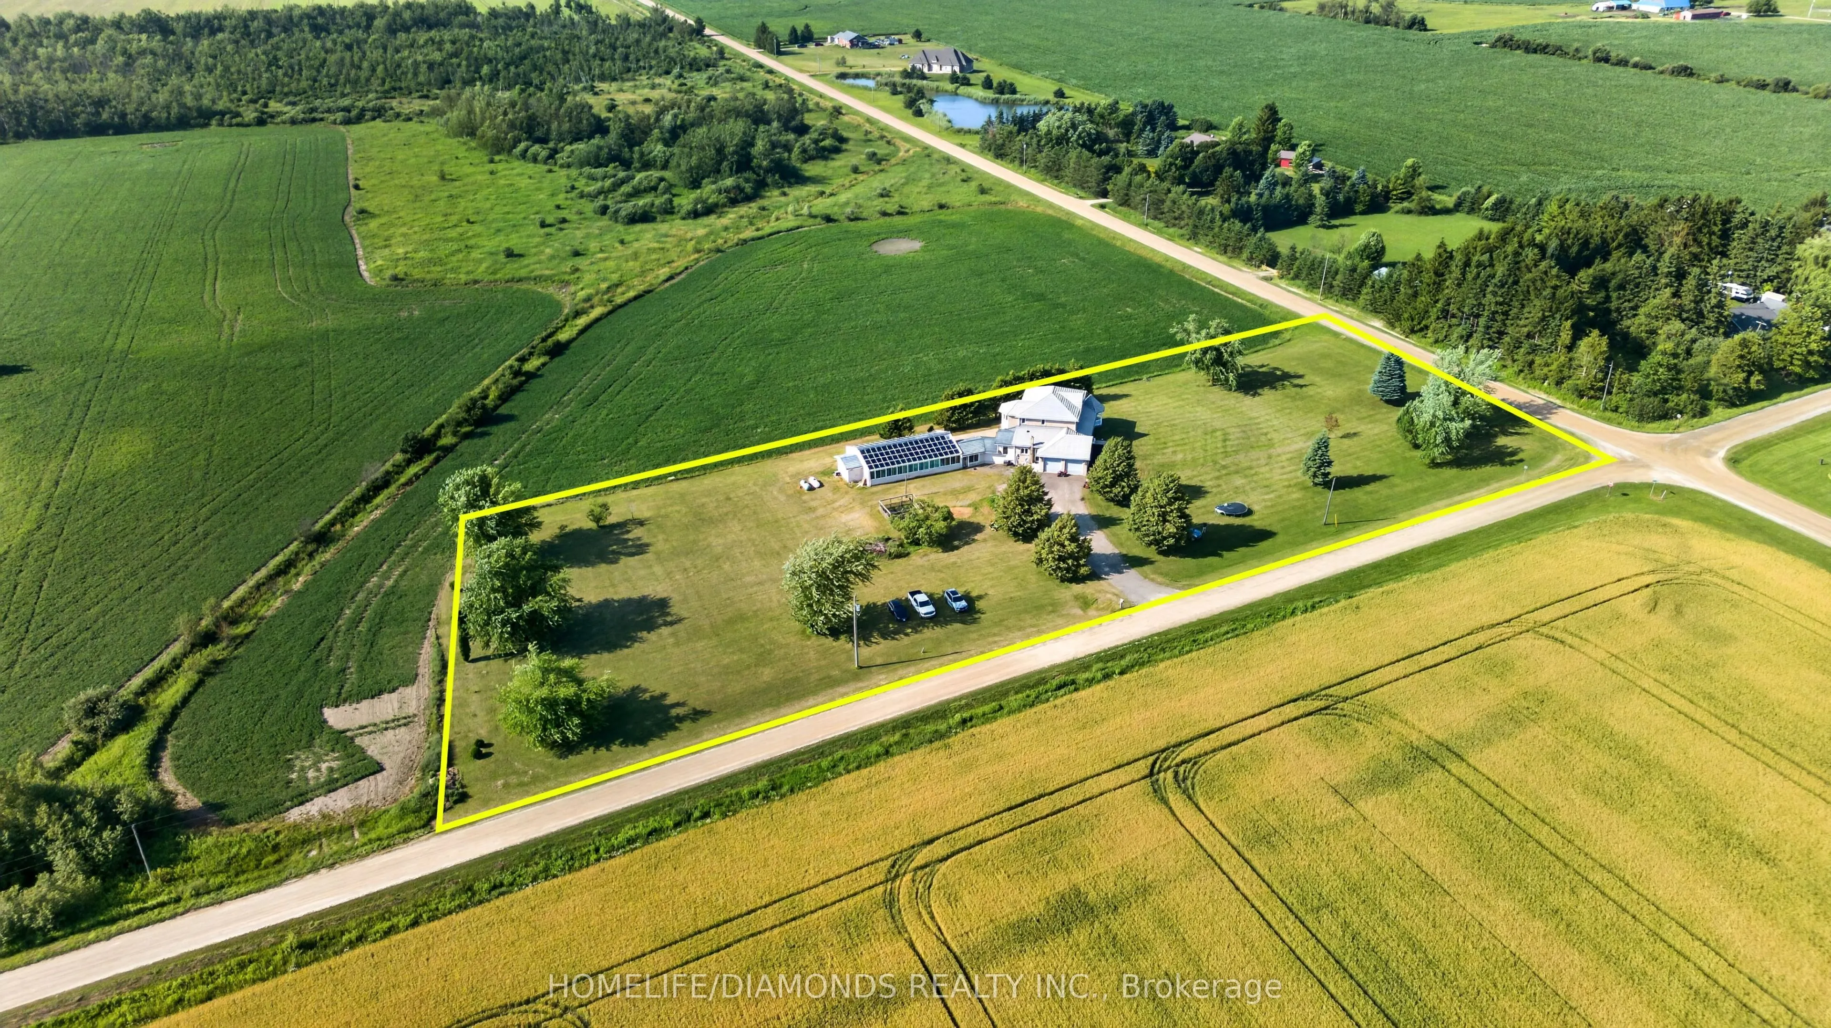
197 x 557.18
Tax
$9,251.61 /yr
Days on Market
28
Approximate Age
16-30
Maintenance Fee
-
Description
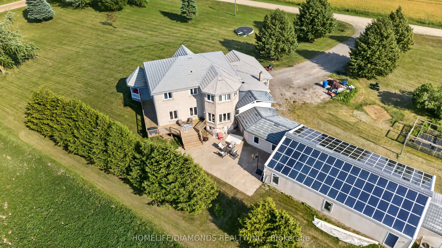
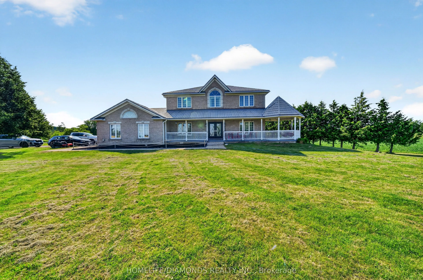
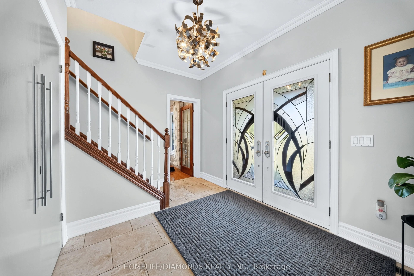
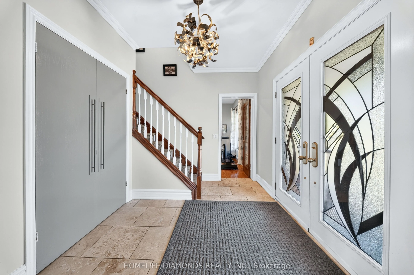
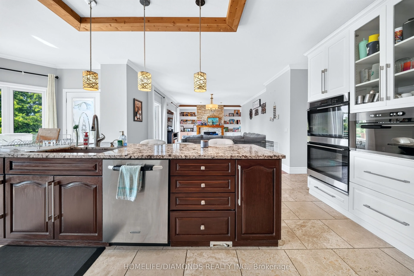
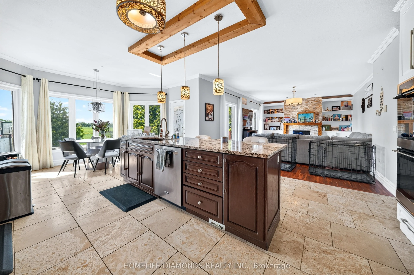
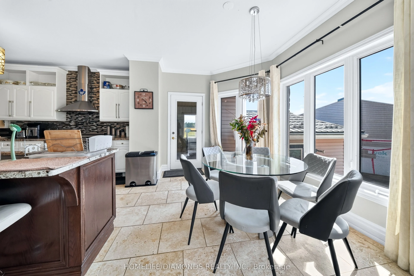
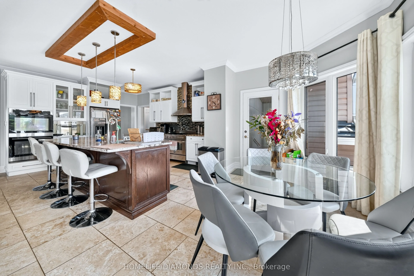
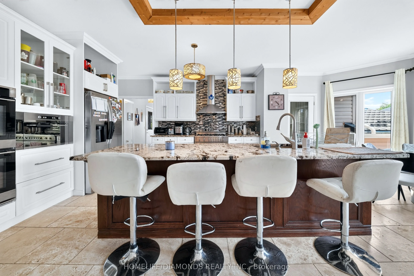
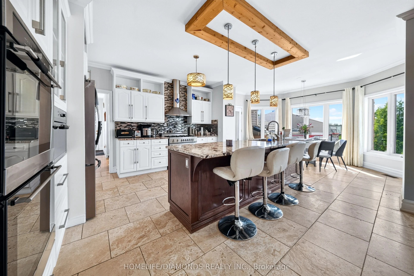
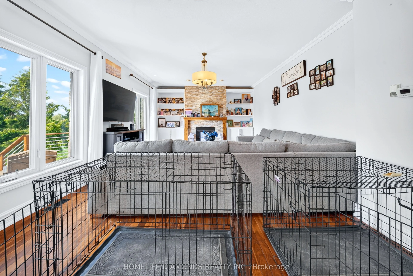
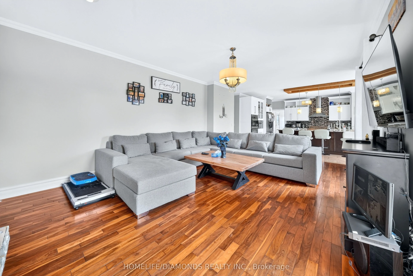
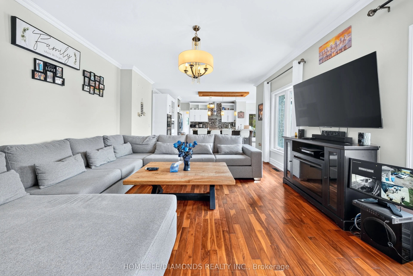
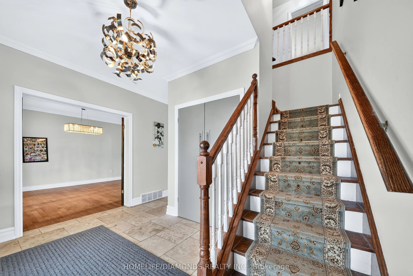
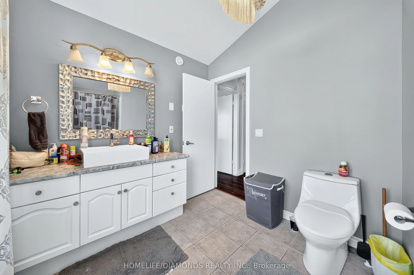
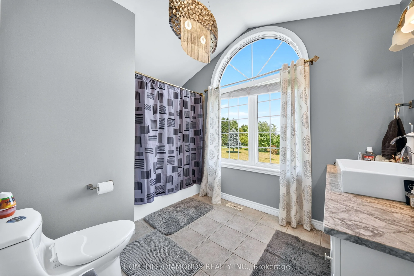
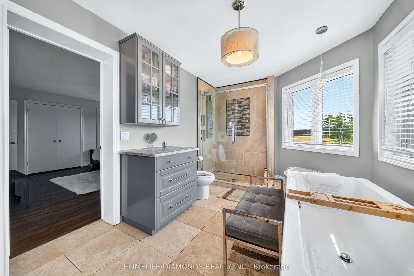
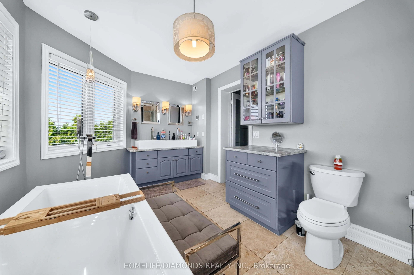
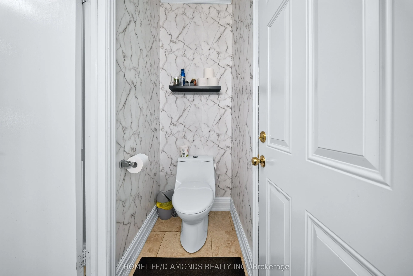
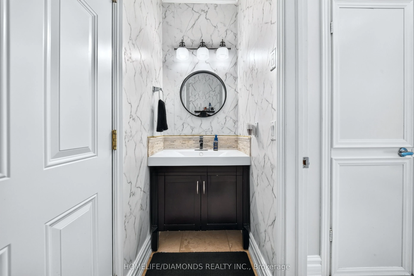
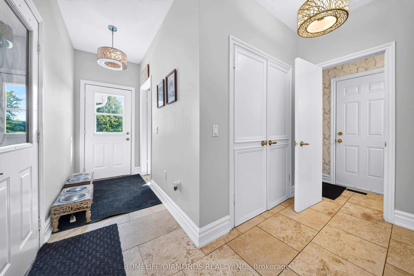
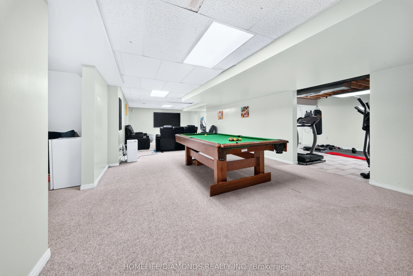
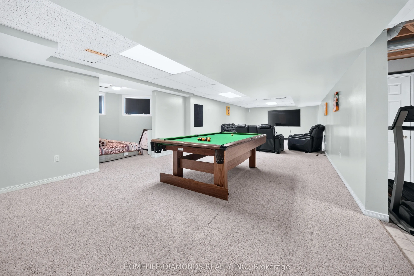
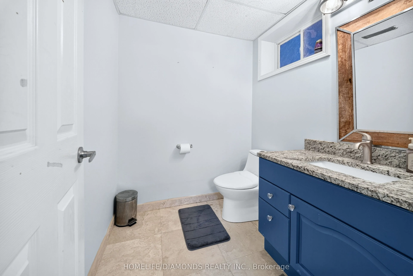
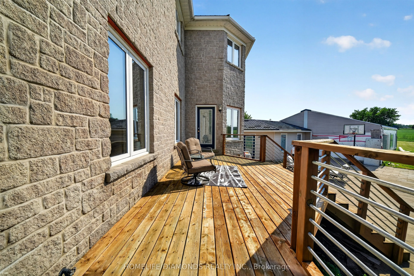
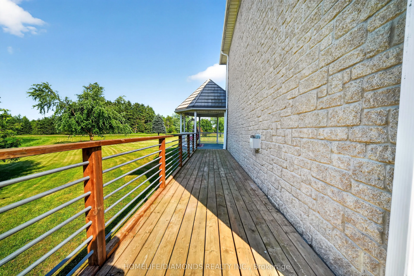
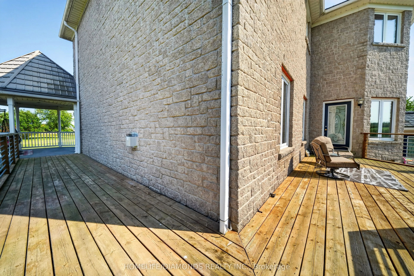
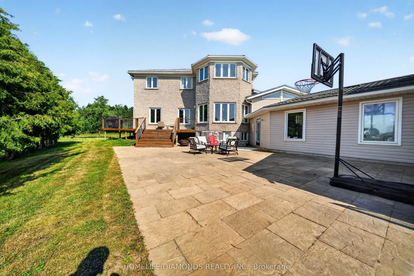
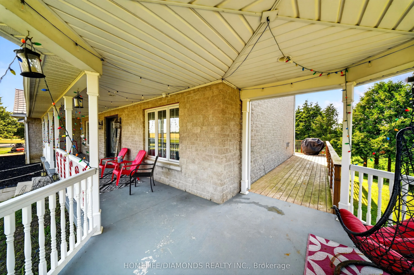
Large 5 + 1 Bedroom Home with 4 washrooms. Situated On 2.52 Acres In A Great Location, Quiet And Secluded, Close To Town. 3 washrooms have been renovated; master bedroom washroom has heated floors great for winter months. Basement has separate entrance from garage, Walk-Out To Deck From Kitchen, Har...dwood Floors throughout the house, Main Floor Laundry, specious eat in kitchen with beautiful island and Crown Moulding. House has Steel Roof, Large Entertaining Rooms, Games Room, Etc. close to the lake. Both sump pumps have been replaced.
Full Property Details
Interior
Bedrooms
5
Bedrooms Plus
1
Total Bedrooms
6
Washrooms
4
Square Footage
3000-3500 sqft
Basement
Full,Walk-Out,Separate Entrance
Heating Source
Propane
Heating Fuel
Forced Air
Air Conditioning
Central Air
Family Room
Yes
Kitchens
1
Total Kitchens
1
Fireplace Features
Yes
Bedrooms
5
Bedrooms Plus
1
Total Bedrooms
6
Washrooms
4
Square Footage
3000-3500 sqft
Basement
Full,Walk-Out,Separate Entrance
Heating Source
Propane
Heating Fuel
Forced Air
Air Conditioning
Central Air
Family Room
Yes
Kitchens
1
Total Kitchens
1
Fireplace Features
Yes
Exterior
Depth
557.18
Front
196.85
Driveway
Private Double
Lot Size
197 x 557.18 ft
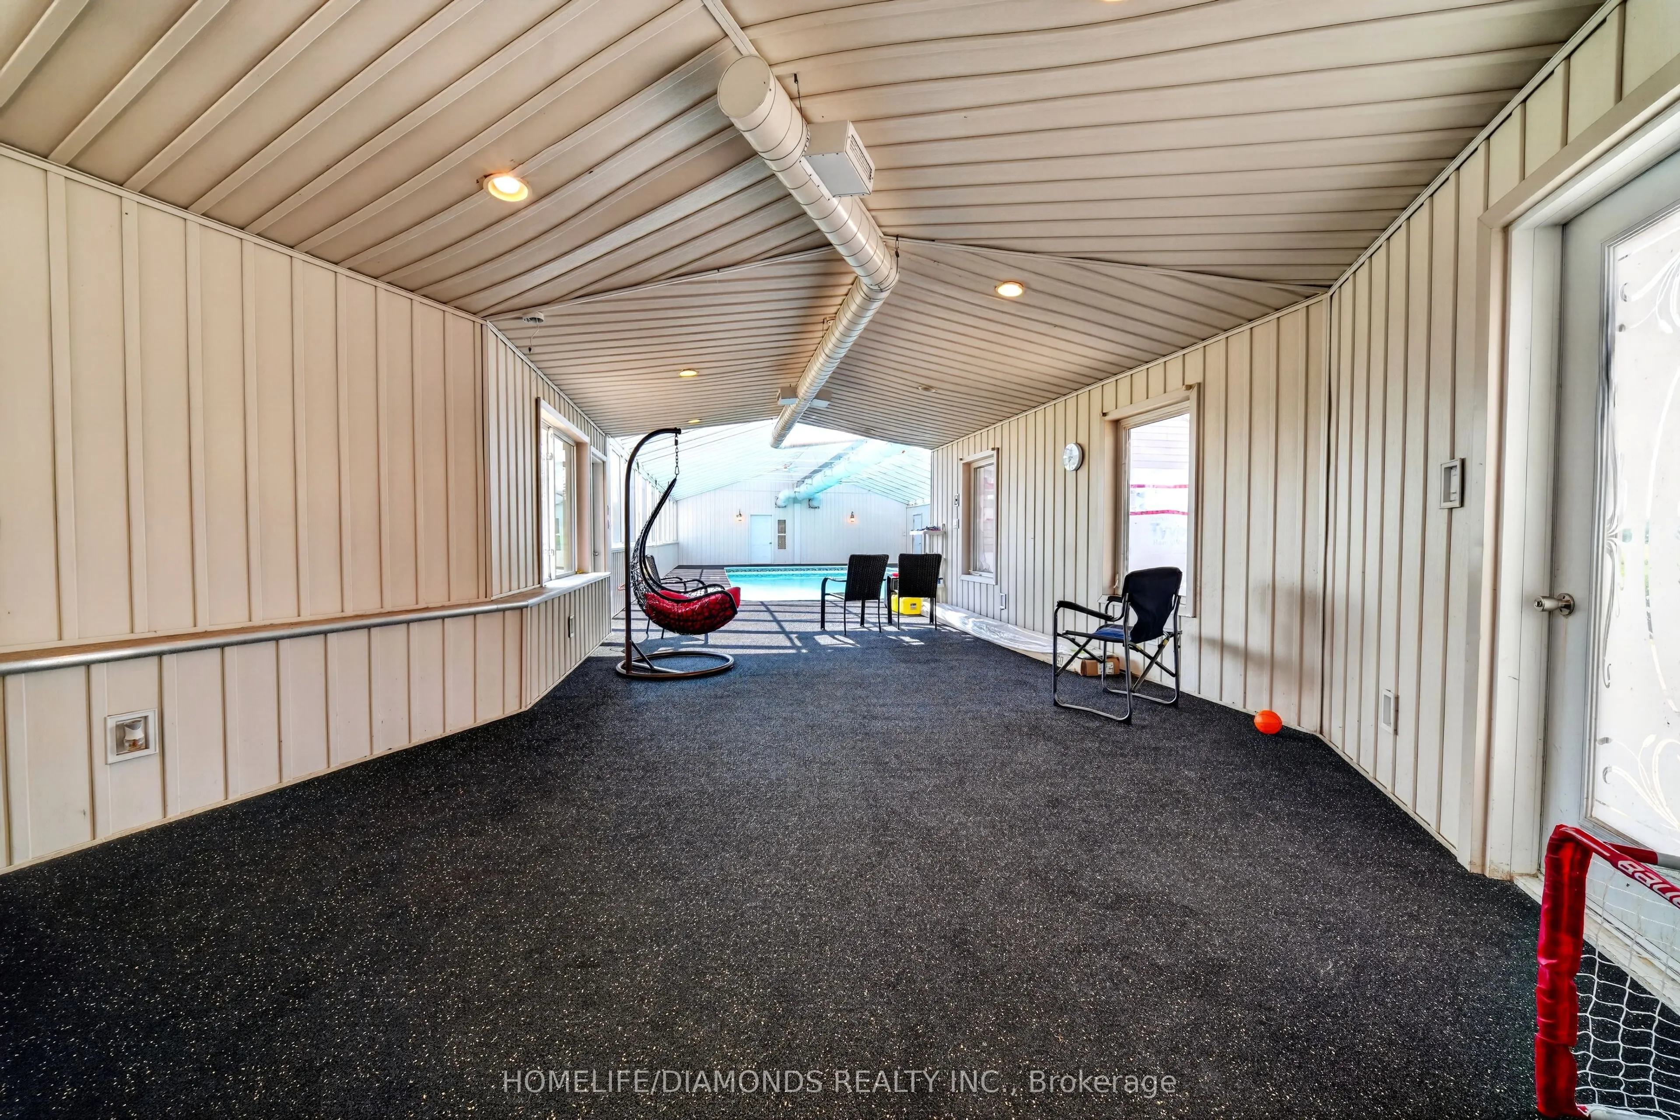
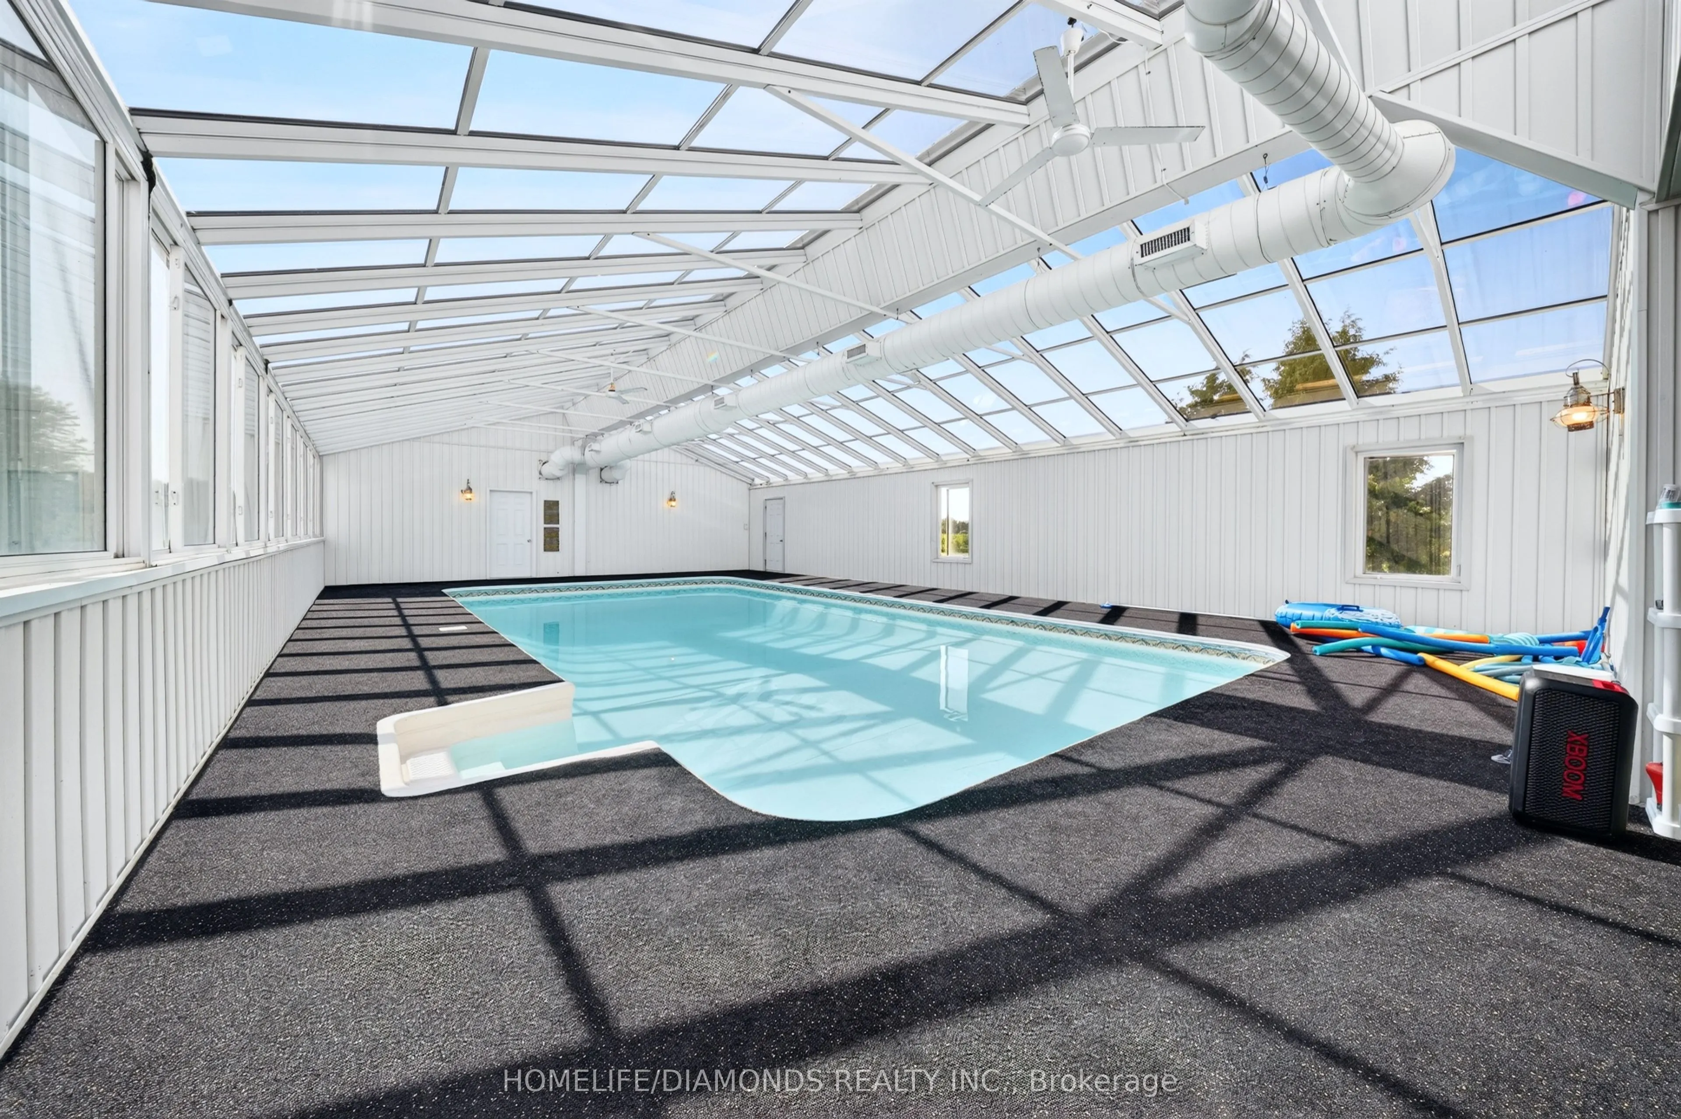
Pool
Indoor
Parking Spaces
10
Total Parking Spaces
12.00
Parking Description
Attached
Garage Spaces
2
Depth
557.18
Front
196.85
Driveway
Private Double
Lot Size
197 x 557.18 ft
Pool
Indoor
Parking Spaces
10
Total Parking Spaces
12.00
Parking Description
Attached
Garage Spaces
2
Building Description
Style
2-Storey
Home Type
House
Subtype
Detached
Year Built
16-30
Property Orientation
North
Exterior Finish
Stone,Vinyl Siding
Sewers
Septic
Water Supply
Well
Possession Date
No Data
Style
2-Storey
Home Type
House
Subtype
Detached
Year Built
16-30
Property Orientation
North
Exterior Finish
Stone,Vinyl Siding
Sewers
Septic
Water Supply
Well
Possession Date
No Data
Community
Community
Rural East Luther Grand Valley
Community
Rural East Luther Grand Valley
Taxes & Fees
Taxes
$9,251.61 /yr
Tax Year
2025
Occupancy
Owner
Taxes
$9,251.61 /yr
Tax Year
2025
Occupancy
Owner
Room Types
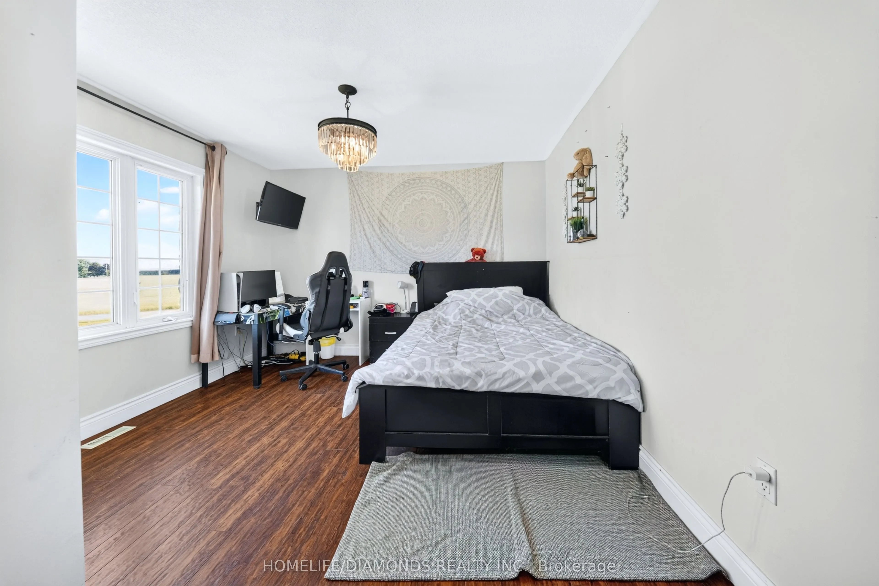
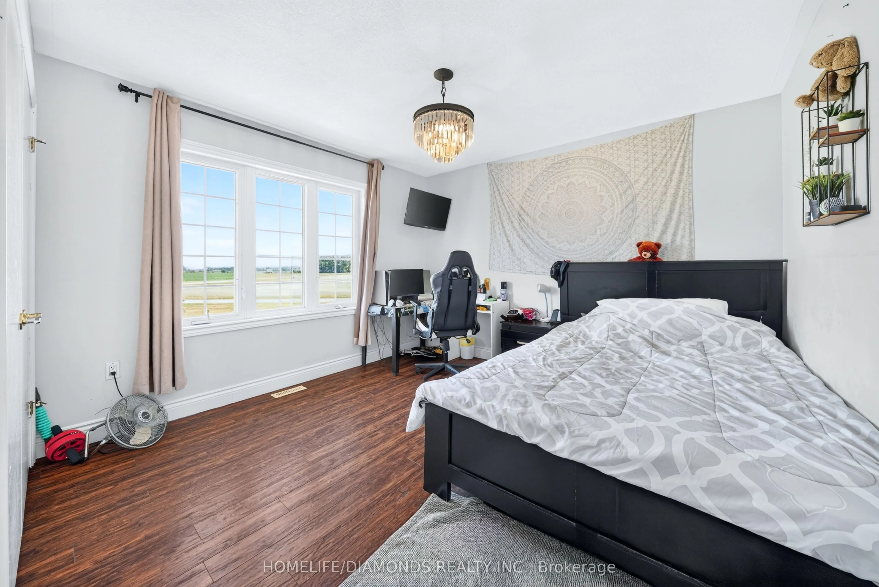
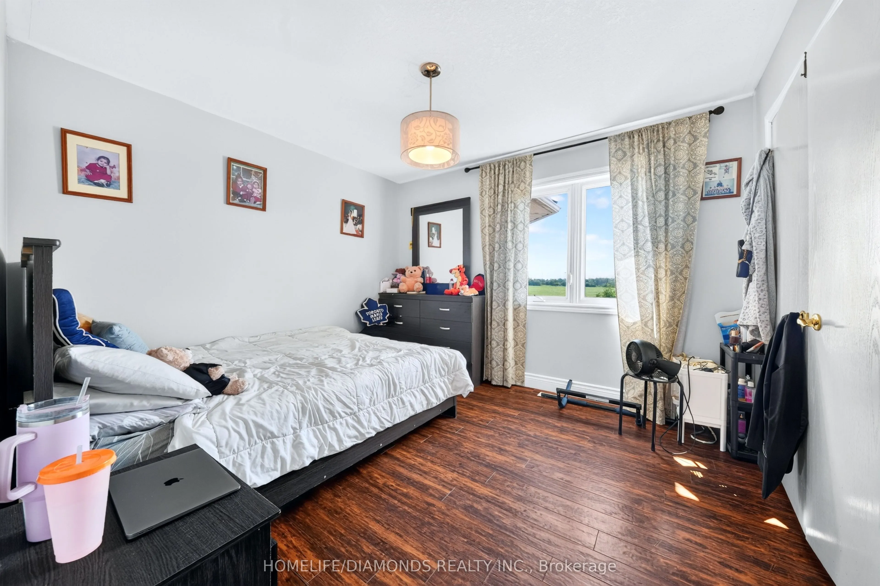
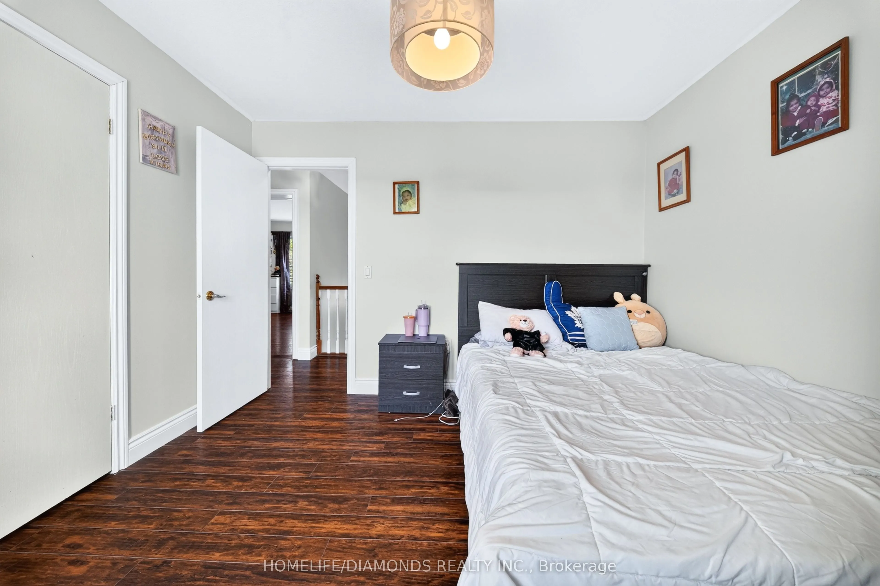
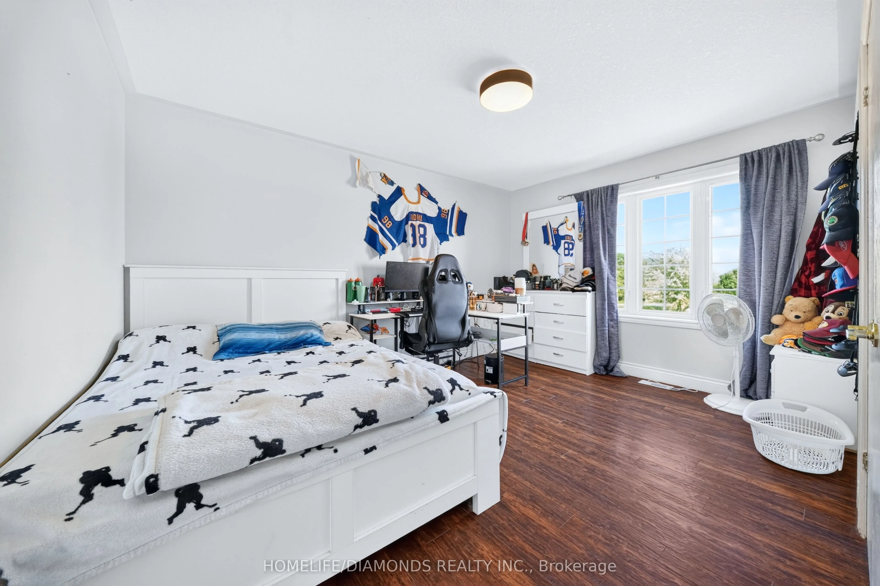
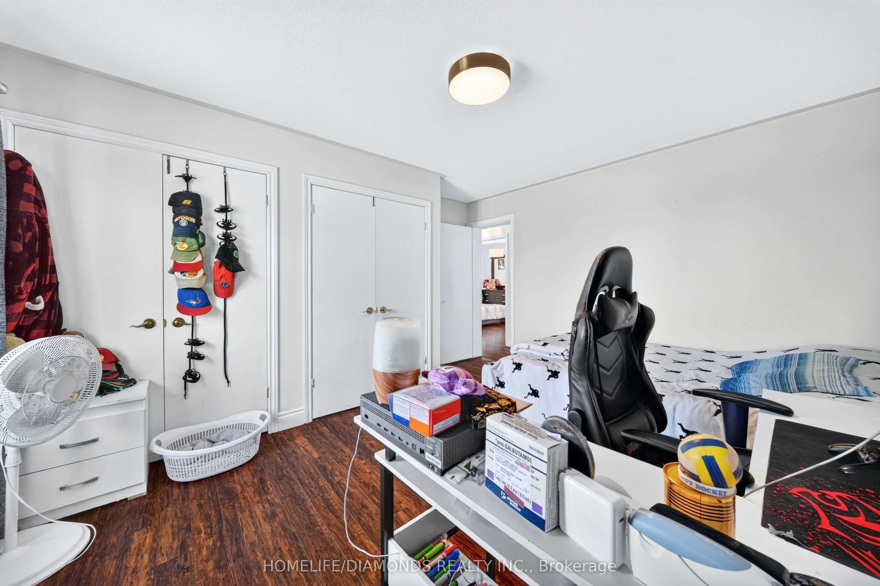
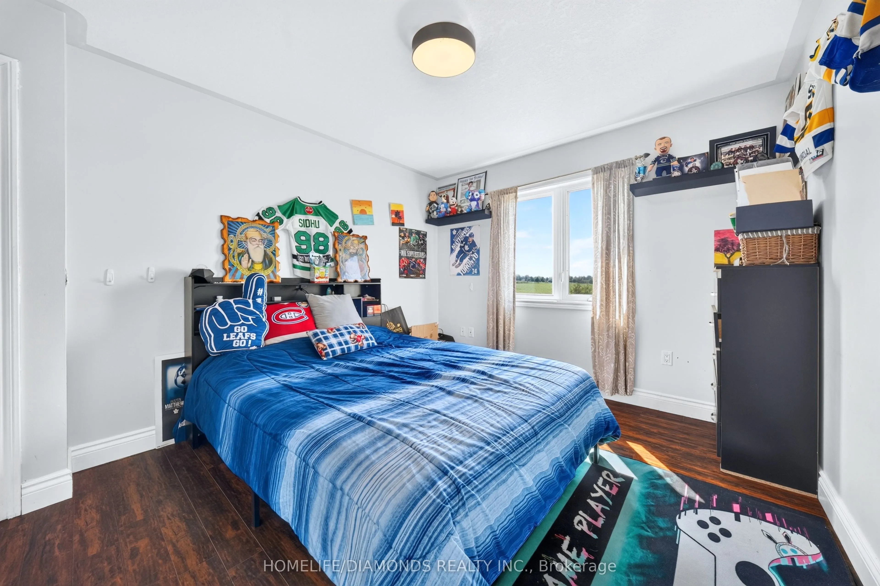
Bedroom 2
Double Closet
Dimensions 14.11 x 10.66 feet
150.41 sqft
Bedroom 3
Closet
Dimensions 11.81 x 11.71 feet
138.3 sqft
Bedroom 4
Closet
Dimensions 11.81 x 10.5 feet
124.01 sqft
Bedroom 5
Closet
Dimensions 11.48 x 10.56 feet
121.23 sqft
Breakfast
W/O To Deck, Bay Window, W/O To Patio
Dimensions 14.99 x 9.09 feet
136.26 sqft
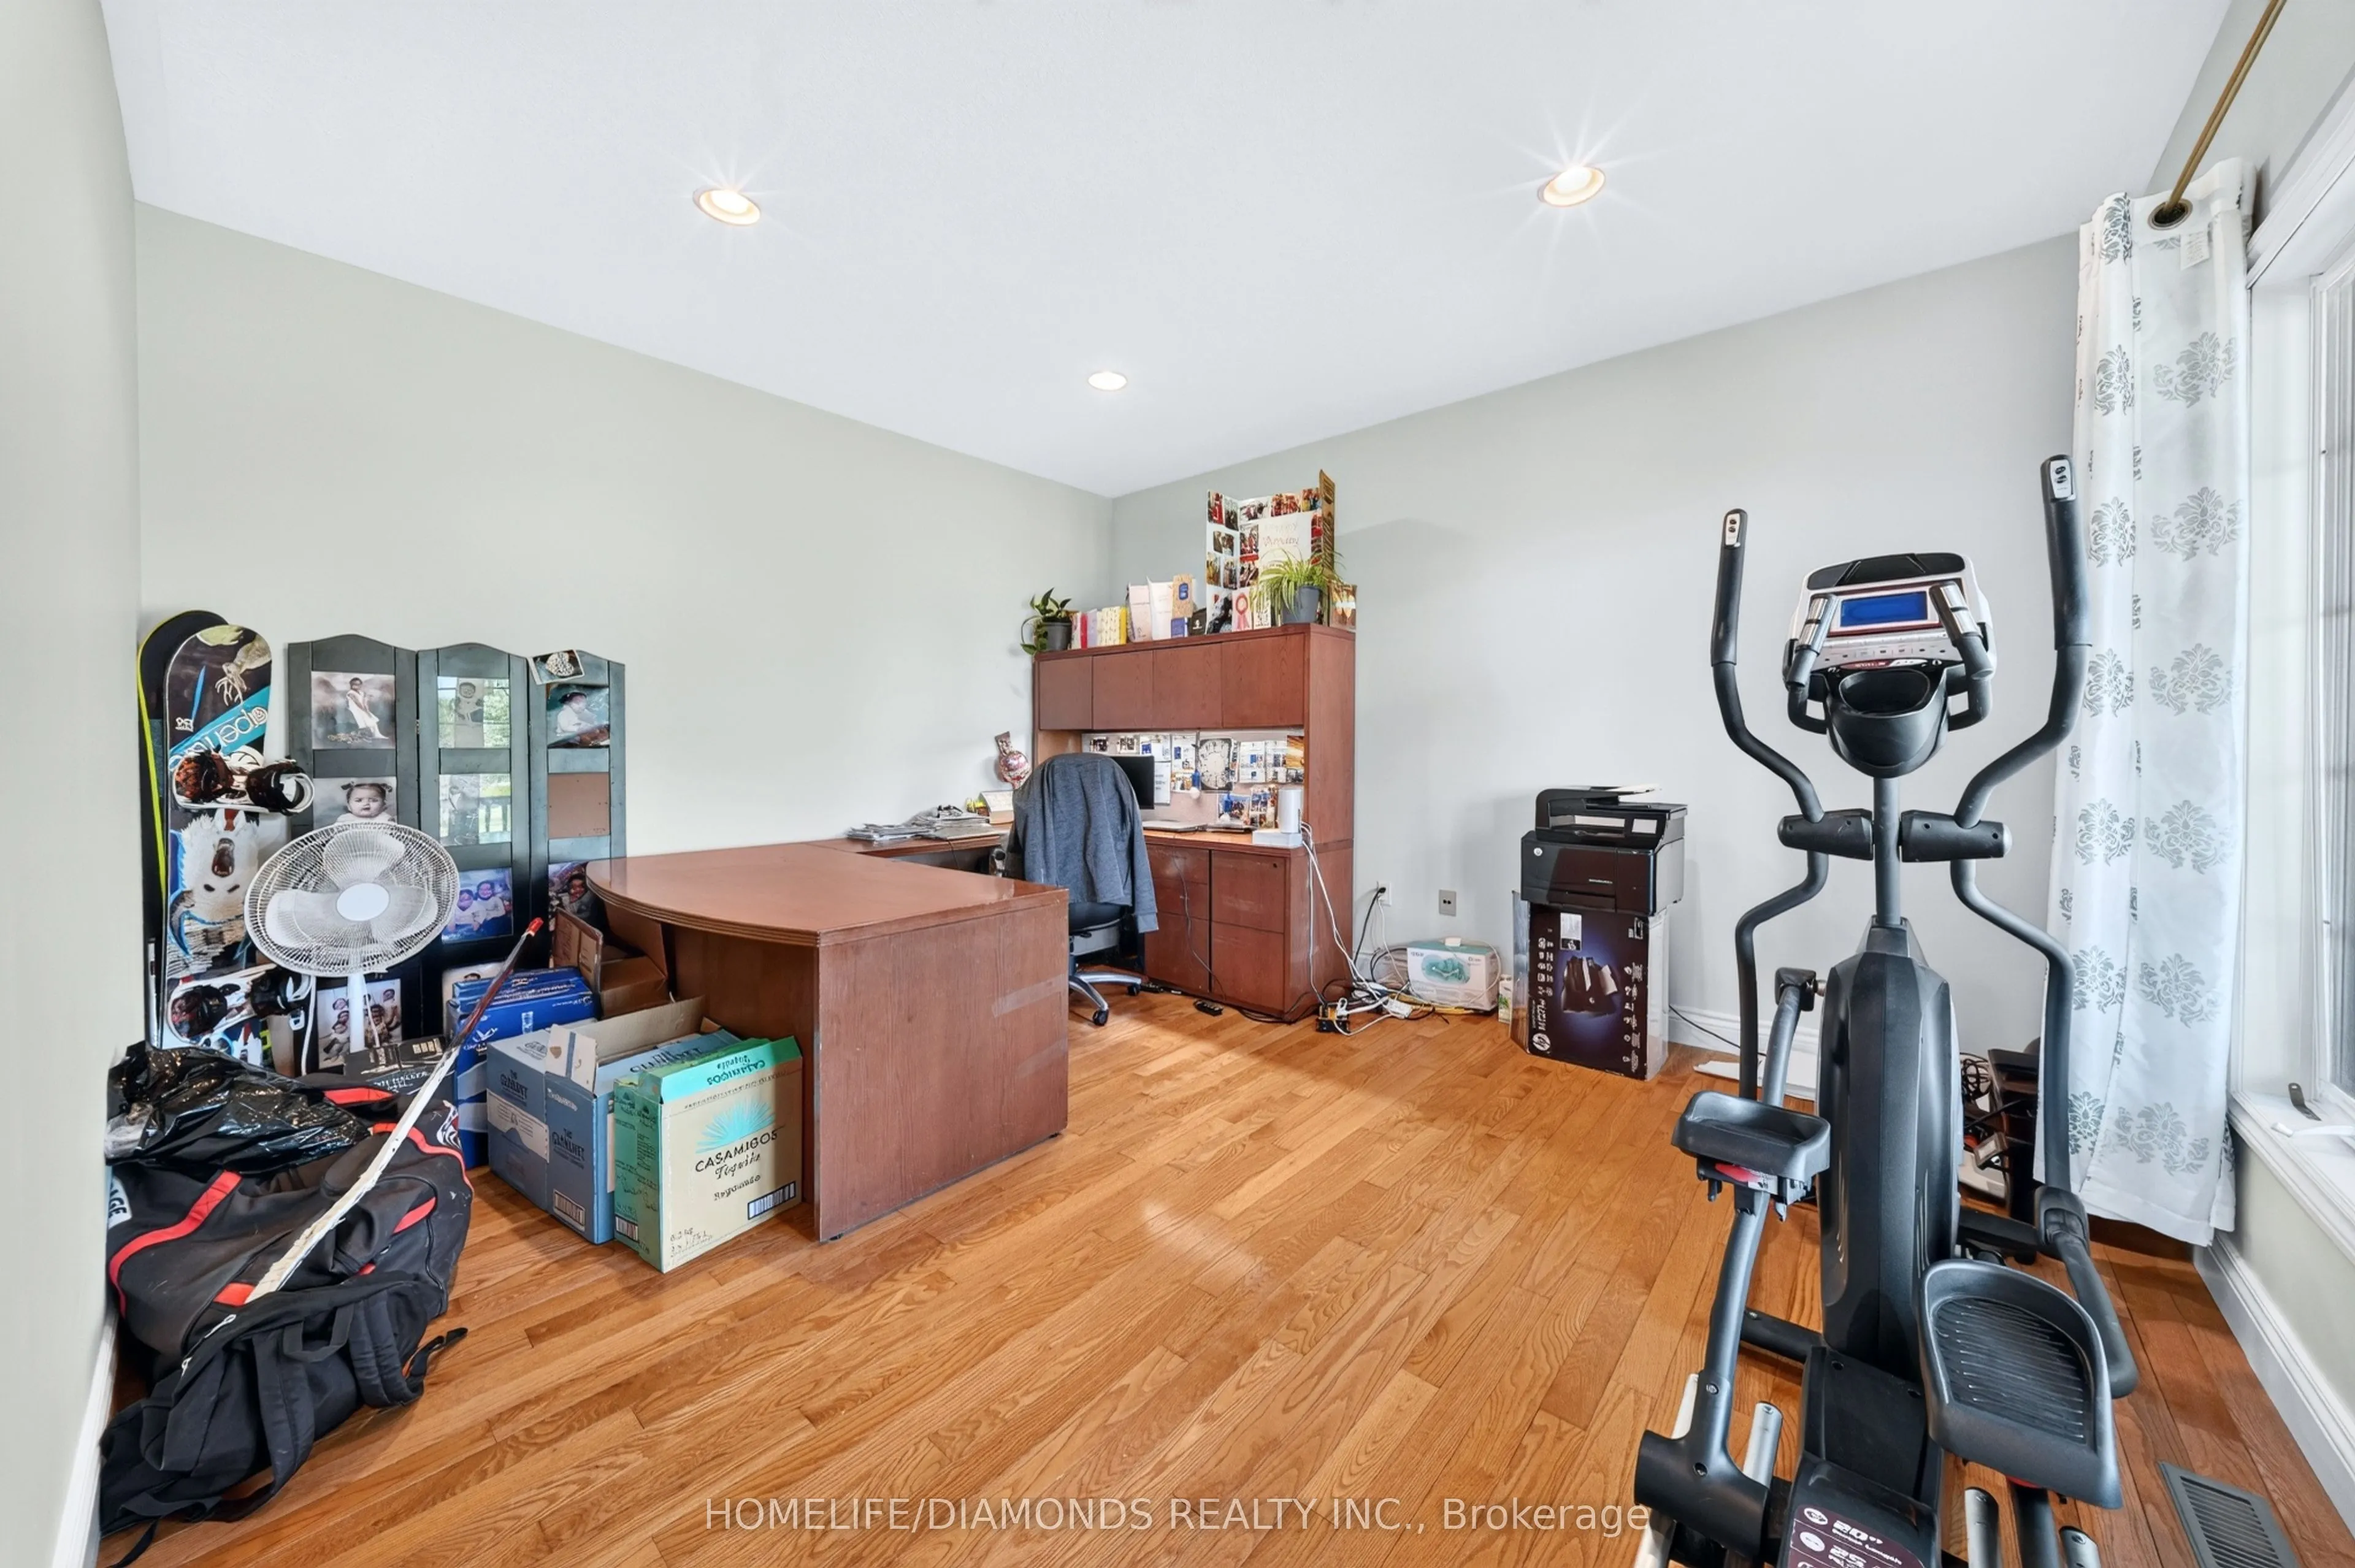
Den
Hardwood Floor
Dimensions 14.11 x 14.01 feet
197.68 sqft
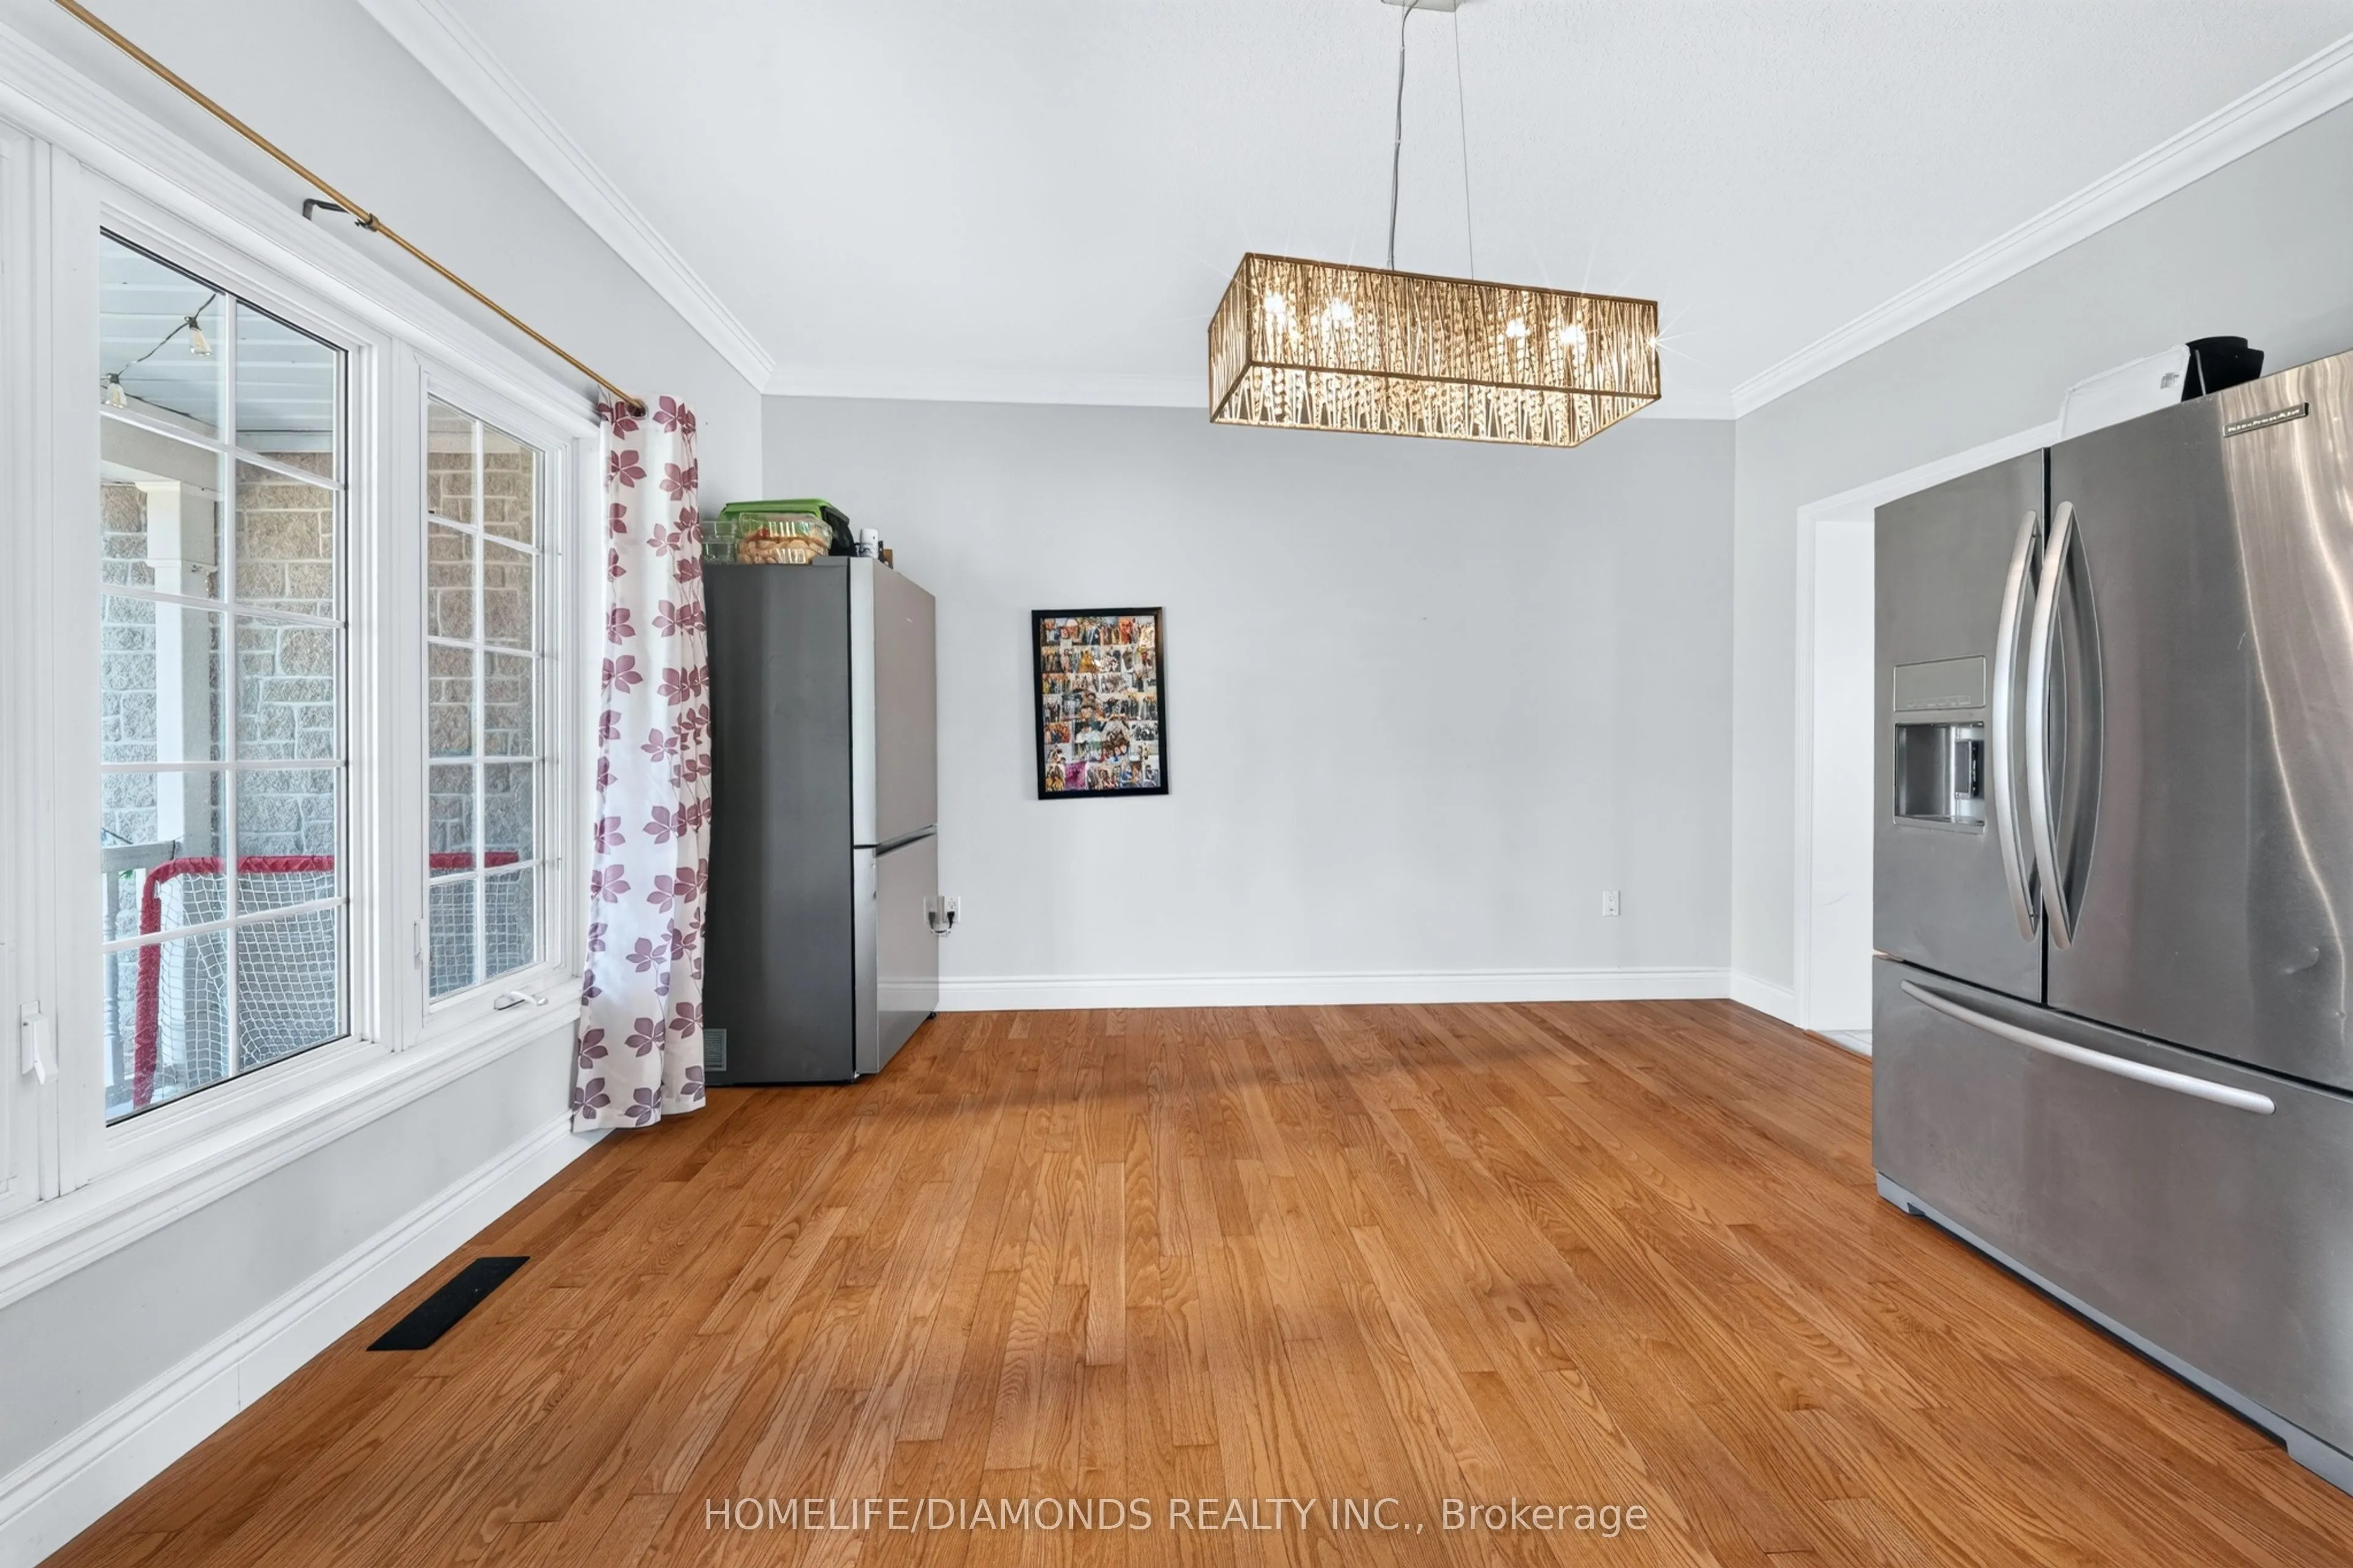
Dining Room
Hardwood Floor, French Doors
Dimensions 14.11 x 12.8 feet
180.61 sqft
Kitchen
Open Concept, Centre Island, Breakfast Bar
Dimensions 14.11 x 12.17 feet
171.72 sqft
Laundry
W/O To Garage
Dimensions 10.5 x 4.99 feet
52.4 sqft
Living Room
W/O To Garage, W/O To Yard
Dimensions 25.07 x 14.11 feet
353.74 sqft
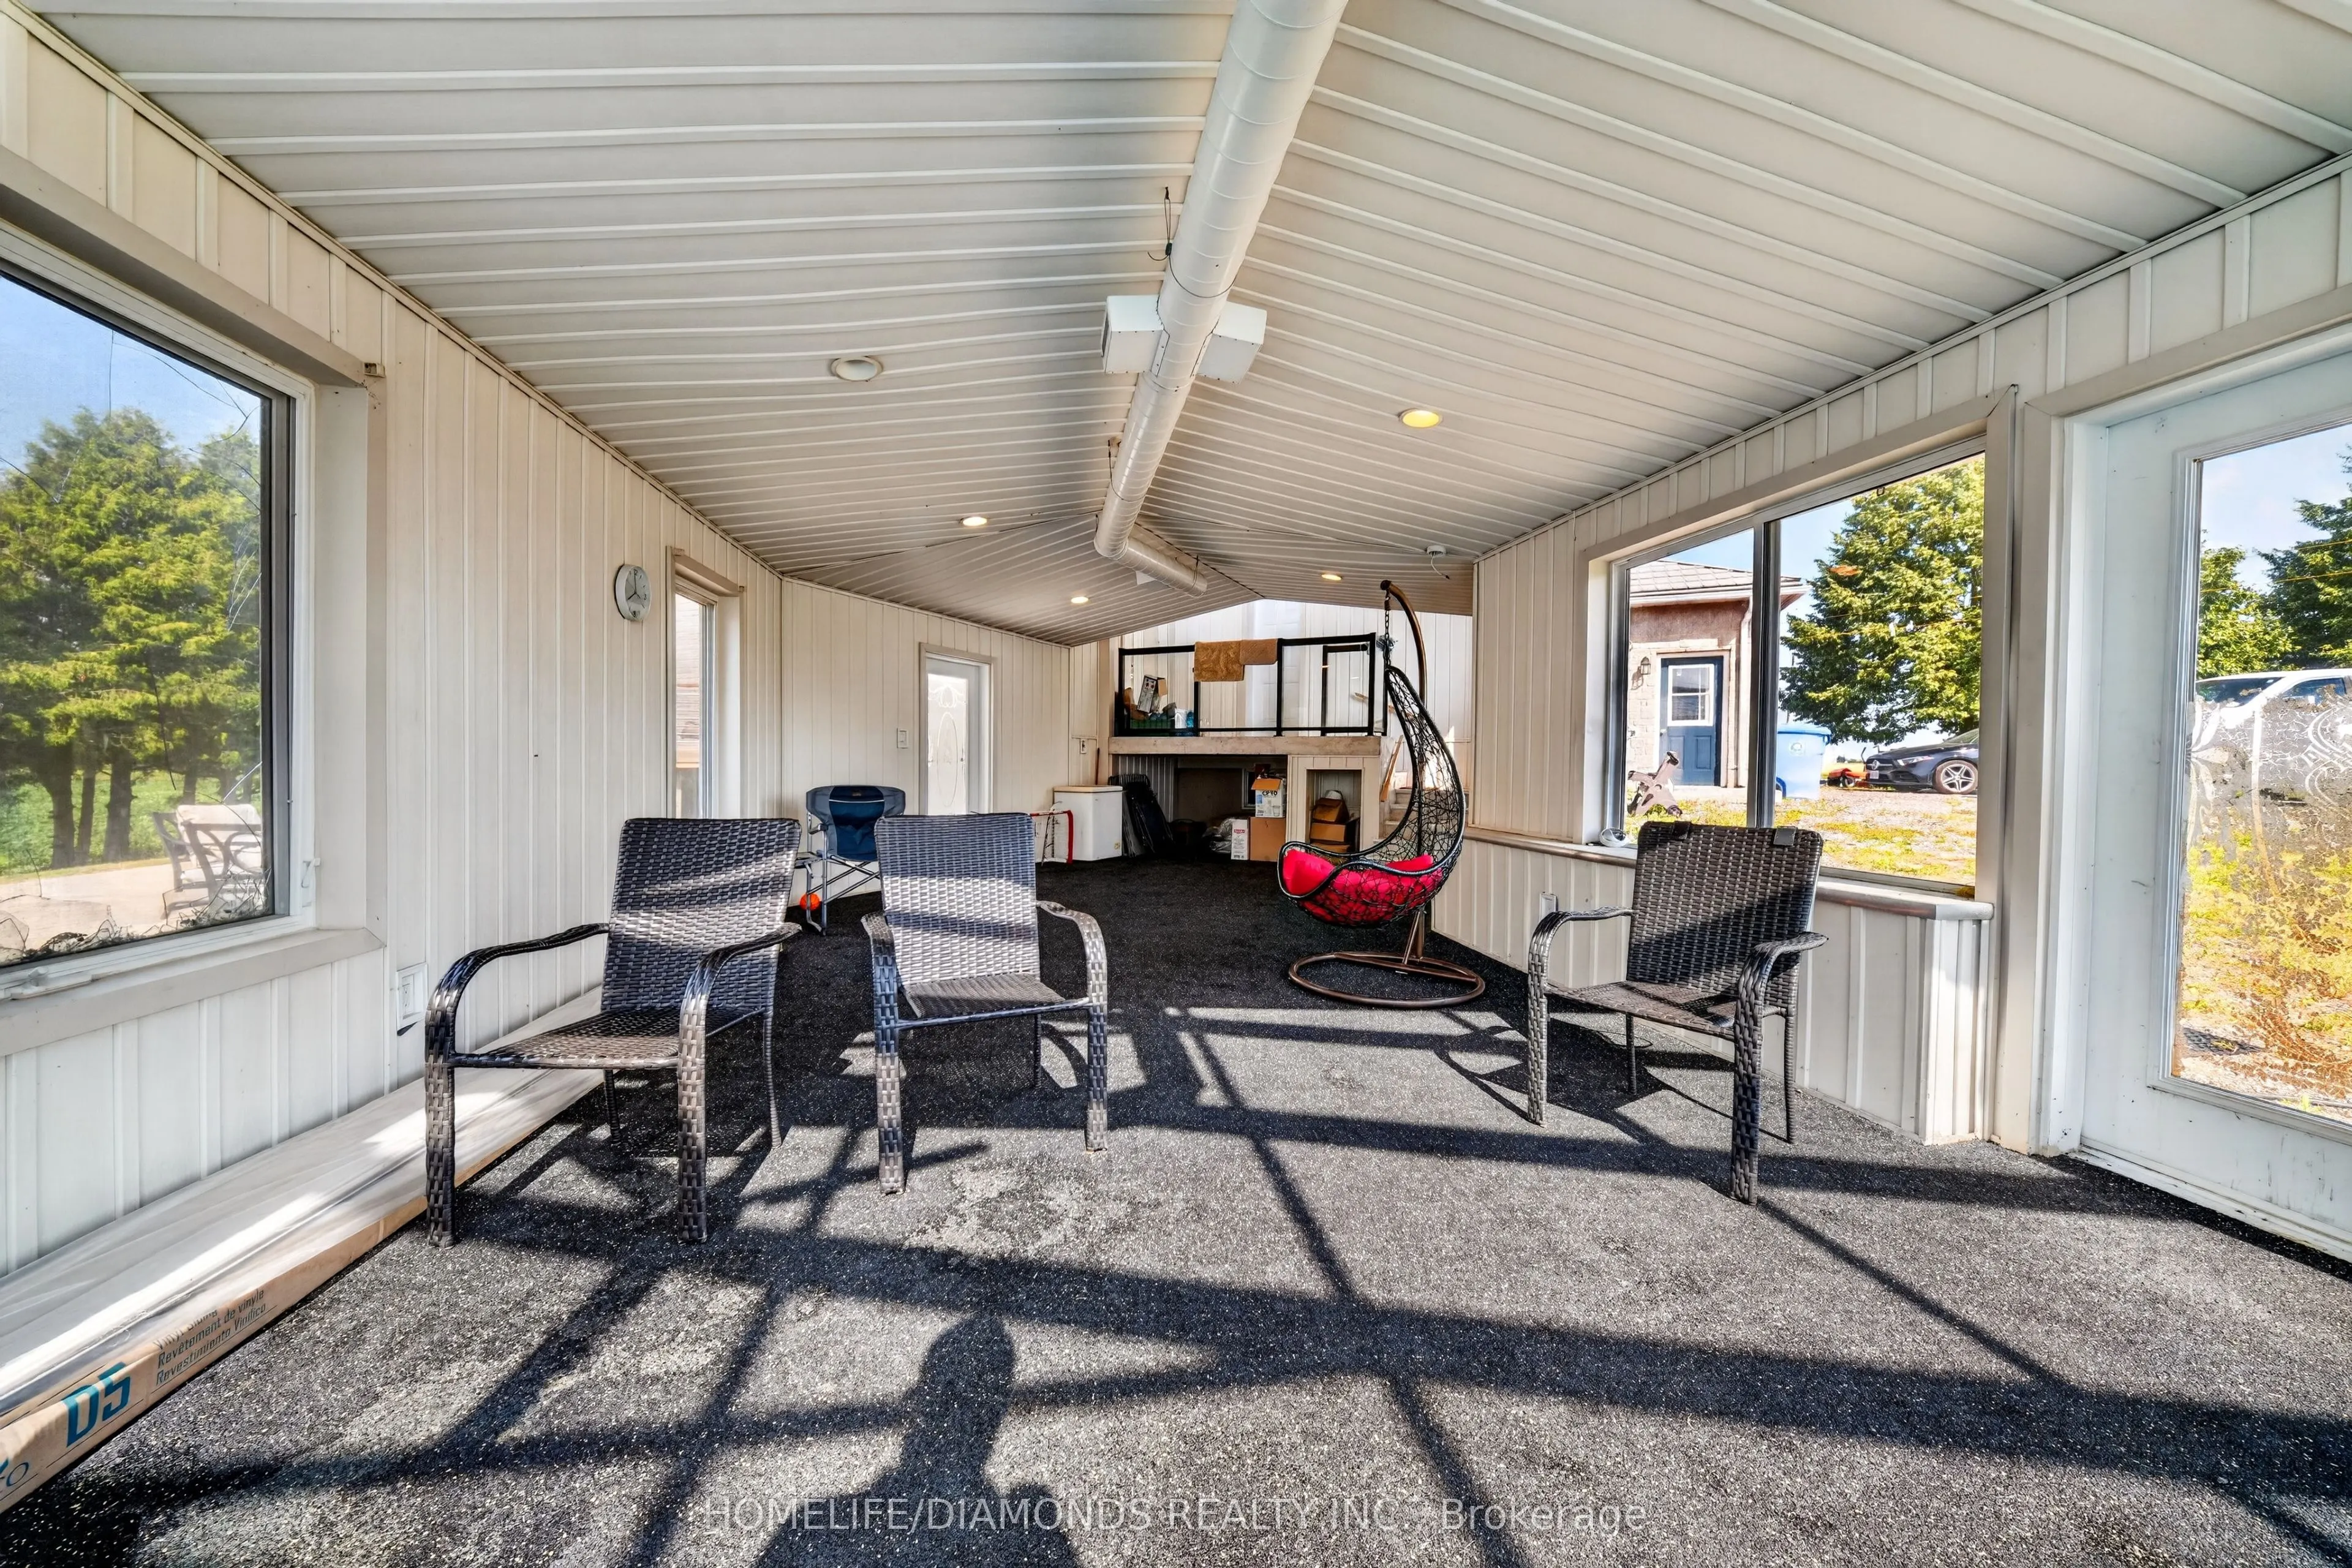
Other
W/O To Patio, W/O To Yard
Dimensions 52.95 x 32.78 feet
1735.7 sqft
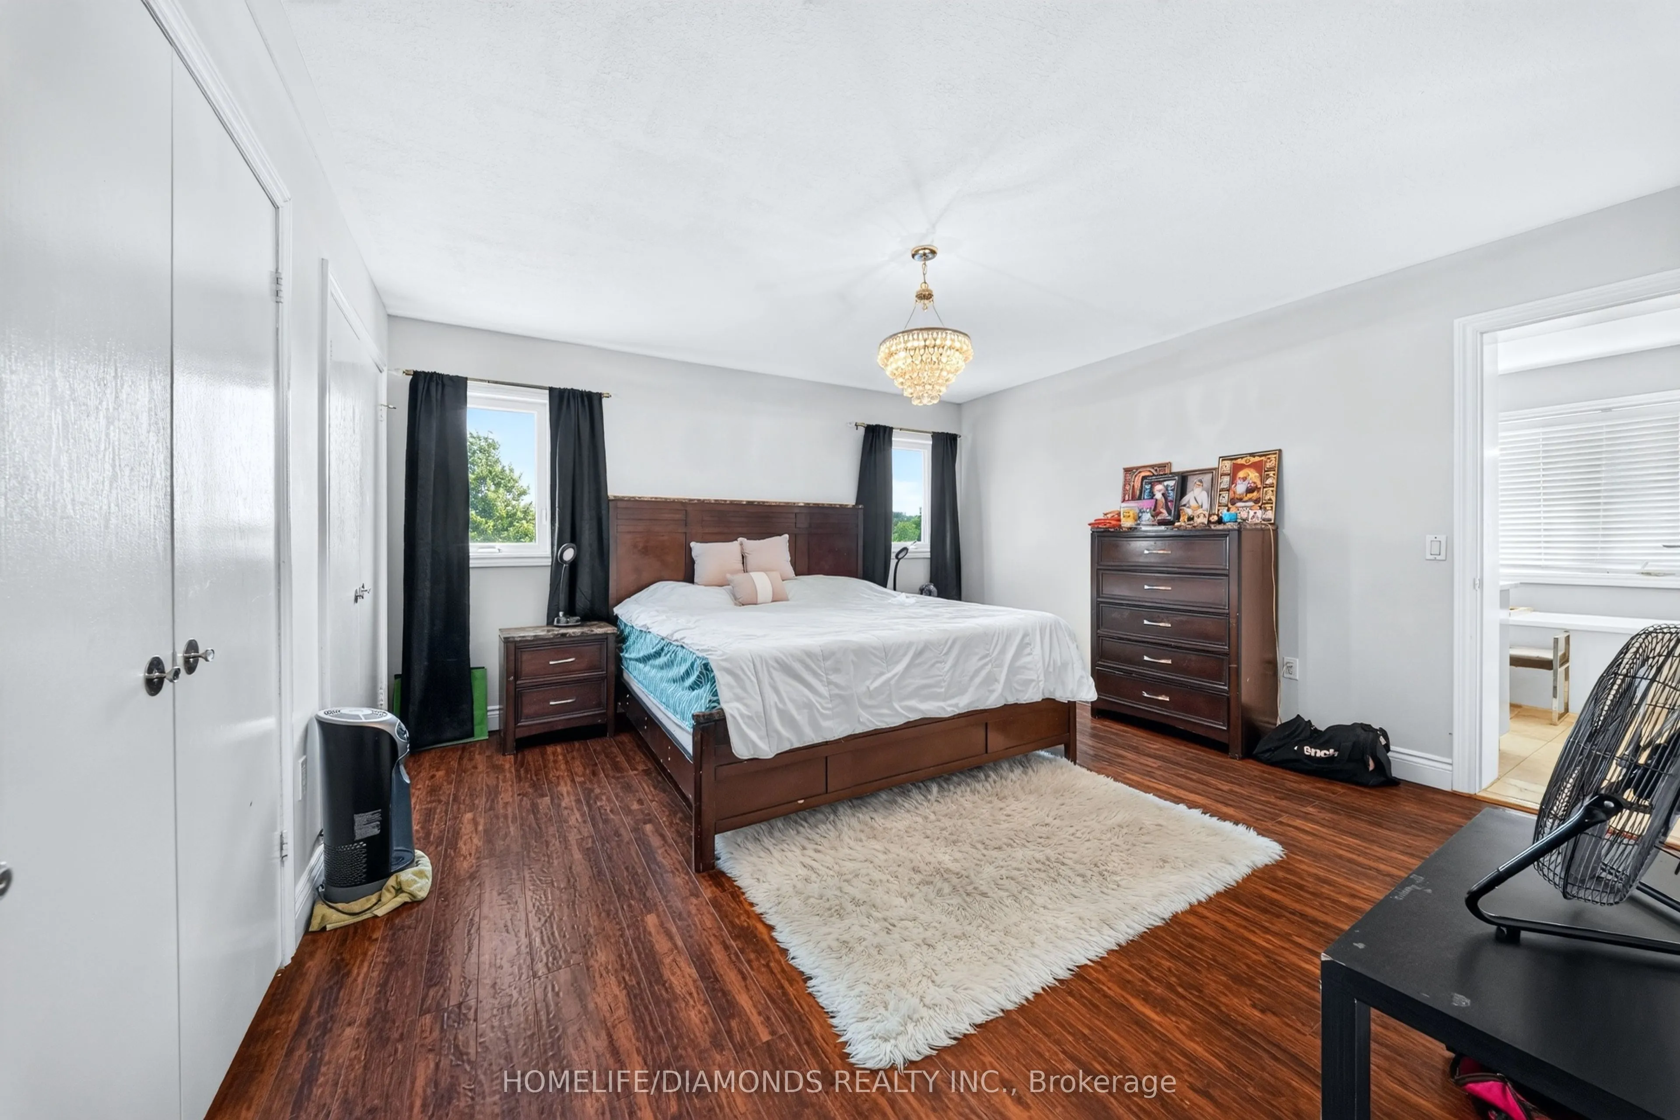
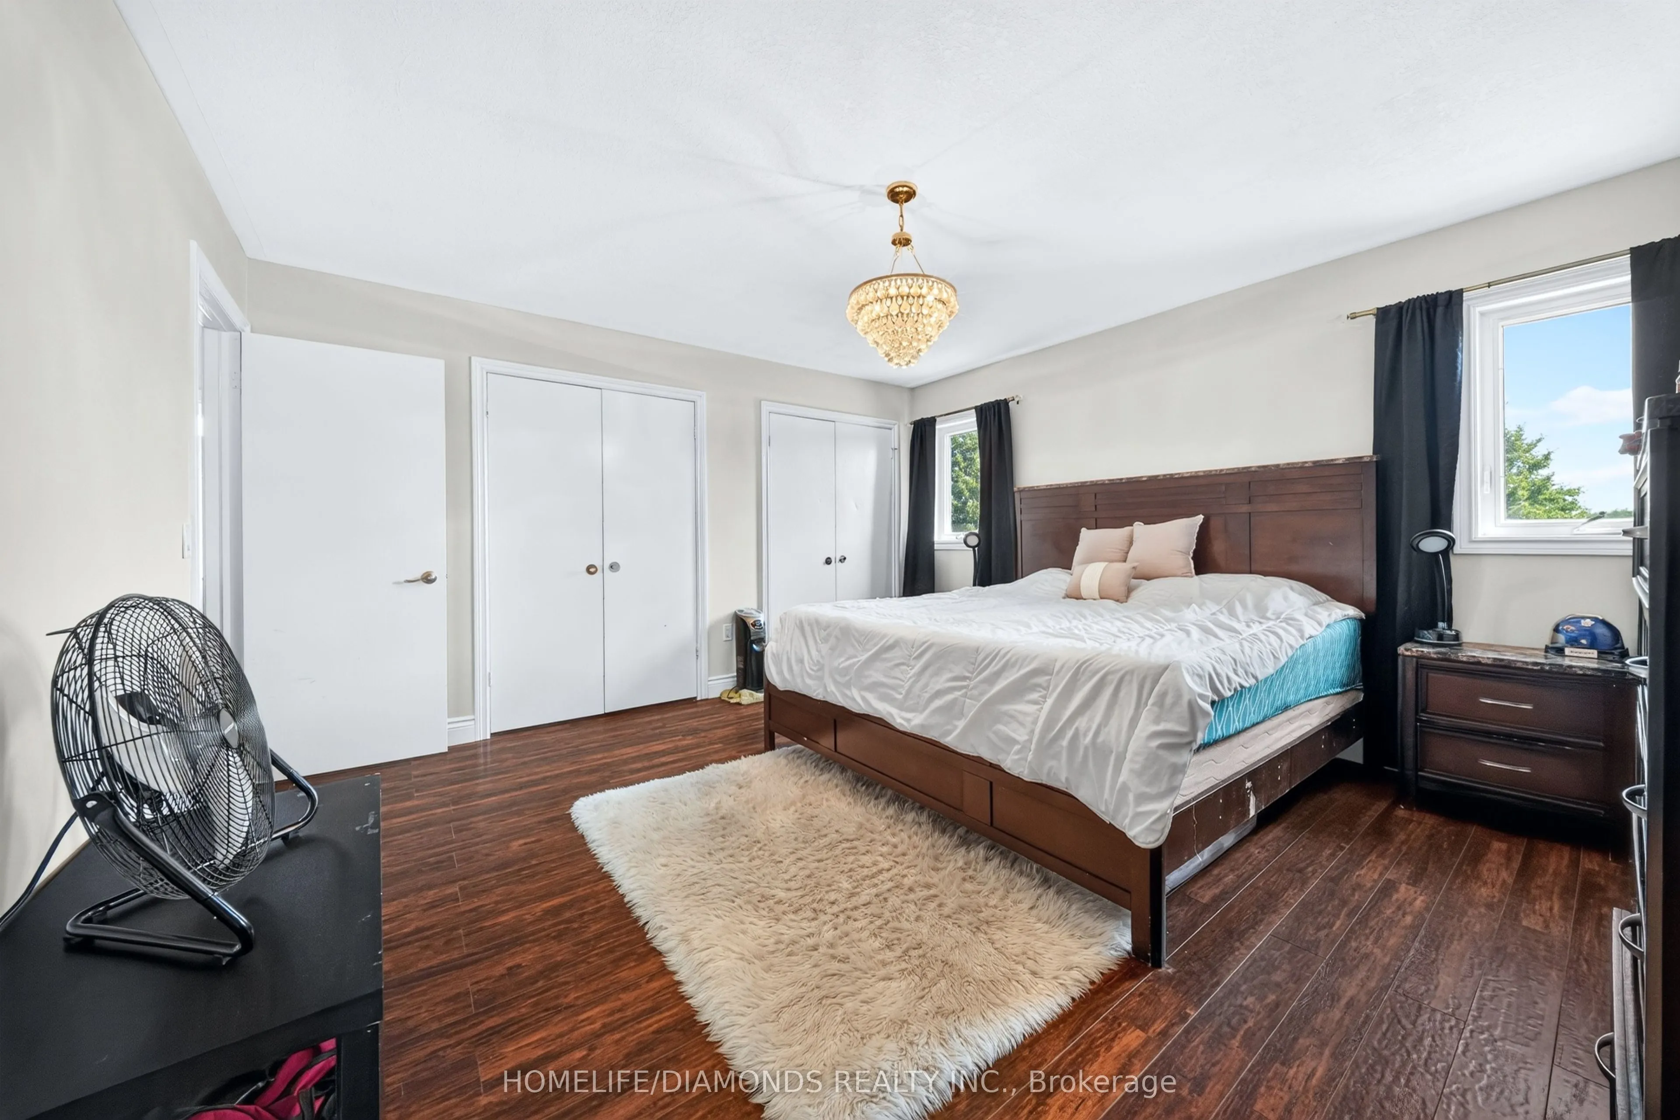
Primary Bedroom
4 Pc Ensuite, Double Closet
Dimensions 14.11 x 14.01 feet
197.68 sqft
Similar Properties(No results)
Mortgage Calculator
Calculate your estimated monthly mortgage payment
Price
$1,300,999
$
%
%
Total cost of mortgage
$0
Monthly payment
By clicking Save, we will calculate your estimated mortgage for all properties using the saved values (down payment percentage, interest rate, and amortization).
The accuracy and applicability of this calculator are not guaranteed.