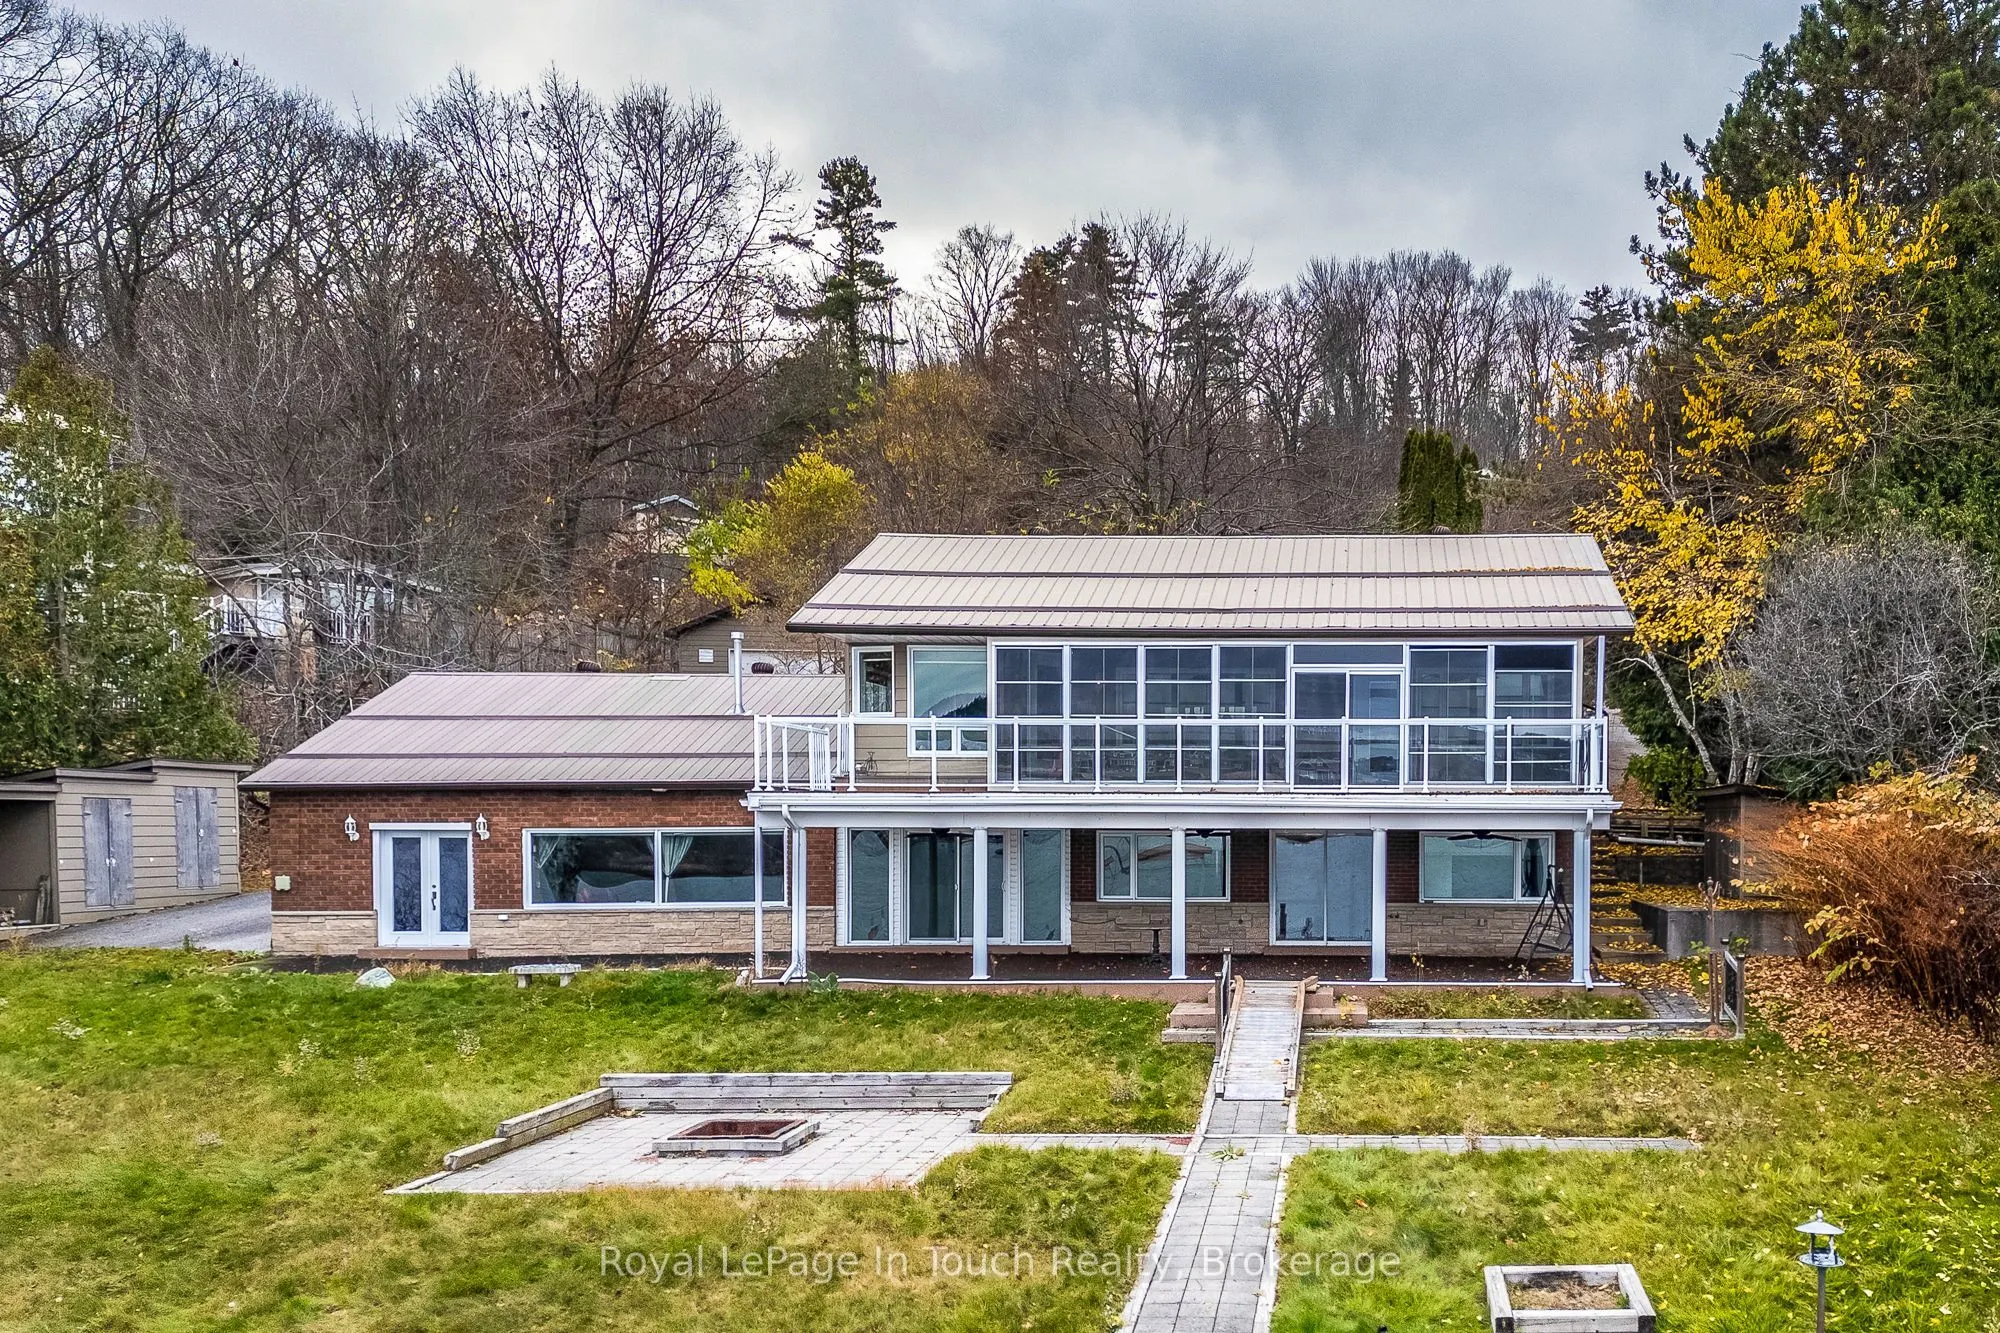
Sign In or Create a Free Account to see full details of this property
Key Facts
Key facts for 405 Champlain Road
Property Type
House, Bungalow
Parking
Detached 1 garage, 10 parking
MLS #
S14184218
Size
700-1100 sqft
Basement
Walk-Out,Finished with Walk-Out,Full
Listed on
2026-11-16
Lot size
50 x 345.0
Tax
$7,587 /yr
Days on Market
1
Approximate Age
-
Maintenance Fee
-
Description
YOUR GEORGIAN BAY WATERFRONT ESCAPE AWAITS! Imagine waking up to beautiful easterly water views, enjoying your morning coffee overlooking Penetang Bay, and stepping aboard your boat for a day exploring the sparkling waters of Georgian Bay - all from your very own private dock! Welcome to 405 Champla...in, where waterfront living takes centre stage. Offering direct shoreline frontage, deep-water boating access, and an abundance of indoor and outdoor living space, this property is an opportunity to embrace the waterfront lifestyle you've been dreaming of. Inside, the main level features an updated kitchen, an inviting dining area, and a spacious primary bedroom with walkout to a sunroom and composite deck overlooking the bay. Downstairs, the impressive finished walk-out basement takes entertaining and family living to another level, offering two additional bedrooms, an office, exercise room, and a generous recreation room complete with built-in bar and fireplace. With multiple walkouts leading directly to the waterfront, the transition from indoor relaxation to outdoor enjoyment couldn't be easier. Gather around the firepit, unwind in the waterfront sitting area, or spend your days enjoying the large dock and everything Georgian Bay has to offer. An elevator and additional accessibility features provide added convenience, while the large detached garage offers plenty of room for vehicles, toys, and waterfront essentials. Whether you're looking for a year-round waterfront home, a spacious family getaway, or the perfect place to enjoy your boating lifestyle, this property delivers space, setting, and opportunity! And with the GTA approximately 2 hours away, your waterfront escape is closer than you think. Don't miss your opportunity to make Georgian Bay your backyard! Ask about the option for Vendor Take-Back (VTB) financing.
Full Property Details
Interior
Bedrooms
1
Bedrooms Plus
2
Total Bedrooms
3
Washrooms
3
Square Footage
700-1100 sqft
Basement
Walk-Out,Finished with Walk-Out,Full
Heating Source
Propane
Heating Fuel
Forced Air
Air Conditioning
Central Air
Family Room
Yes
Kitchens
1
Total Kitchens
1
Fireplace Features
No
Bedrooms
1
Bedrooms Plus
2
Total Bedrooms
3
Washrooms
3
Square Footage
700-1100 sqft
Basement
Walk-Out,Finished with Walk-Out,Full
Heating Source
Propane
Heating Fuel
Forced Air
Air Conditioning
Central Air
Family Room
Yes
Kitchens
1
Total Kitchens
1
Fireplace Features
No
Exterior
Depth
345.0
Front
50.0
Lot Size
50 x 345.0 ft
Pool
None
Waterfront
Direct
Parking Spaces
10
Total Parking Spaces
11.00
Parking Description
Detached
Garage Spaces
1
Depth
345.0
Front
50.0
Lot Size
50 x 345.0 ft
Pool
None
Waterfront
Direct
Parking Spaces
10
Total Parking Spaces
11.00
Parking Description
Detached
Garage Spaces
1
Building Description
Style
Bungalow
Home Type
House
Subtype
Detached
Property Orientation
East
Exterior Finish
Stone,Brick
Sewers
Septic
Water Supply
Well
Possession Date
No Data
Style
Bungalow
Home Type
House
Subtype
Detached
Property Orientation
East
Exterior Finish
Stone,Brick
Sewers
Septic
Water Supply
Well
Possession Date
No Data
Community
Community
Penetanguishene
Community
Penetanguishene
Taxes & Fees
Taxes
$7,587 /yr
Tax Year
2026
Occupancy
Vacant
Taxes
$7,587 /yr
Tax Year
2026
Occupancy
Vacant
Room Types
Bathroom
3 Pc Bath
Dimensions 11.48 x 4.4 feet
50.51 sqft
Bathroom
2 Pc Bath
Dimensions 4.4 x 7.78 feet
34.23 sqft
Bathroom
3 Pc Bath
Dimensions 8.6 x 547.9 feet
4711.94 sqft
Bedroom
-
Dimensions 10.83 x 8.33 feet
90.21 sqft
Bedroom
-
Dimensions 11.32 x 18.57 feet
210.21 sqft
Bedroom
-
Dimensions 8.5 x 11.84 feet
100.64 sqft
Dining Room
-
Dimensions 9.42 x 13.75 feet
129.52 sqft
Exercise Room
-
Dimensions 12.24 x 13.16 feet
161.08 sqft
Kitchen
-
Dimensions 11.52 x 19.09 feet
219.92 sqft
Office
-
Dimensions 10.76 x 17.49 feet
188.19 sqft
Recreation
-
Dimensions 28.41 x 28.51 feet
809.97 sqft
Sunroom
-
Dimensions 7.74 x 30.51 feet
236.15 sqft
Similar Properties(No results)
Mortgage Calculator
Calculate your estimated monthly mortgage payment
Price
$1,099,900
$
%
%
Monthly payment
By clicking Save, we will calculate your estimated mortgage for all properties using the saved values (down payment percentage, interest rate, and amortization).
The accuracy and applicability of this calculator are not guaranteed.