Sign In or Create a Free Account to see full details of this property
Key Facts
Key facts for 298 Ramblewood Drive
Property Type
House, Bungalow-Raised
Parking
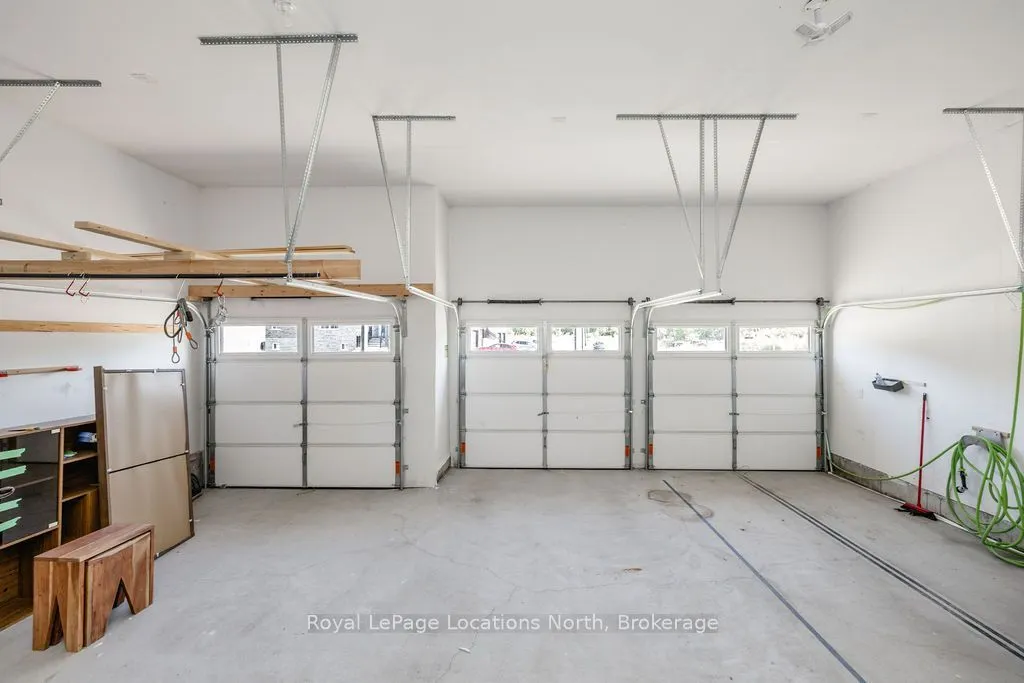
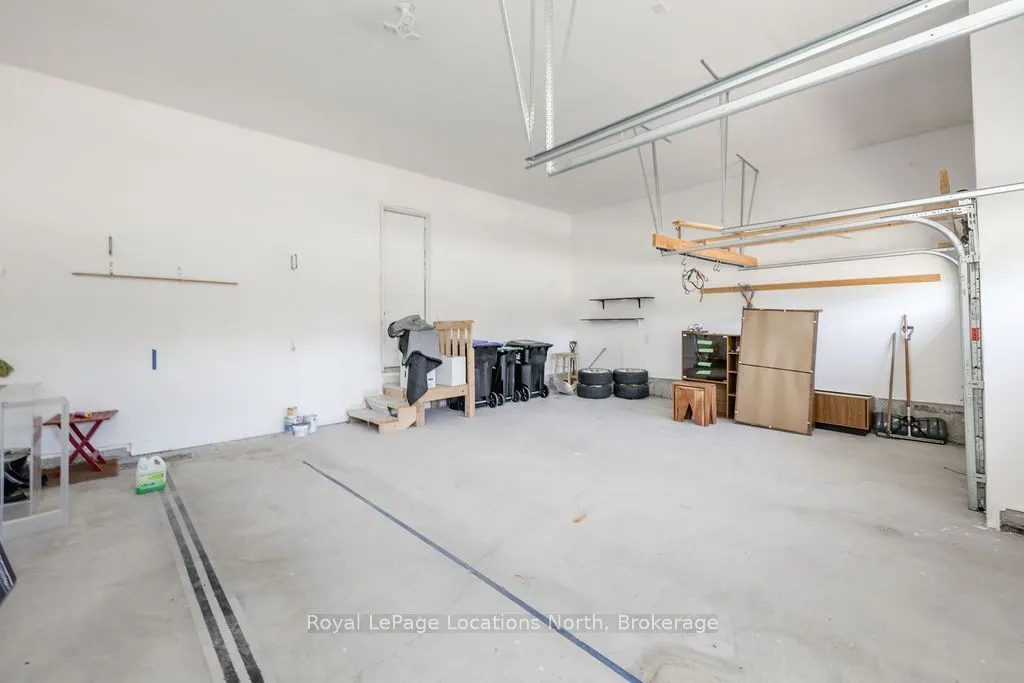
Attached 3 garage, 3 parking
MLS #
S13877502
Size
2000-2500 sqft
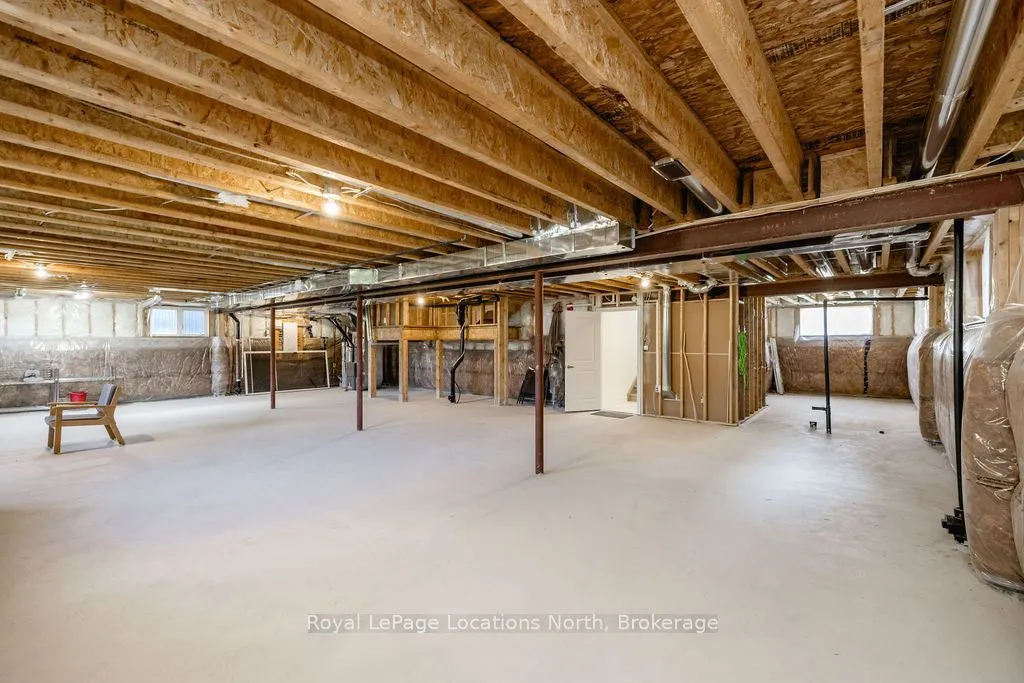
Basement
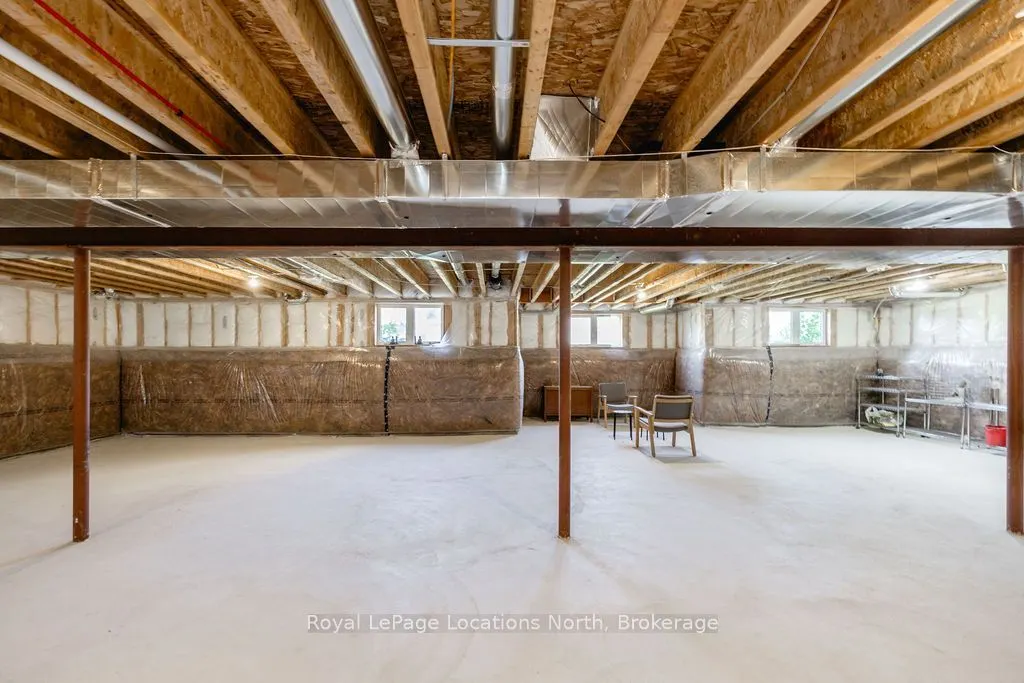
Unfinished
Listed on
2026-10-08
Lot size
60 x 143.0
Tax
$5,118 /yr
Days on Market
5
Approximate Age
0-5
Maintenance Fee
-
Description
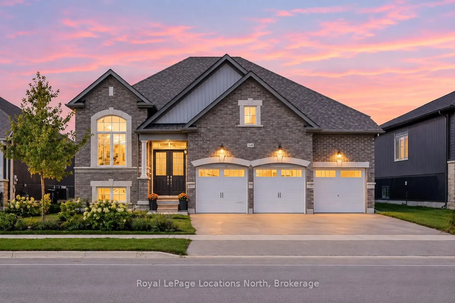
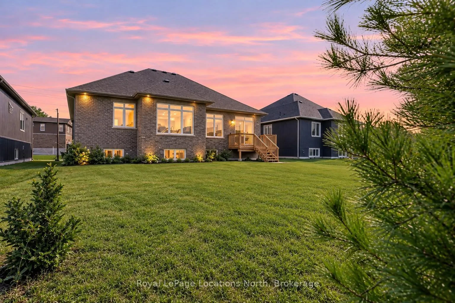
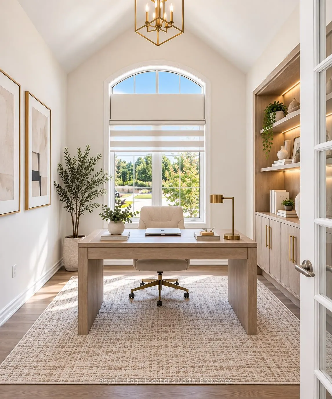
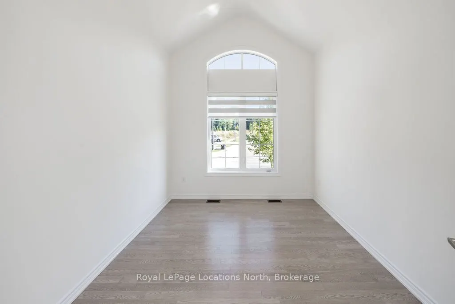
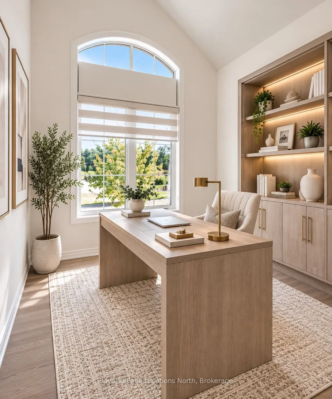
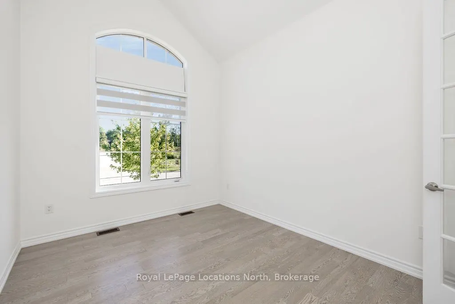
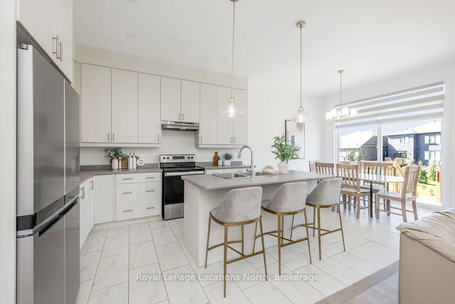
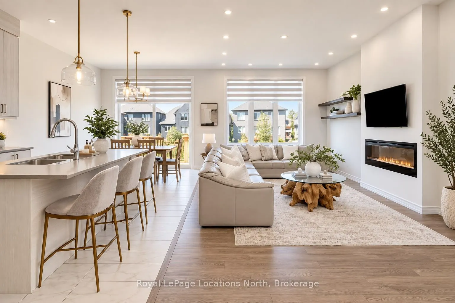
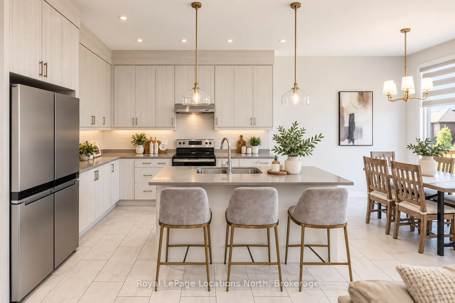
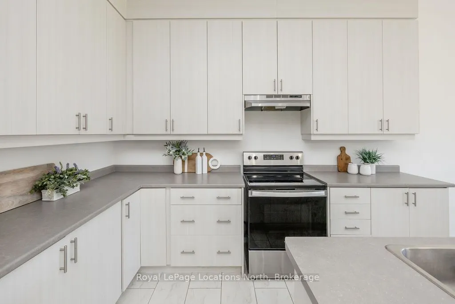
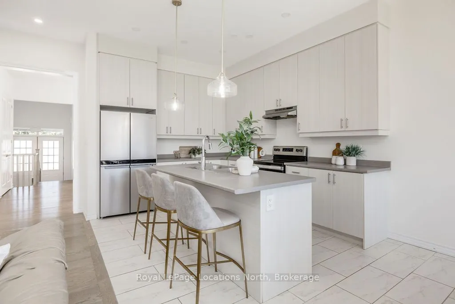
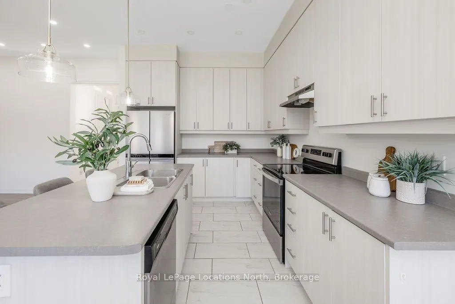
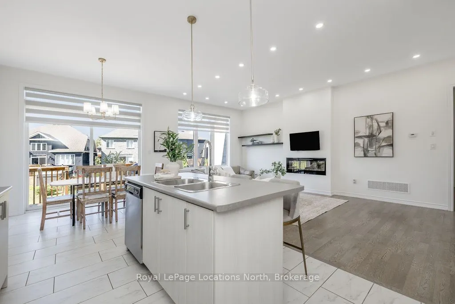
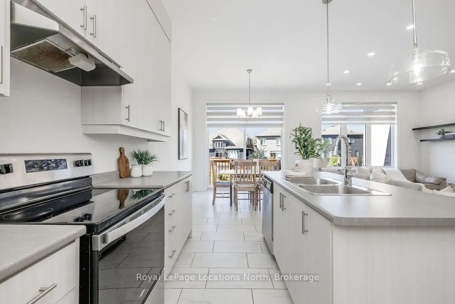
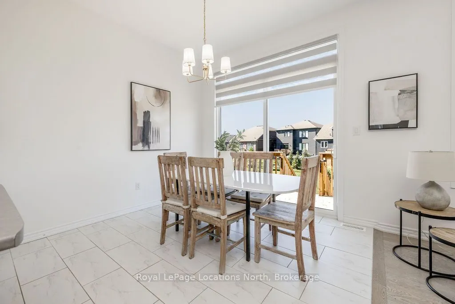
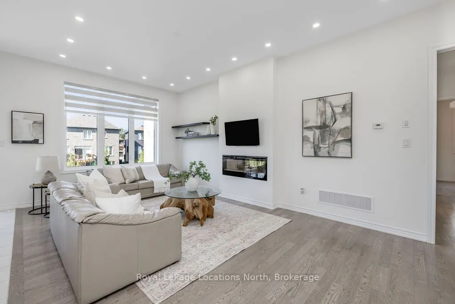
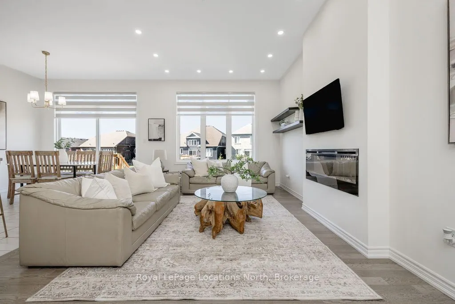
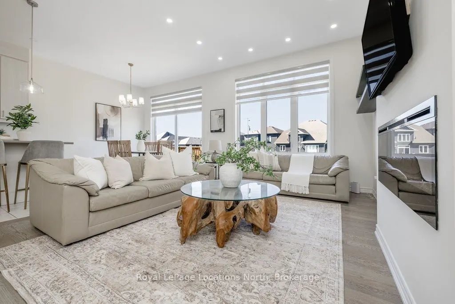
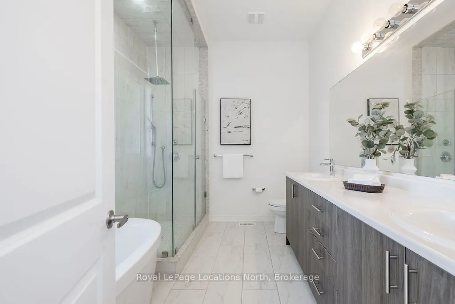
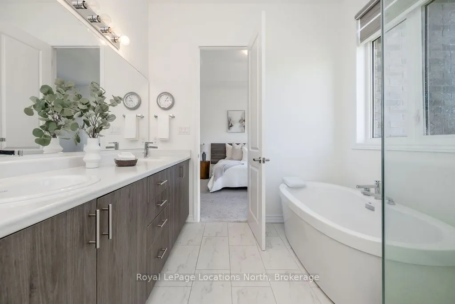
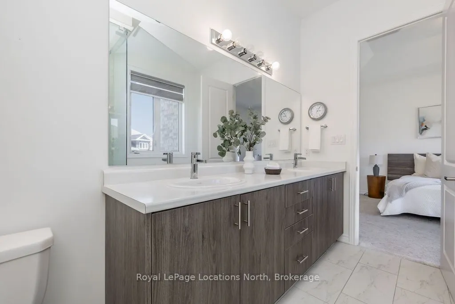
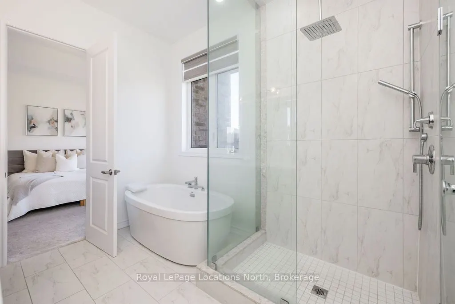
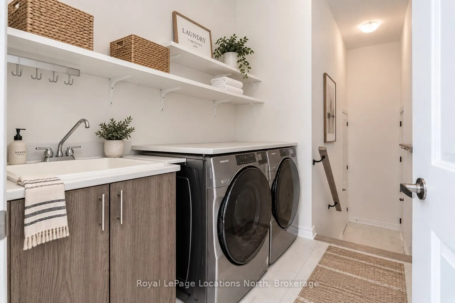
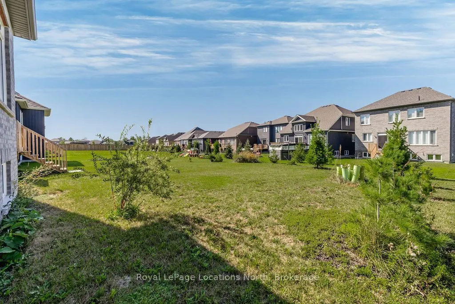
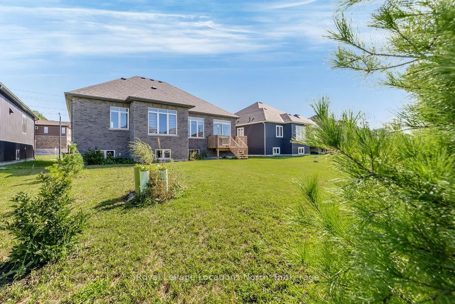
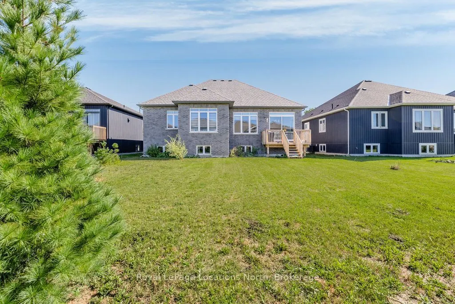
OVER 2,000 SQ FT BUNGALOW ON A 60 FT LOT WITH A 3-CAR GARAGE -HARD TO FIND! This spacious Wasaga Beach home offers true one-level living with 10 ft ceilings, new light fixtures and pot lights, and large windows bringing in plenty of natural light. The open-concept kitchen features a large island and... overlooks the family room, where the fireplace creates a beautiful focal point. The layout includes 3 generous bedrooms, multiple bathrooms and a private office/den. Main-floor laundry offers convenient inside entry directly from the garage.Outside, enjoy a great backyard along with amazing parking for family and guests. The location is another huge bonus, with pickleball courts, basketball courts and a playground nearby. Walk to the elementary school, shopping, doctors, Starbucks and the beach, with plenty of walking trails close by to get outside and enjoy everything Wasaga Beach has to offer.
Full Property Details
Interior
Bedrooms
3
Total Bedrooms
3
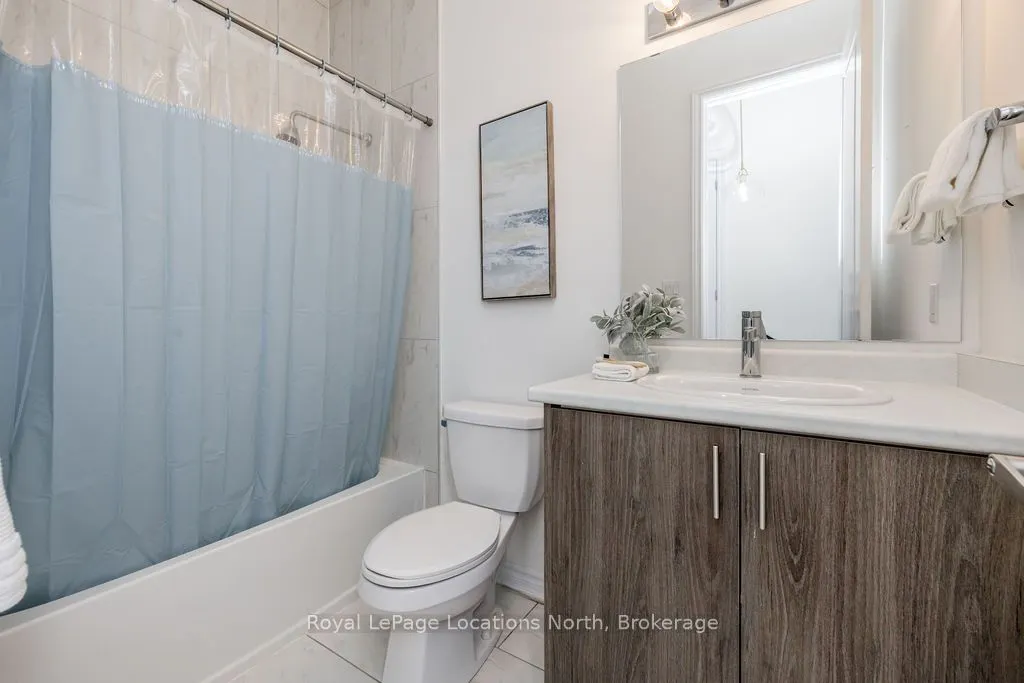
Washrooms
3
Square Footage
2000-2500 sqft
Basement
Unfinished
Heating Source
Gas
Heating Fuel
Forced Air
Air Conditioning
Central Air
Family Room
No
Kitchens
1
Total Kitchens
1
Fireplace Features
Yes
Bedrooms
3
Total Bedrooms
3
Washrooms
3
Square Footage
2000-2500 sqft
Basement
Unfinished
Heating Source
Gas
Heating Fuel
Forced Air
Air Conditioning
Central Air
Family Room
No
Kitchens
1
Total Kitchens
1
Fireplace Features
Yes
Exterior
Depth
143.0
Front
60.0
Driveway
Private
Lot Size
60 x 143.0 ft
Pool
None
Parking Spaces
3
Total Parking Spaces
6.00
Parking Description
Attached
Garage Spaces
3
Depth
143.0
Front
60.0
Driveway
Private
Lot Size
60 x 143.0 ft
Pool
None
Parking Spaces
3
Total Parking Spaces
6.00
Parking Description
Attached
Garage Spaces
3
Building Description
Style
Bungalow-Raised
Home Type
House
Subtype
Detached
Year Built
0-5
Property Orientation
North
Exterior Finish
Brick,Vinyl Siding
Sewers
Sewers
Water Supply
Municipal
Possession Date
No Data
Style
Bungalow-Raised
Home Type
House
Subtype
Detached
Year Built
0-5
Property Orientation
North
Exterior Finish
Brick,Vinyl Siding
Sewers
Sewers
Water Supply
Municipal
Possession Date
No Data
Community
Community
Wasaga Beach
Community
Wasaga Beach
Taxes & Fees
Taxes
$5,118 /yr
Tax Year
2025
Occupancy
Vacant
Taxes
$5,118 /yr
Tax Year
2025
Occupancy
Vacant
Room Types
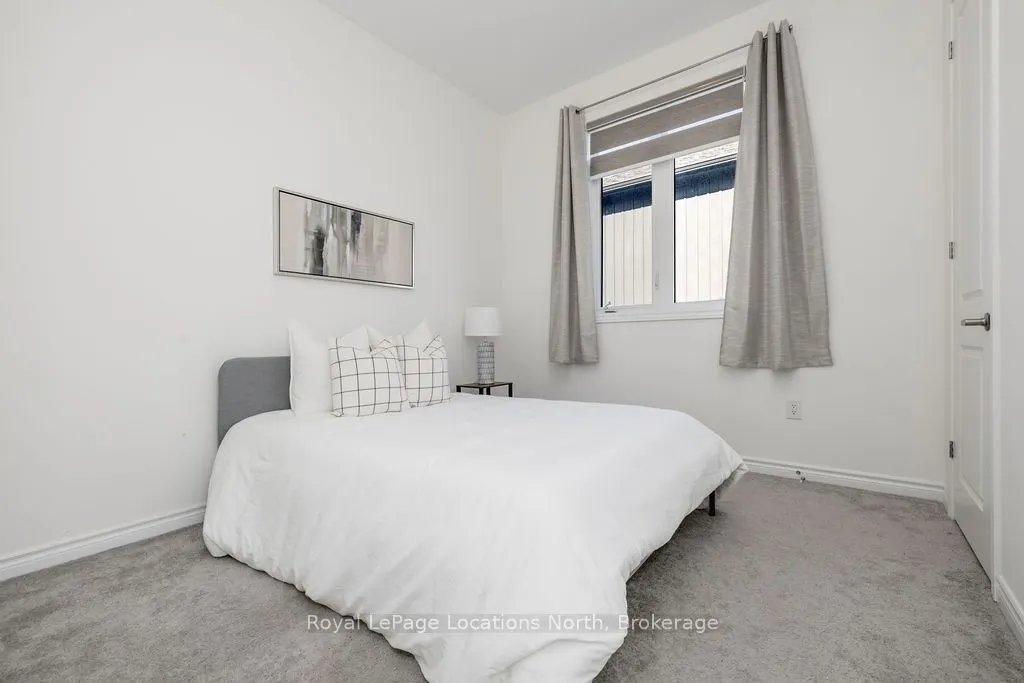
Bedroom 2
Broadloom
Dimensions 9.97 x 9.97 feet
99.4 sqft
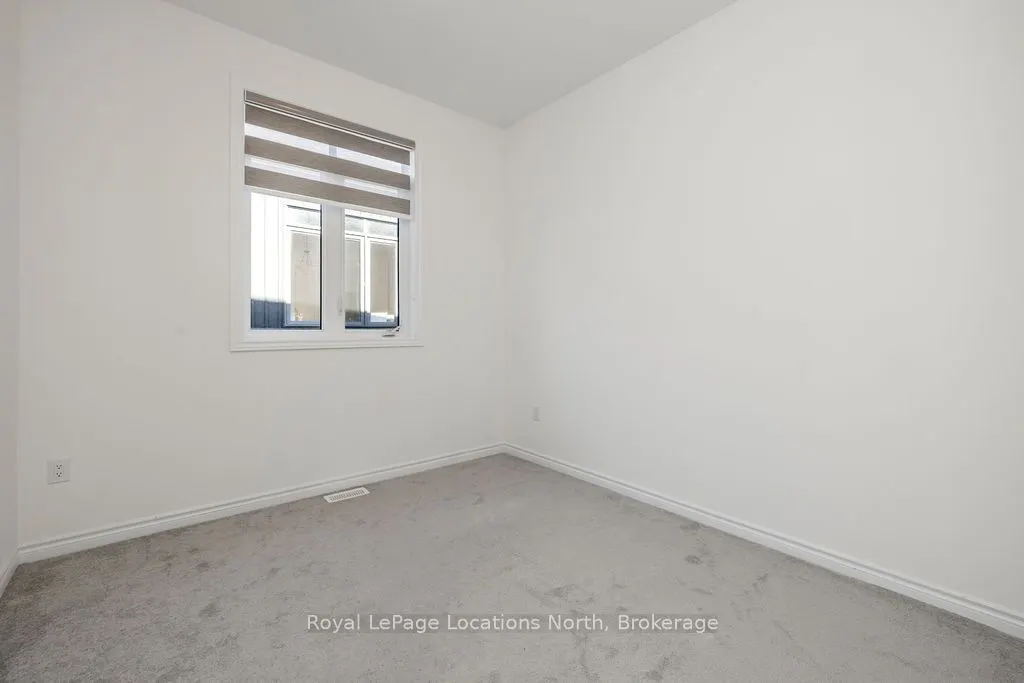
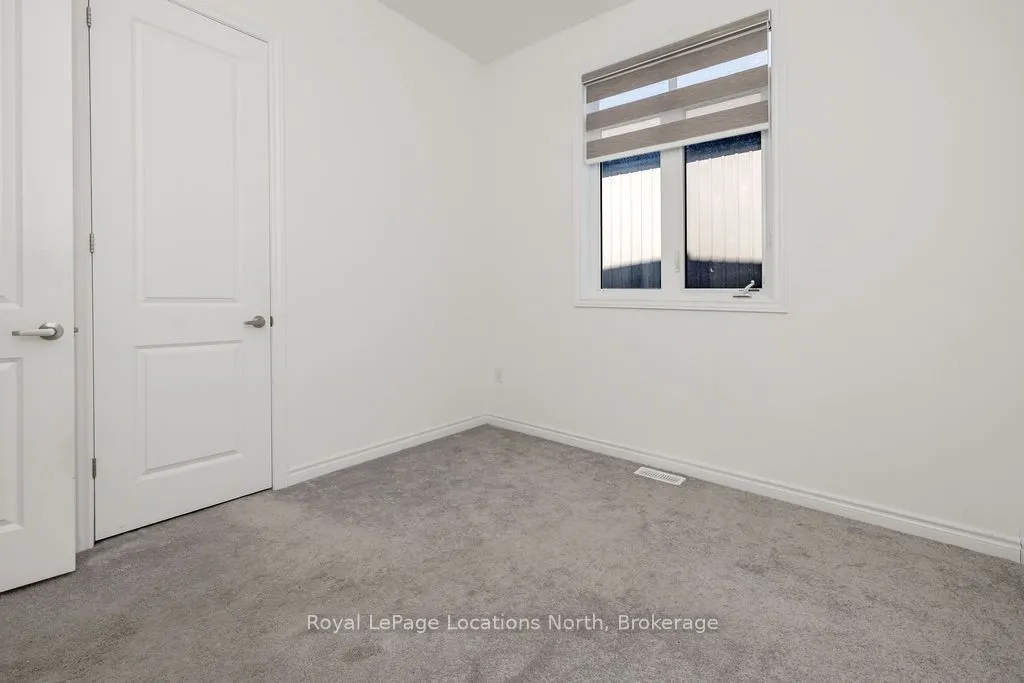
Bedroom 3
Broadloom
Dimensions 9.97 x 9.97 feet
99.4 sqft
Breakfast
Ceramic Floor, W/O To Deck
Dimensions 10.37 x 10.37 feet
107.54 sqft
Den
Hardwood Floor
Dimensions 9.97 x 12.99 feet
129.51 sqft
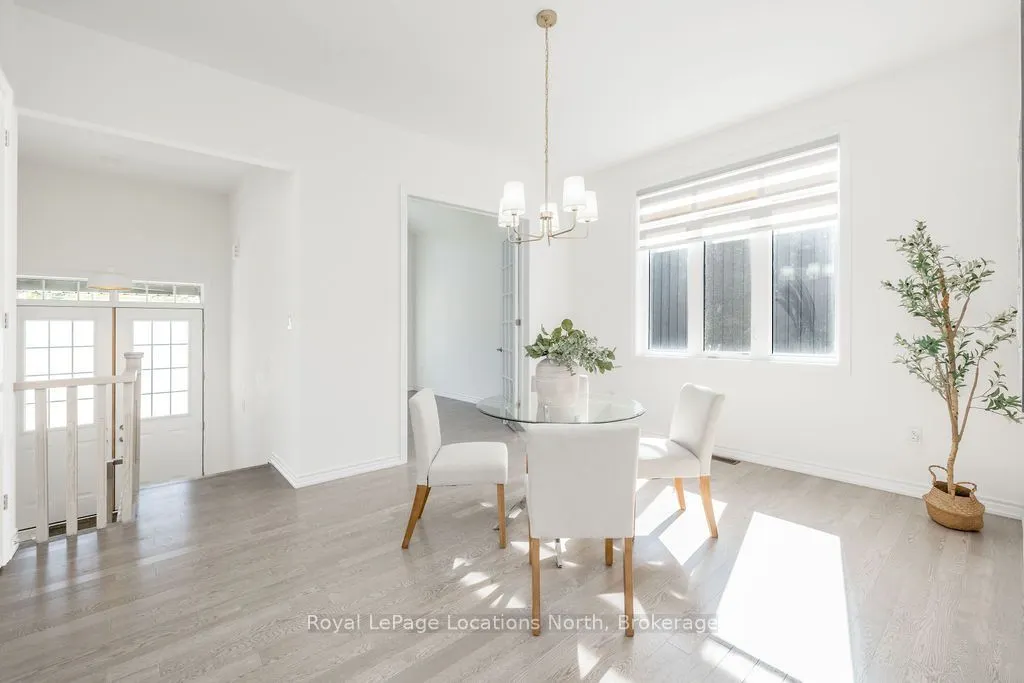
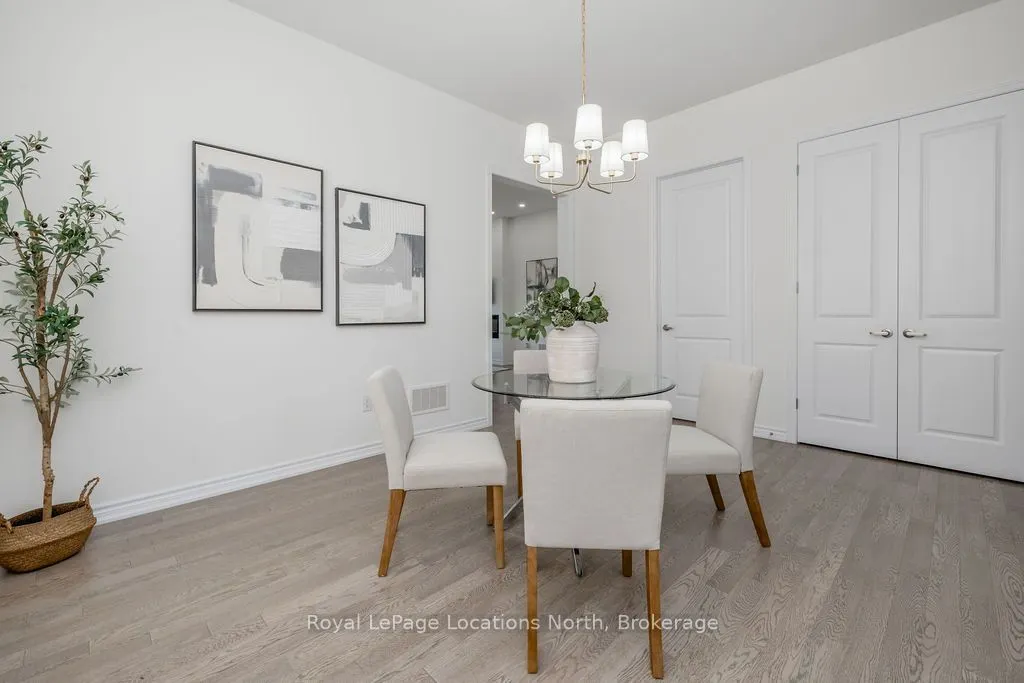
Dining Room
Hardwood Floor
Dimensions 15.49 x 11.98 feet
185.57 sqft
Family Room
Hardwood Floor, Fireplace, Combined w/Kitchen
Dimensions 22.41 x 11.98 feet
268.47 sqft
Kitchen
Ceramic Floor, Breakfast Area, Combined w/Family
Dimensions 12.04 x 10.47 feet
126.06 sqft
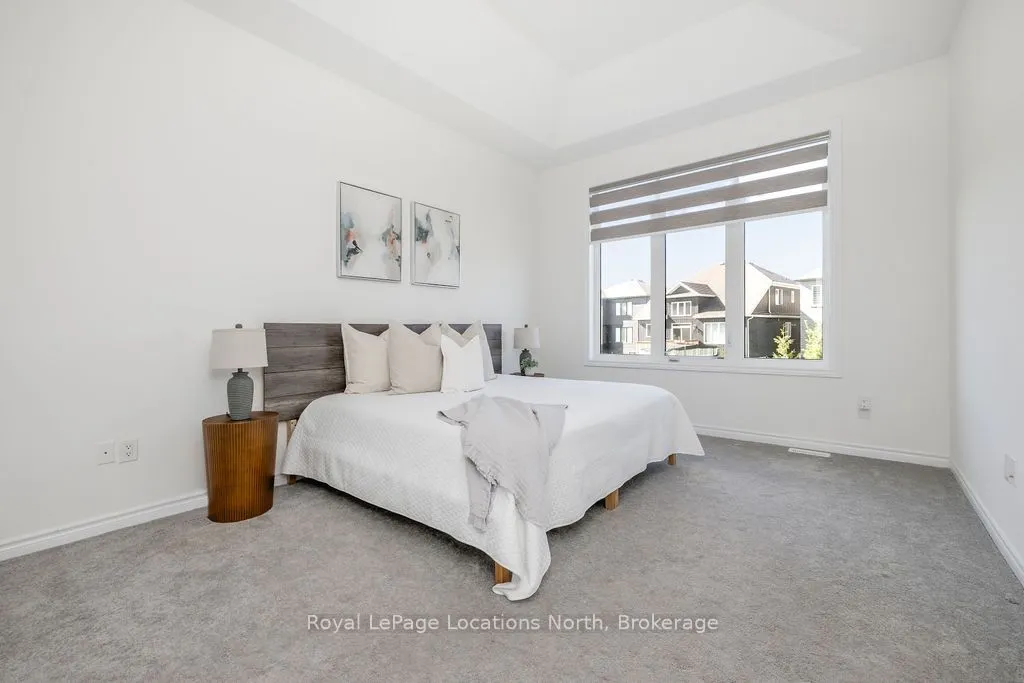
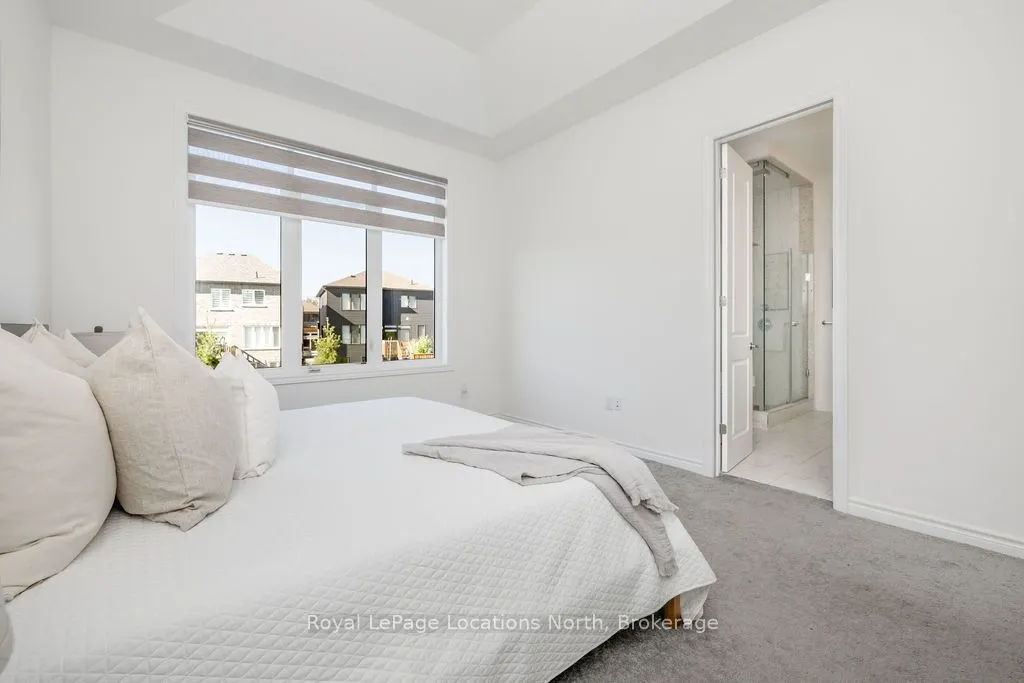
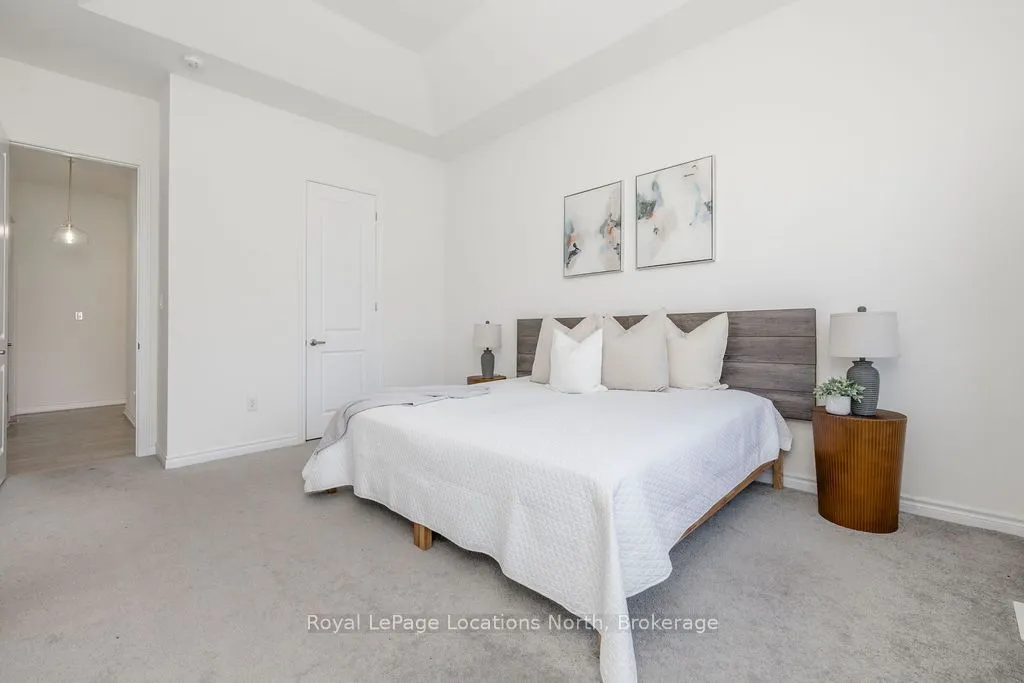
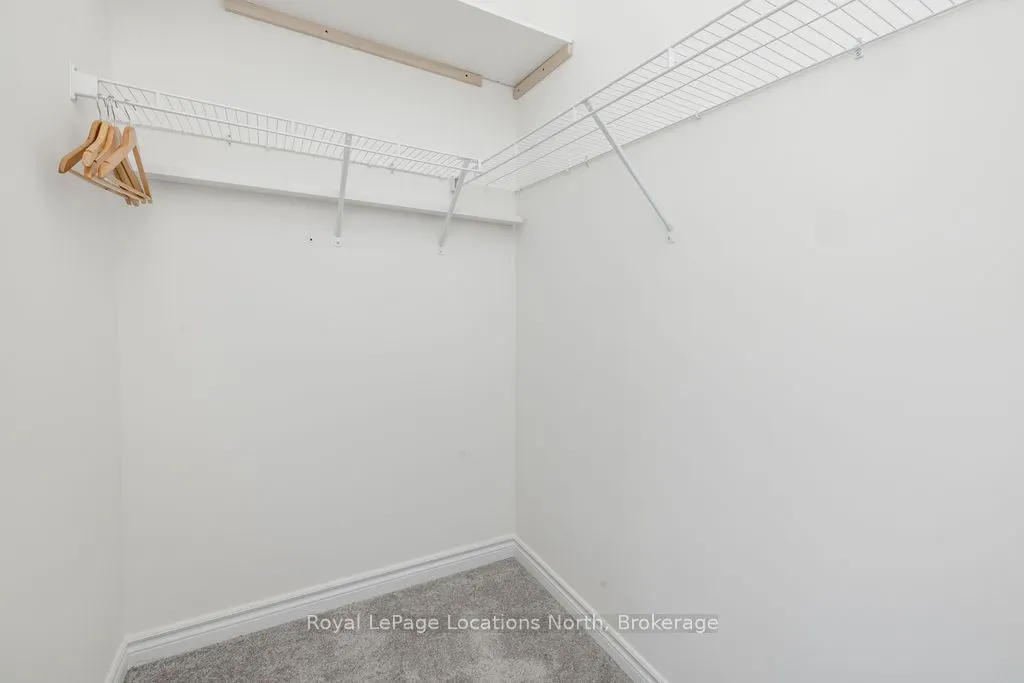
Primary Bedroom
Broadloom, 5 Pc Ensuite
Dimensions 12.01 x 14.99 feet
180.03 sqft
Similar Properties(No results)
Mortgage Calculator
Calculate your estimated monthly mortgage payment
Price
$925,000
$
%
%
Total cost of mortgage
$0
Monthly payment
By clicking Save, we will calculate your estimated mortgage for all properties using the saved values (down payment percentage, interest rate, and amortization).
The accuracy and applicability of this calculator are not guaranteed.